































Skip To Content

06 Vernon Way

Silverthorne, CO 80498
  • $1,595,000
  • STATUS: Active
  • ON SITE: 123 Days
  • MLS #: S1070277
Open House
UPDATED: 49 min ago
$1,595,000
  • 3
    BEDS
  • 0.04
    ACRES
  • 3
    BATHS
  • 0
    1/2 BATHS
  • 1,691
    SQFT
  • $943
    $/SQFT
Neighborhood:
Type:
Single-Family Home
Built:
2017
County:

School Ratings & Info

Description

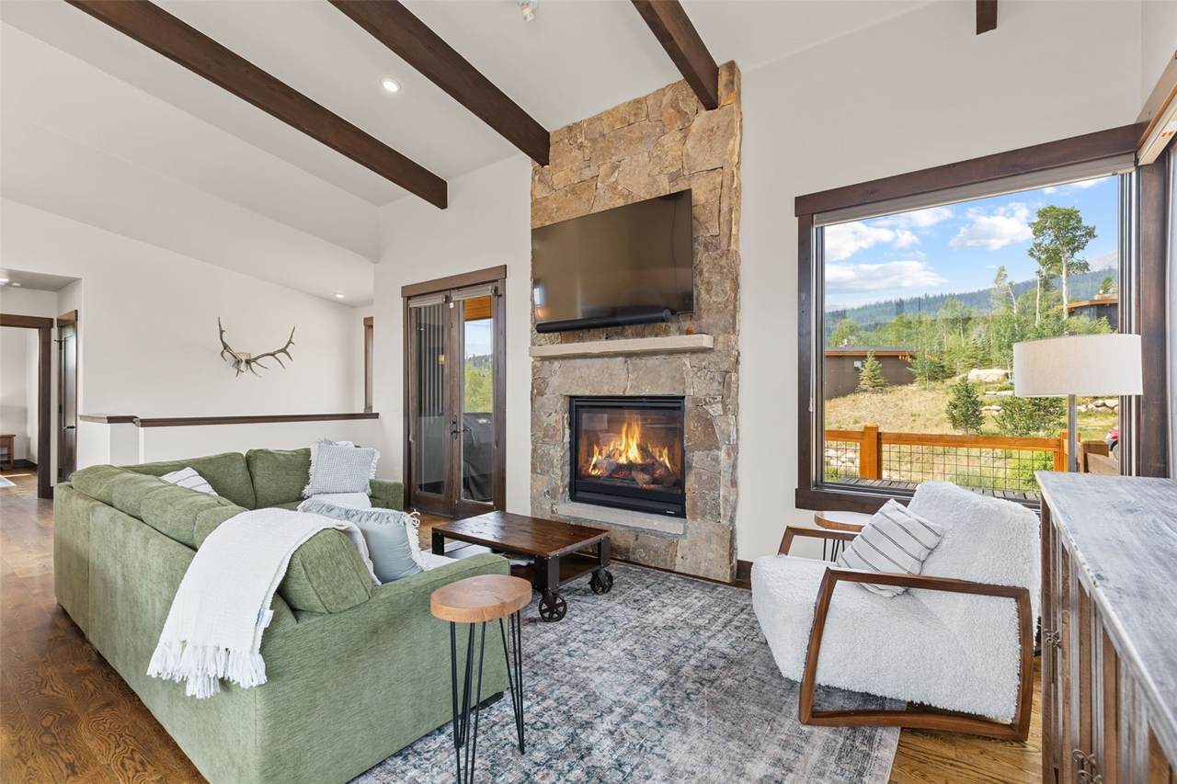
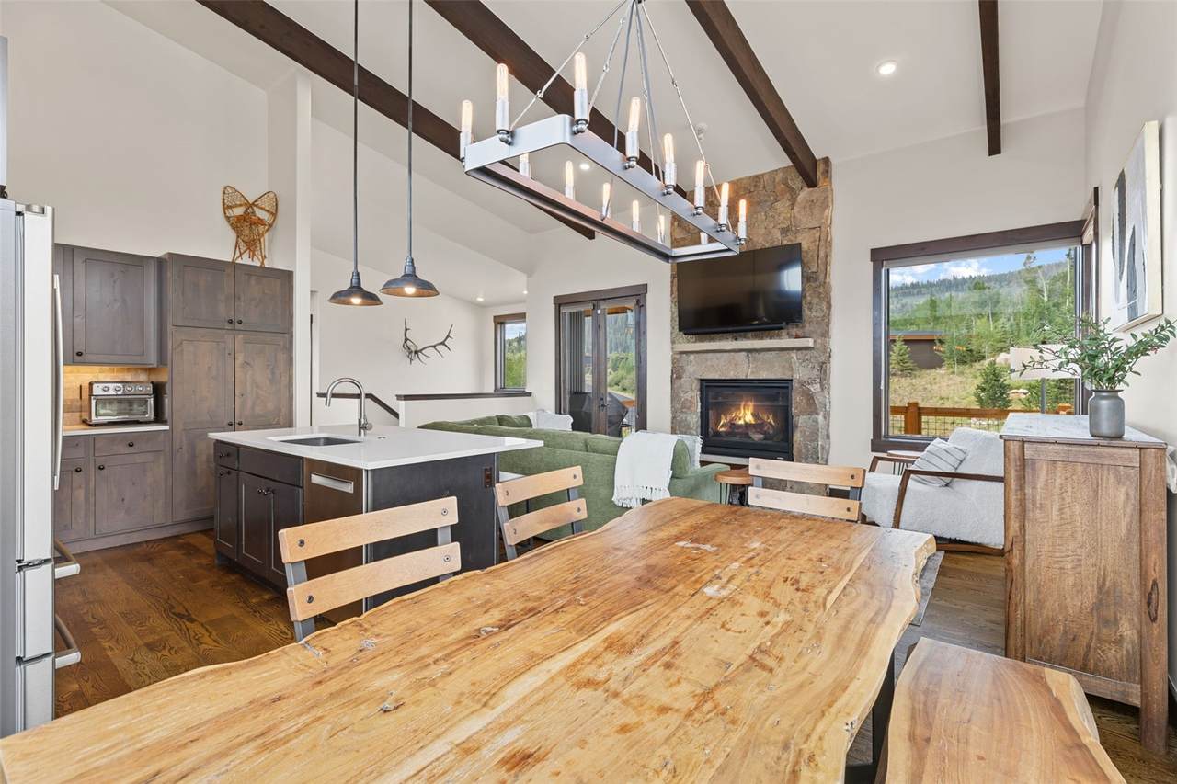
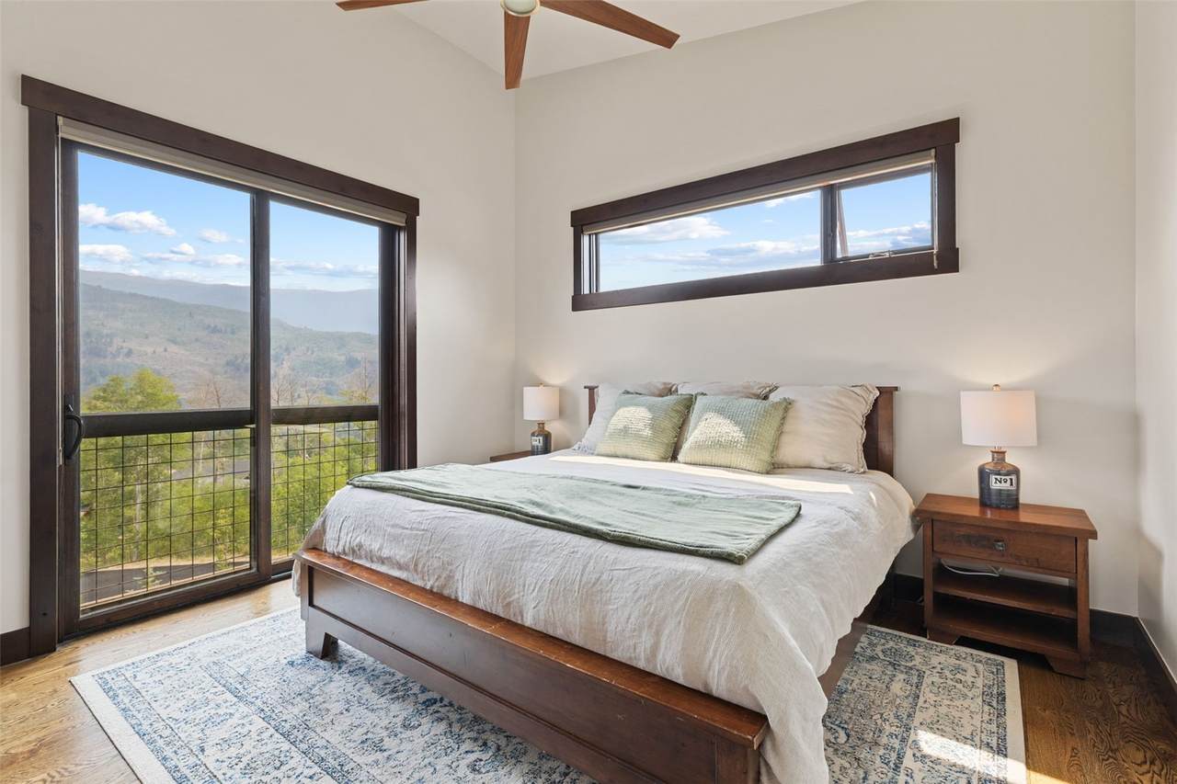
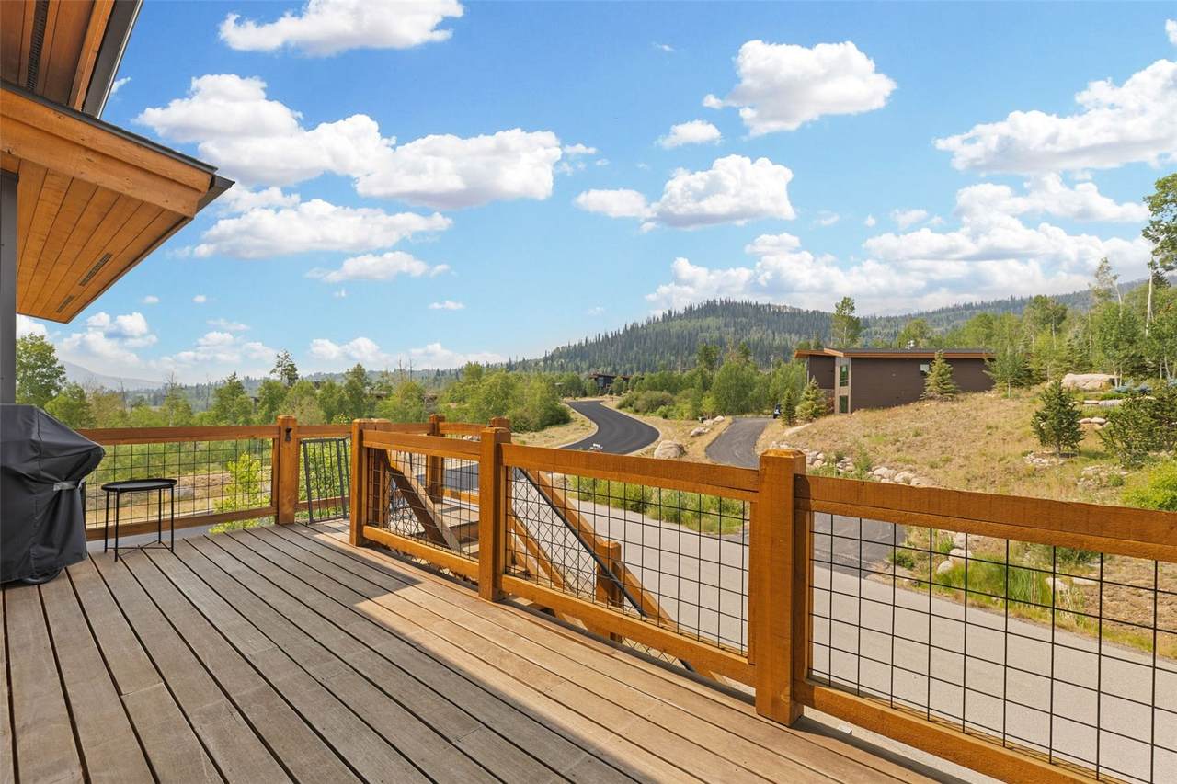
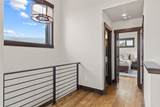
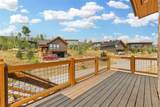
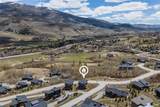
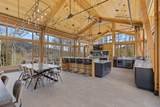
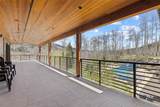
Set within Summit Sky Ranch, this 3-bed, 3-bath home brings mountain living into an easy everyday rhythm. The west-facing deck is made for slow mornings, golden-hour views, and quiet evenings after time on the trails. Inside, 1,691 square feet feel open and inviting with vaulted ceilings, exposed beams, warm natural light, and a layout that welcomes both weekend escapes and longer stays. With Keystone, Breckenridge, Copper, and Lake Dillon nearby, adventure is always close, but coming home may be the best part.

Monthly Payment Calculator


© 2026 Summit MLS, Inc., a wholly owned subsidiary of Summit Association of REALTORS®. All rights reserved. The information being provided is for the consumer's non-commercial, personal use and may not be used for any purpose other than to identify prospective properties consumer may be interested in purchasing. The information provided is not guaranteed and should be independently verified. You may not reprint or redistribute the information, in whole or in part, without the expressed written consent of Summit Association of REALTORS®. Data last updated: 2026-11-11T19:27:16.503.
www.summitliving.com/homes/178684078
Print Image

06 Vernon Way Silverthorne, CO 80498

  • Price: $1,595,000
  • Status: Active
  • On Site: 123 Days
  • Updated: 49 min ago
  • MLS #: S1070277
3
Beds
3
Baths
0
½ Baths
0.04
Acres
1,691
SQFT
$943
$/SQFT
2017
Built
Neighborhood:
Summit Sky Ranch
County:
Summit
Area:
Wildernest/Silverthorne
Property Description
Set within Summit Sky Ranch, this 3-bed, 3-bath home brings mountain living into an easy everyday rhythm. The west-facing deck is made for slow mornings, golden-hour views, and quiet evenings after time on the trails. Inside, 1,691 square feet feel open and inviting with vaulted ceilings, exposed beams, warm natural light, and a layout that welcomes both weekend escapes and longer stays. With Keystone, Breckenridge, Copper, and Lake Dillon nearby, adventure is always close, but coming home may be the best part.
Exterior Features

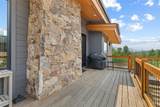
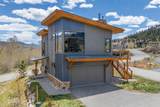
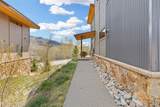
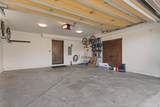
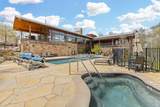
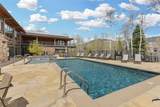
Architectural Style Contemporary Mountain Construction Materials Metal Siding Stone Wood Siding Wood Frame Exterior Features Barbecue Garage YN Yes Levels Two Multi / Split Parking Features Garage Patio And Porch Features Deck Pool Features Community Roof Asphalt Metal View Mountain(s) Valley Trees / Woods View YN Yes

Interior Features

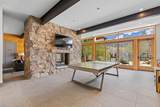
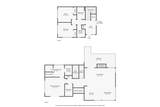
Appliances Dishwasher Disposal Gas Range Microwave Refrigerator Range Hood Some Electric Appliances Dryer Washer Building Area Total 1691 Entry Level 1 Fireplace Features Gas Fireplace YN Yes Fireplaces Total 1 Flooring Carpet Tile Wood Furnished Furnished Heating Radiant Heating YN Yes Interior Features Ceiling Fan(s) Entrance Foyer Fireplace High Ceilings Kitchen Island Primary Suite Open Floorplan Quartz Counters Smoke Free Solid Surface Counters Cable TV Vaulted Ceiling(s) Walk- In Closet(s) Laundry Features In Unit Rooms Total 6

Property Features

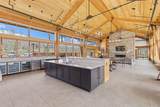
Association Amenities Fitness Center Association Fee 6492 Association Fee Frequency Annually Association YN True Building Features Conference Room Elevator(s) On Site Management Reception Area Sign(s) Community Features Club Membership Available Trails / Paths Clubhouse Fishing Pool Current Use Residential Exclusions No Green Building Verification Type Unknown Lot Features See Remarks Other Equipment Satellite Dish Pets Allowed Yes Property Condition Resale Property Sub Type Single Family Residence Property Sub Type Additional Single Family Residence Road Surface Type Paved Sewer Connected Public Sewer Tax Annual Amount 10928.99 Tax Lot 27 Tax Year 2025 Utilities Electricity Available Natural Gas Available Phone Available Sewer Available Snow Removal Trash Collection Water Available Cable Available Sewer Connected Water Source Public Zoning Description Single Family

© 2026 SAR MLS
Listing provided courtesy of Keller Williams Top Of Rockies: (970) 389-6987.


© 2026 Summit MLS, Inc., a wholly owned subsidiary of Summit Association of REALTORS®. All rights reserved. The information being provided is for the consumer's non-commercial, personal use and may not be used for any purpose other than to identify prospective properties consumer may be interested in purchasing. The information provided is not guaranteed and should be independently verified. You may not reprint or redistribute the information, in whole or in part, without the expressed written consent of Summit Association of REALTORS®. Data last updated: 2026-11-11T19:27:16.503.
 
https://bt-photos.global.ssl.fastly.net/summit/1280_boomver_2_S1070277-2.jpg https://bt-photos.global.ssl.fastly.net/summit/1280_boomver_2_S1070277-2.jpg https://bt-photos.global.ssl.fastly.net/summit/1280_boomver_2_S1070277-2.jpg
Logo
Colorado Real Estate Summit County, LLC
358 Blue River Parkway, Suite G, POB 2960
Silverthorne CO, 80498