






Description
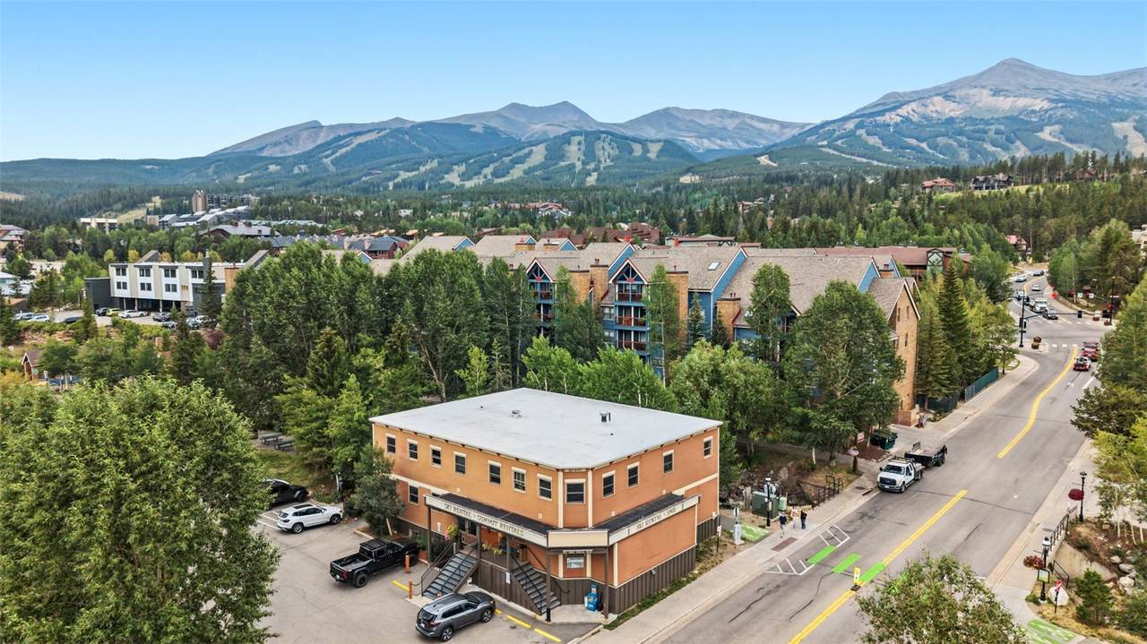
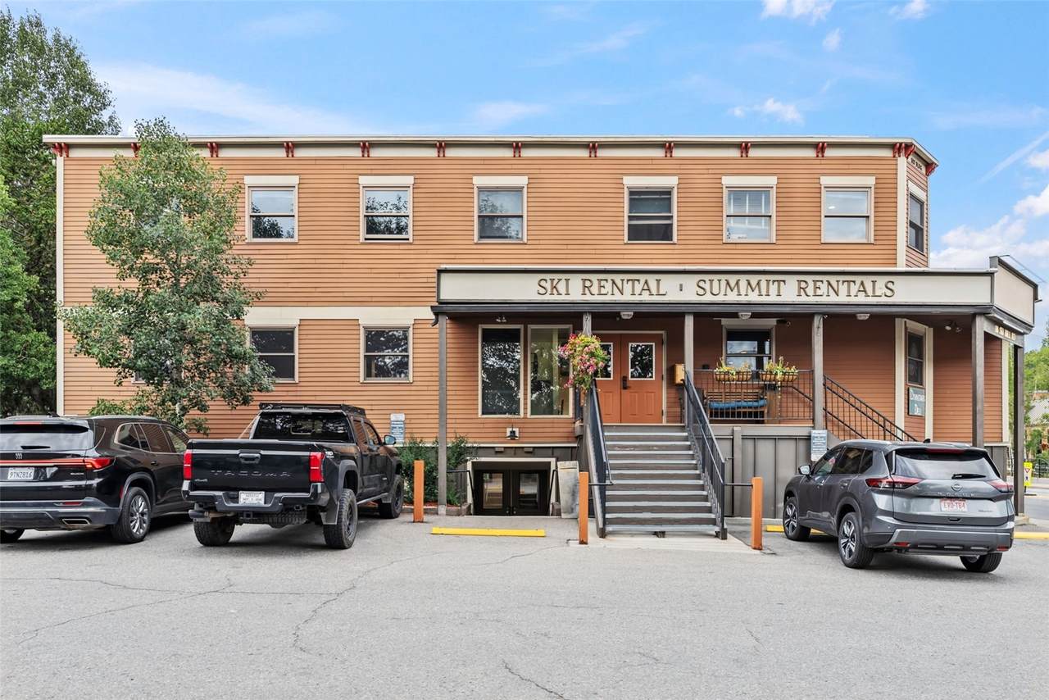
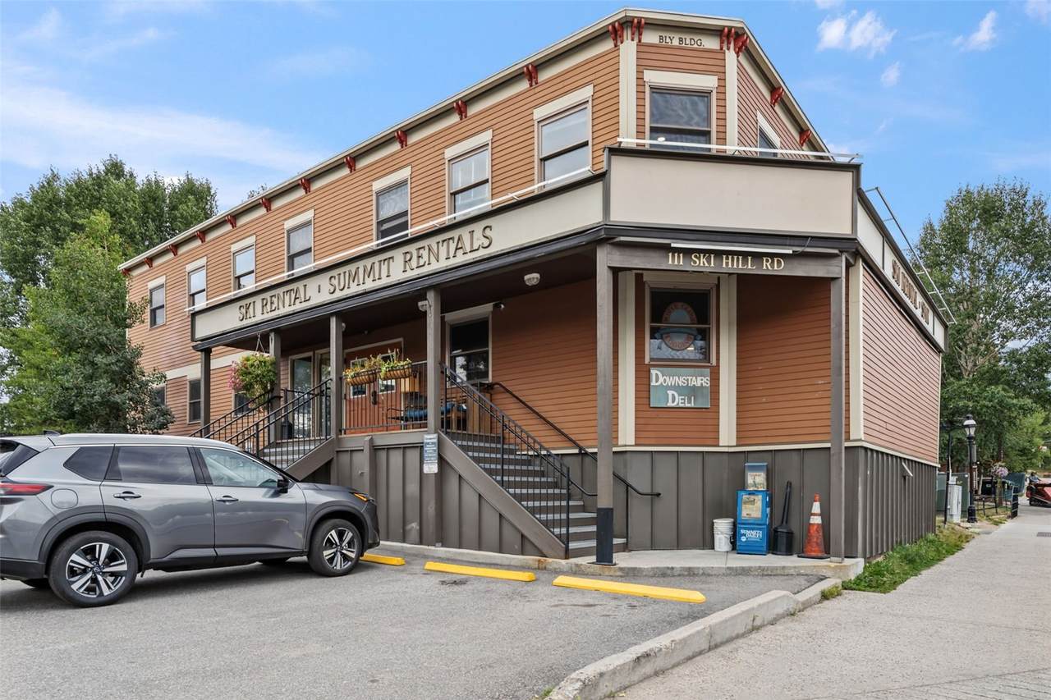
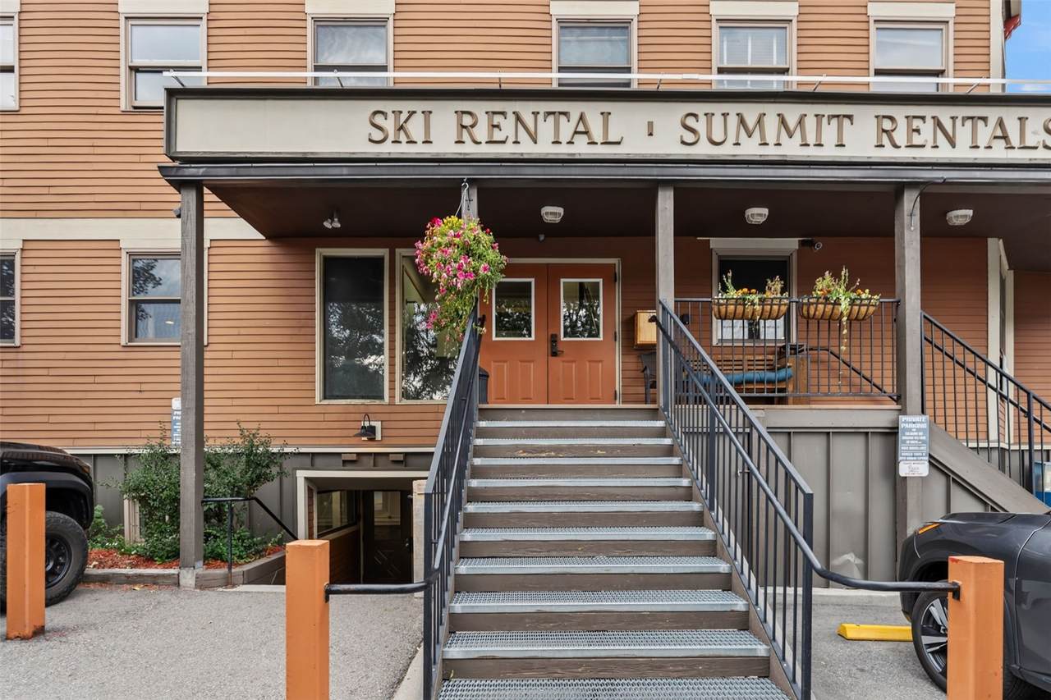
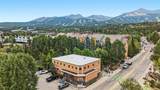
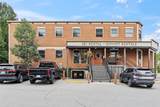
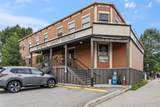
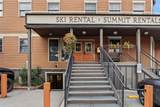
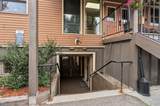
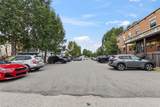
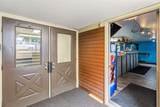
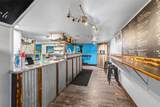
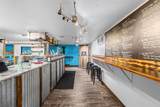
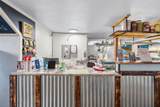
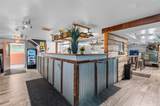
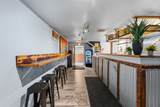
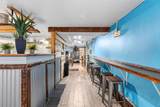
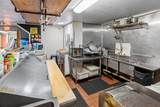
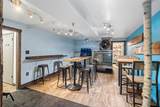
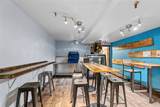
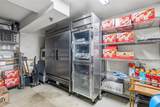
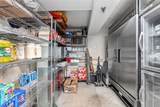
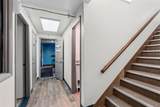
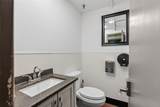
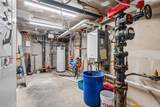
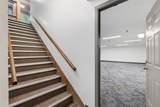
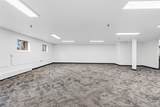
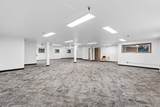
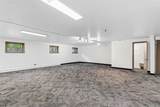
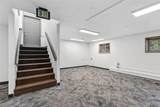
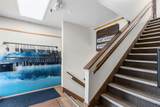
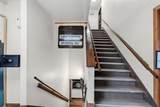
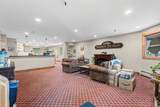
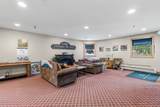
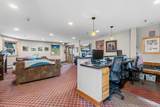
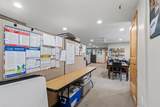
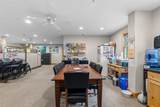
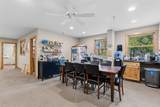
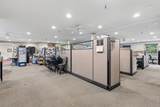
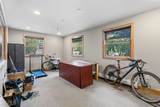
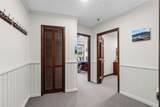
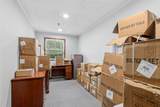
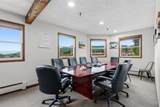
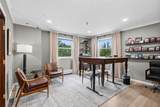
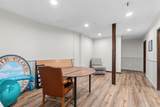
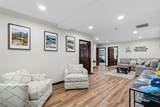
Core of Breckenridge, on the route connecting downtown to the base of Peak 9. The 9,552-square-foot building spans three levels on a 0.28-acre site with fourteen on-site parking spaces, a rare feature for this part of town, plus direct adjacency to a public parking lot immediately to the south. The street level (3,292 SF) has carried active retail and rental-shop use continuously since 2007. The upper level (3,130 SF) is built around roughly fifteen rooms off a central corridor, currently leased as office space. The lower level (3,130 SF) is a mix of finished and open space: a portion is occupied on a short-term basis, and the balance is vacant and available, leaving a buyer real room to shape that floor's future use. Recent capital investment includes updated exterior siding and windows, tenant-funded flooring and wall improvements on the upper level, a second-level improvement planned next, and over $32,000 in new flooring and electrical work on the lower level. New Windows and Siding since 2019. The site carries a recorded agreement under which the Town of Breckenridge maintains the public walkway along the property. Public water and sewer serve the site. Square footage, site area, zoning, permitted uses, and all other facts material to a purchase decision should be independently verified by the buyer.
-
0BEDS
-
0.28ACRES
-
0BATHS
-
01/2 BATHS
School Ratings & Info
Description
Core of Breckenridge, on the route connecting downtown to the base of Peak 9. The 9,552-square-foot building spans three levels on a 0.28-acre site with fourteen on-site parking spaces, a rare feature for this part of town, plus direct adjacency to a public parking lot immediately to the south. The street level (3,292 SF) has carried active retail and rental-shop use continuously since 2007. The upper level (3,130 SF) is built around roughly fifteen rooms off a central corridor, currently leased as office space. The lower level (3,130 SF) is a mix of finished and open space: a portion is occupied on a short-term basis, and the balance is vacant and available, leaving a buyer real room to shape that floor's future use. Recent capital investment includes updated exterior siding and windows, tenant-funded flooring and wall improvements on the upper level, a second-level improvement planned next, and over $32,000 in new flooring and electrical work on the lower level. New Windows and Siding since 2019. The site carries a recorded agreement under which the Town of Breckenridge maintains the public walkway along the property. Public water and sewer serve the site. Square footage, site area, zoning, permitted uses, and all other facts material to a purchase decision should be independently verified by the buyer.
 © 2026 Summit MLS, Inc., a wholly owned subsidiary of Summit Association of REALTORS®. All rights reserved. The information being provided is for the consumer's non-commercial, personal use and may not be used for any purpose other than to identify prospective properties consumer may be interested in purchasing. The information provided is not guaranteed and should be independently verified. You may not reprint or redistribute the information, in whole or in part, without the expressed written consent of Summit Association of REALTORS®. Data last updated: 2026-10-13T00:27:16.653.