






Description
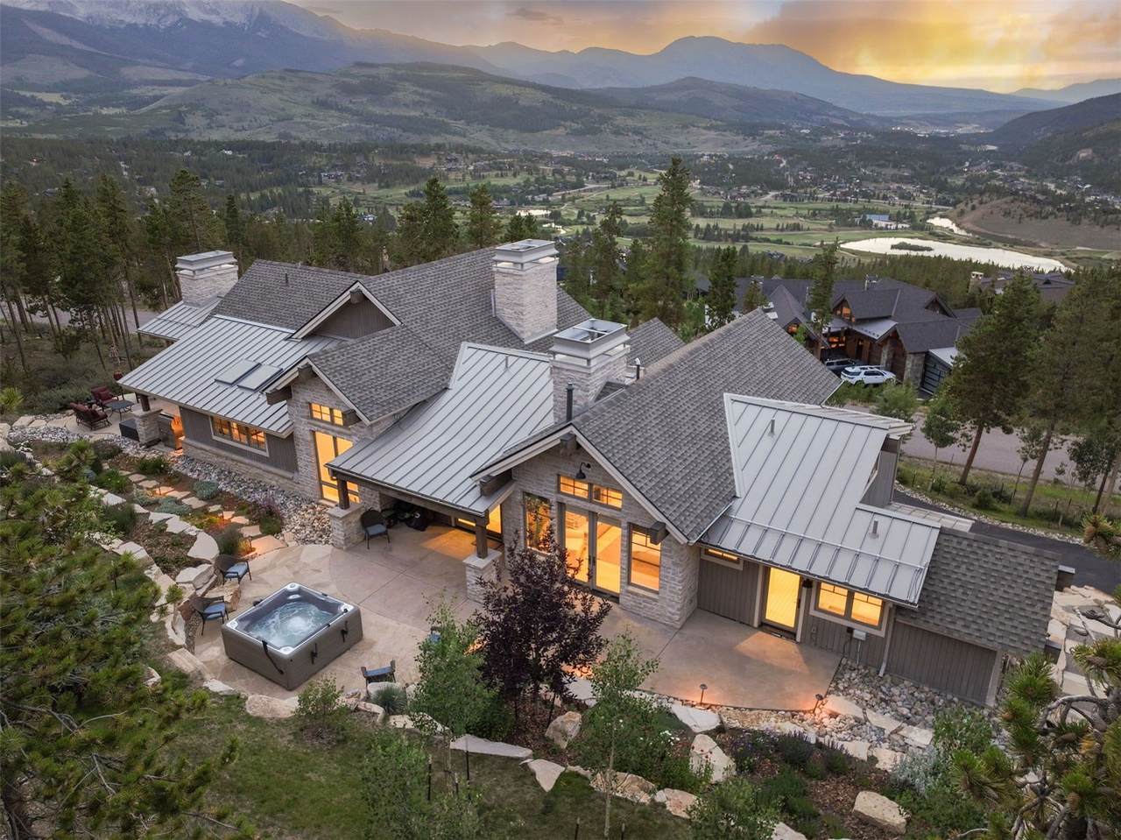
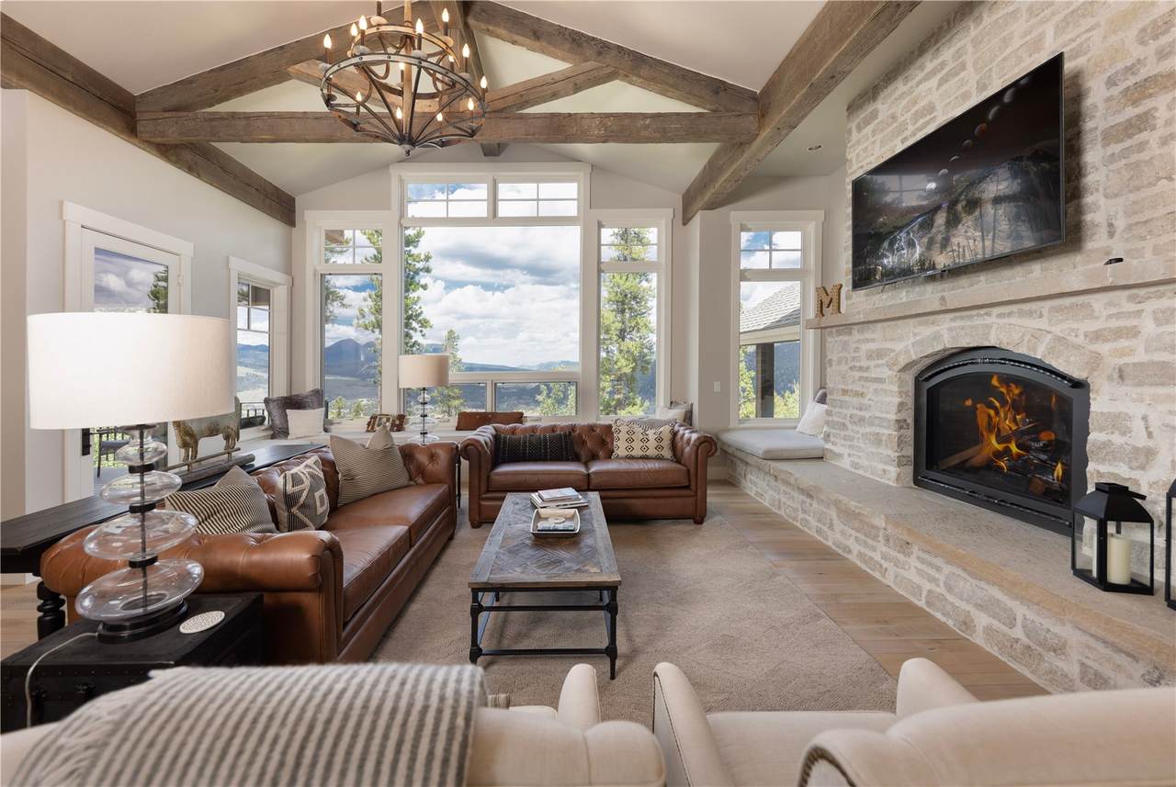
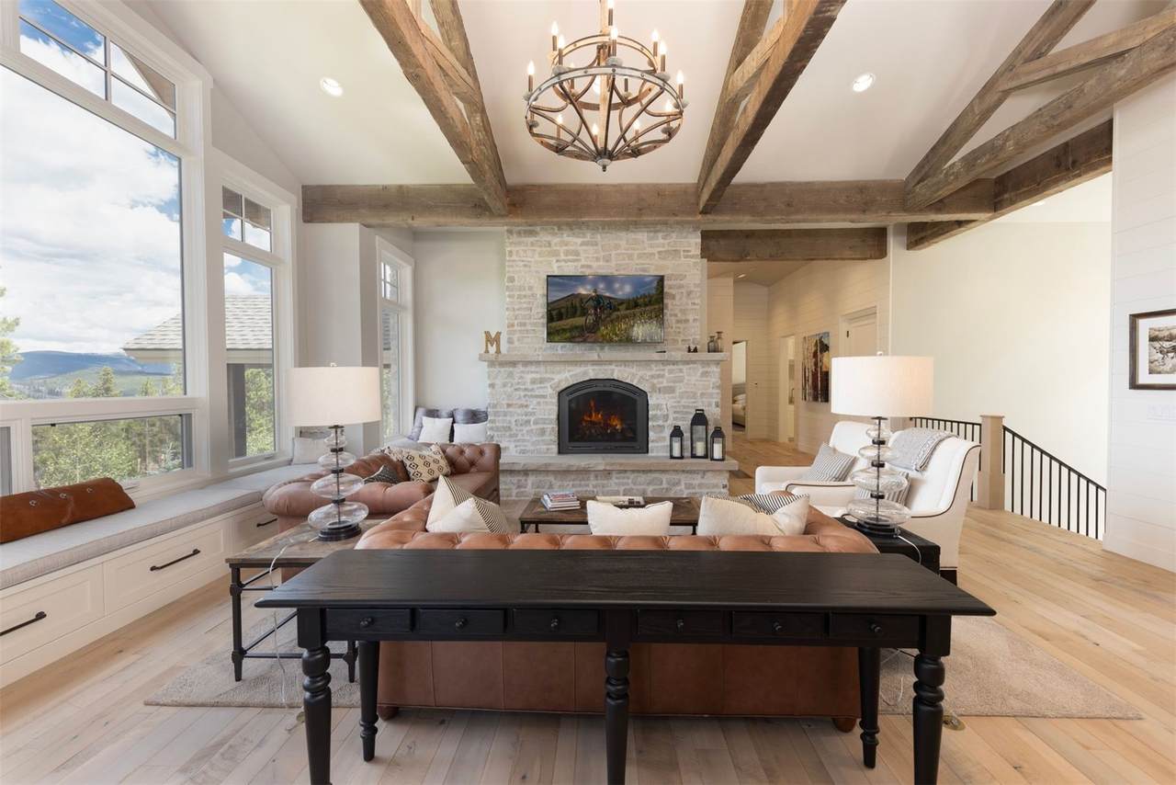
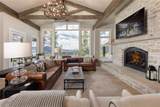
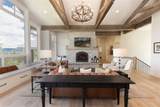
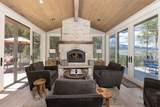
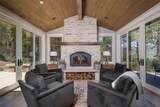
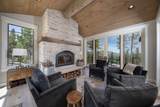
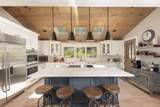
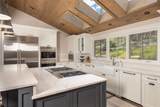
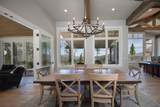
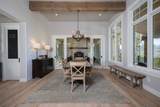
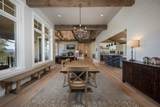
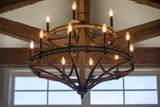
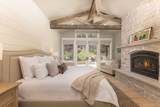
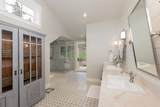
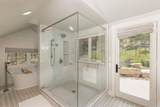
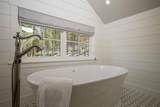
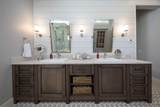
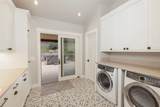
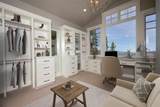
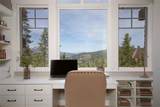
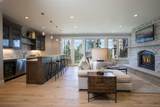
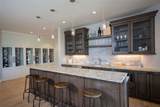
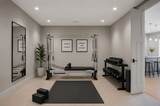
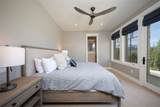
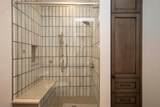
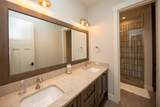
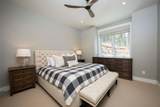
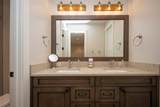
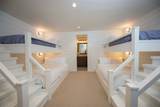
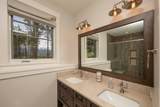
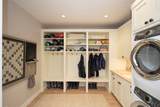
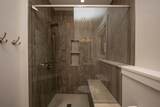
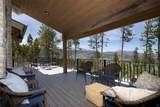
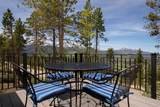
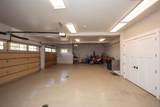
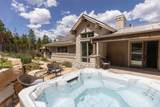
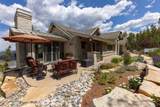
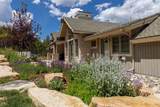
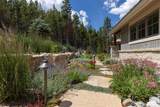
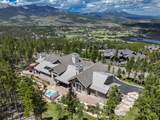
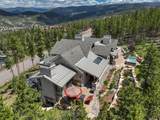
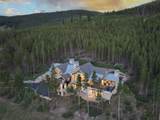
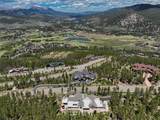
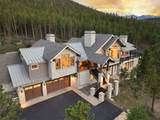
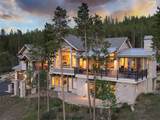
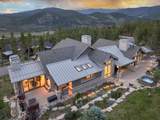
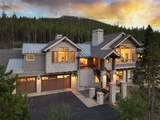
Perched on a private ridgeline with sweeping views from the Gore Range to the dramatic Ten Mile Range, this modern residence sets a new standard for mountain living offering the perfect balance of privacy, peaceful retreat and easy access to one of the best mountain towns in the country! Clean architectural lines, high ceilings and abundant windows providing beautiful natural light pair perfectly with rustic reclaimed beams, multiple fireplaces and natural wood flooring to create a warm yet sophisticated atmosphere. The thoughtful layout offers a special main-floor primary suite with a gorgeous stone fireplace, a spacious walk-in closet, an expansive bath and an additional room with incredible views that is uniquely designed as an office/reading/yoga room with professional built-ins for storage. A cozy sitting room with a wood-burning fireplace is a perfect sanctuary for morning coffee, reading, or family game nights. The kitchen is a chef’s dream with its high-end refrigerator, double oven, 6-burner cooktop with griddle and 2 dishwashers. Enjoy a spacious second living area complete with a wet bar, temperature-controlled wine wall, and a dedicated bunk room. This home is thoughtfully designed for both comfort and convenience, featuring two laundry areas and an elevator for effortless access between levels. A versatile bonus room provides endless possibilities for an additional home office, fitness space, or media room, and the oversized 3-car garage offers abundant storage for vehicles and gear. Every room on the upper level provides direct access to the outdoors. designed for year-round enjoyment. Recently reimagined outdoor spaces feature lush gardens, a hot tub, and multiple seating areas. Nestled on three private acres, the property delivers exceptional seclusion, a serene connection to its natural surroundings, and the most spectacular sunset views. Meticulously maintained, never rented, and beautifully appointed, this home is as timeless as it is unique.
-
4BEDS
-
2.93ACRES
-
4BATHS
-
11/2 BATHS
-
4,941SQFT
-
$1,184$/SQFT
School Ratings & Info
Description
Perched on a private ridgeline with sweeping views from the Gore Range to the dramatic Ten Mile Range, this modern residence sets a new standard for mountain living offering the perfect balance of privacy, peaceful retreat and easy access to one of the best mountain towns in the country! Clean architectural lines, high ceilings and abundant windows providing beautiful natural light pair perfectly with rustic reclaimed beams, multiple fireplaces and natural wood flooring to create a warm yet sophisticated atmosphere. The thoughtful layout offers a special main-floor primary suite with a gorgeous stone fireplace, a spacious walk-in closet, an expansive bath and an additional room with incredible views that is uniquely designed as an office/reading/yoga room with professional built-ins for storage. A cozy sitting room with a wood-burning fireplace is a perfect sanctuary for morning coffee, reading, or family game nights. The kitchen is a chef’s dream with its high-end refrigerator, double oven, 6-burner cooktop with griddle and 2 dishwashers. Enjoy a spacious second living area complete with a wet bar, temperature-controlled wine wall, and a dedicated bunk room. This home is thoughtfully designed for both comfort and convenience, featuring two laundry areas and an elevator for effortless access between levels. A versatile bonus room provides endless possibilities for an additional home office, fitness space, or media room, and the oversized 3-car garage offers abundant storage for vehicles and gear. Every room on the upper level provides direct access to the outdoors. designed for year-round enjoyment. Recently reimagined outdoor spaces feature lush gardens, a hot tub, and multiple seating areas. Nestled on three private acres, the property delivers exceptional seclusion, a serene connection to its natural surroundings, and the most spectacular sunset views. Meticulously maintained, never rented, and beautifully appointed, this home is as timeless as it is unique.
 © 2026 Summit MLS, Inc., a wholly owned subsidiary of Summit Association of REALTORS®. All rights reserved. The information being provided is for the consumer's non-commercial, personal use and may not be used for any purpose other than to identify prospective properties consumer may be interested in purchasing. The information provided is not guaranteed and should be independently verified. You may not reprint or redistribute the information, in whole or in part, without the expressed written consent of Summit Association of REALTORS®. Data last updated: 2026-10-13T00:27:16.653.