


















Skip To Content

121 Cydney Lane

Silverthorne, CO 80498
  • $999,000
  • STATUS: Active
  • ON SITE: 177 Days
  • MLS #: S1068068
UPDATED: 60 min ago
$999,000
  • 3
    BEDS
  • 0.04
    ACRES
  • 3
    BATHS
  • 1
    1/2 BATHS
  • 1,771
    SQFT
  • $564
    $/SQFT
Type:
Townhouse
Built:
1998
County:

School Ratings & Info

Description

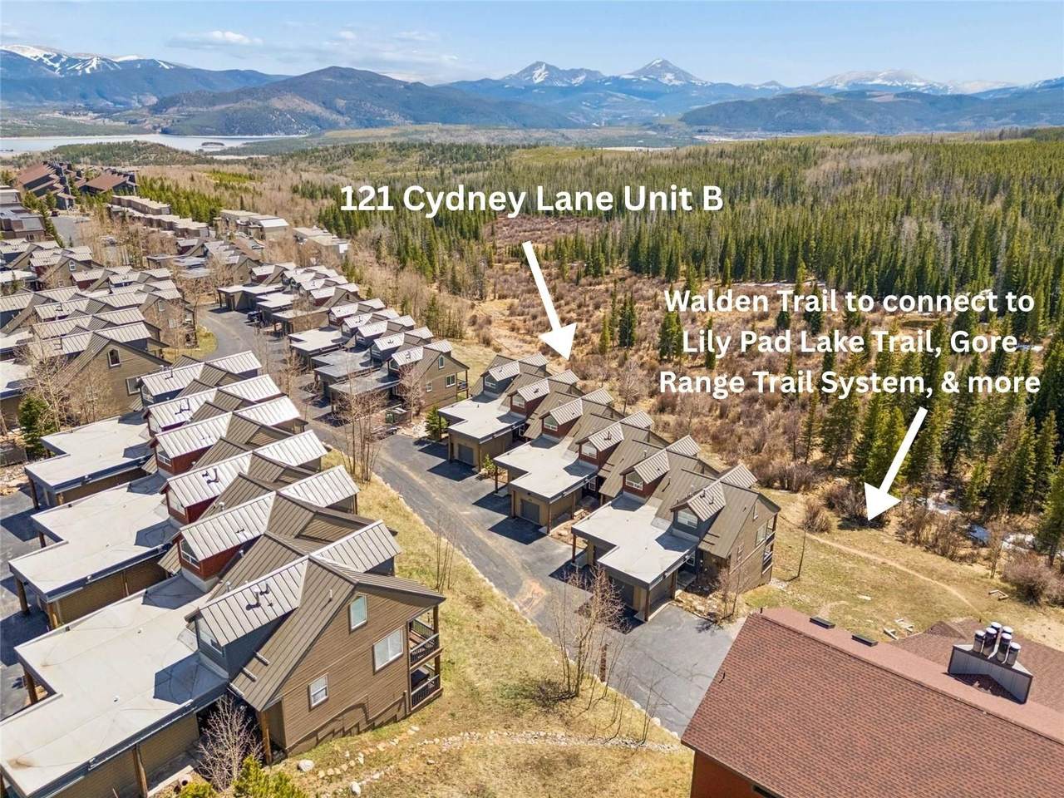
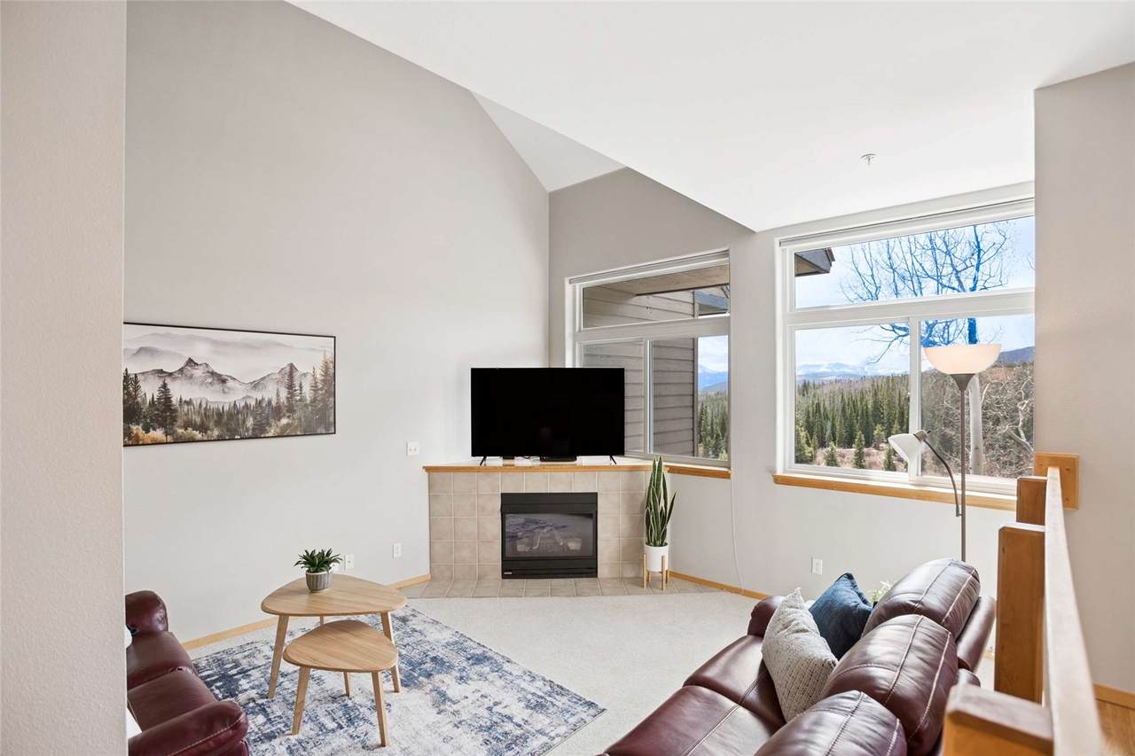
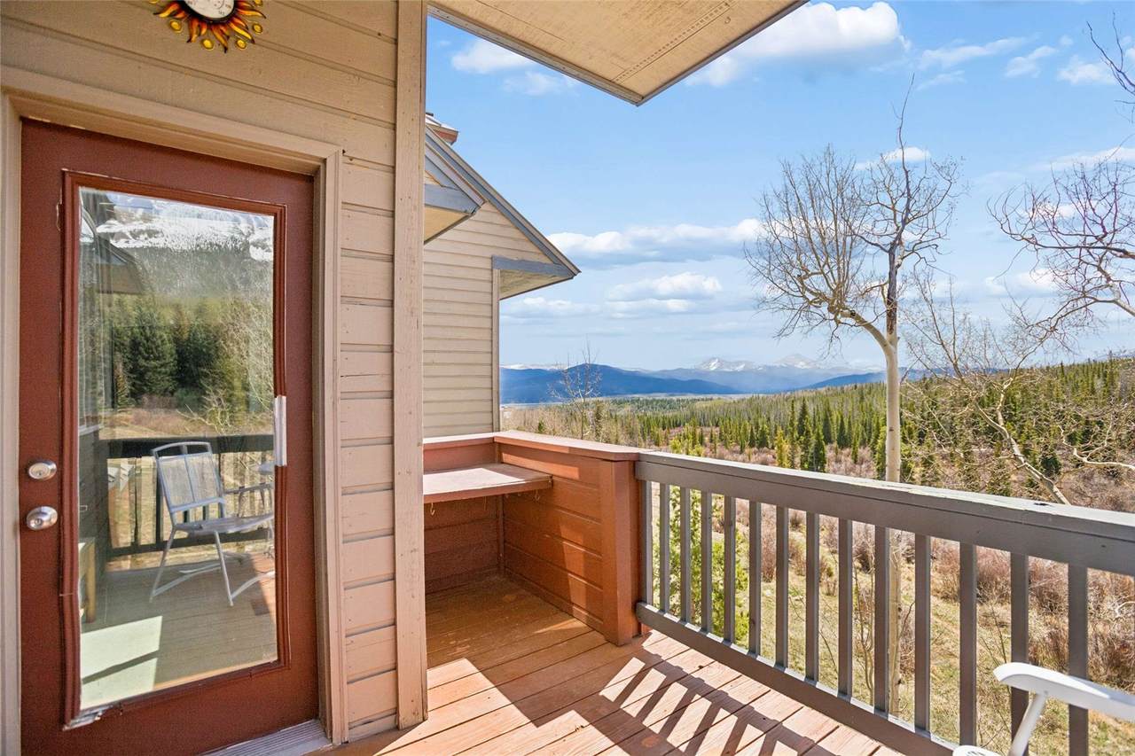
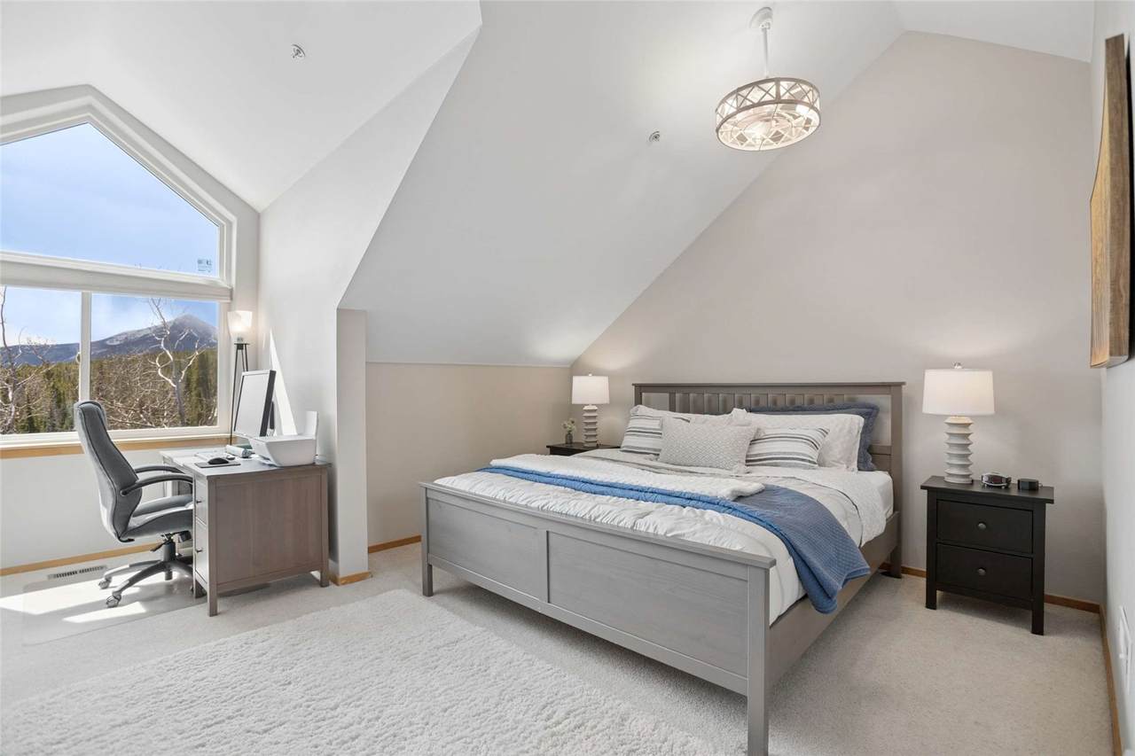
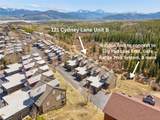
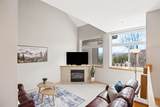
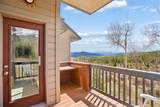
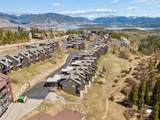
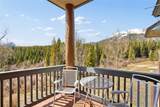
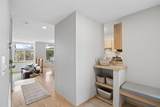
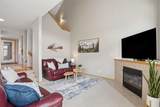
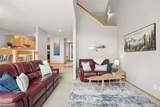
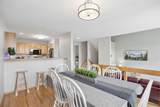
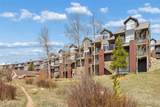
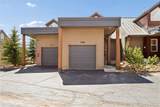
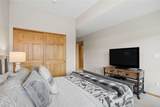
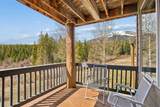
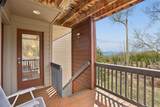
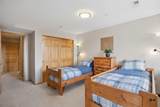
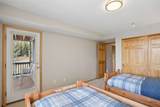
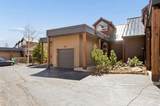
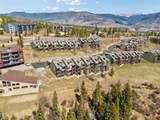
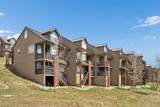
Welcome to this front row townhome at Forest Park, where you are greeted immediately with breathtaking views. With brand new south-facing windows, the home is filled with natural light and captures sweeping, panoramic mountain views from every level. Backing directly to National Forest, the owners added a private stairway off the rear deck, offering direct access to the trail system and hundreds of miles to explore right out your door. The layout includes 3 bedrooms, 3.5 bathrooms, generous storage throughout, and a one-car attached garage with guest parking nearby. With hardwood floors, fresh interior paint, and a well-kept interior, this home offers a comfortable setup for both year-round living and an escape in the mountains.

Monthly Payment Calculator


© 2026 Summit MLS, Inc., a wholly owned subsidiary of Summit Association of REALTORS®. All rights reserved. The information being provided is for the consumer's non-commercial, personal use and may not be used for any purpose other than to identify prospective properties consumer may be interested in purchasing. The information provided is not guaranteed and should be independently verified. You may not reprint or redistribute the information, in whole or in part, without the expressed written consent of Summit Association of REALTORS®. Data last updated: 2026-10-05T10:27:18.177.
www.summitliving.com/homes/175073695
Print Image

121 Cydney Lane Silverthorne, CO 80498

  • Price: $999,000
  • Status: Active
  • On Site: 177 Days
  • Updated: 60 min ago
  • MLS #: S1068068
3
Beds
3
Baths
1
½ Baths
0.04
Acres
1,771
SQFT
$564
$/SQFT
1998
Built
Neighborhood:
Forest Park At Wildernest
County:
Summit
Area:
Wildernest/Silverthorne
Property Description
Welcome to this front row townhome at Forest Park, where you are greeted immediately with breathtaking views. With brand new south-facing windows, the home is filled with natural light and captures sweeping, panoramic mountain views from every level. Backing directly to National Forest, the owners added a private stairway off the rear deck, offering direct access to the trail system and hundreds of miles to explore right out your door. The layout includes 3 bedrooms, 3.5 bathrooms, generous storage throughout, and a one-car attached garage with guest parking nearby. With hardwood floors, fresh interior paint, and a well-kept interior, this home offers a comfortable setup for both year-round living and an escape in the mountains.
Exterior Features

Garage YN Yes Levels Two Multi / Split Parking Features Garage Parking Pad Patio And Porch Features Deck Roof Asphalt View Meadow Mountain(s) Southern Exposure View YN Yes

Interior Features

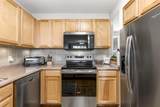
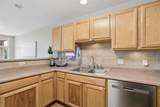
Appliances Dishwasher Electric Range Disposal Microwave Refrigerator Some Electric Appliances Dryer Washer Building Area Total 1771 Fireplace Features Gas Fireplace YN Yes Fireplaces Total 1 Flooring Carpet Tile Wood Furnished Furnished Heating Forced Air Heating YN Yes Interior Features Fireplace Vaulted Ceiling(s) Laundry Features In Unit Rooms Total 0

Property Features

Association Fee 6300 Association Fee Frequency Annually Association YN True Community Features See Remarks Public Transportation Exclusions No Green Building Verification Type Unknown Lot Features Borders National Forest Pets Allowed Yes Property Condition Resale Property Sub Type Townhouse Property Sub Type Additional Townhouse Road Surface Type Paved Sewer Connected Public Sewer Structure Type Townhouse Tax Annual Amount 4303.84 Tax Lot 8 B Tax Year 2025 Utilities Cable Available Electricity Available Natural Gas Available High Speed Internet Available Phone Available Sewer Available See Remarks Water Available Sewer Connected Water Source Public Zoning Description Planned Unit Development

© 2026 SAR MLS
Listing provided courtesy of Breckenridge Associates R.E.: kim@breckenridgeassociates.com.


© 2026 Summit MLS, Inc., a wholly owned subsidiary of Summit Association of REALTORS®. All rights reserved. The information being provided is for the consumer's non-commercial, personal use and may not be used for any purpose other than to identify prospective properties consumer may be interested in purchasing. The information provided is not guaranteed and should be independently verified. You may not reprint or redistribute the information, in whole or in part, without the expressed written consent of Summit Association of REALTORS®. Data last updated: 2026-10-05T10:27:18.177.
 
https://bt-photos.global.ssl.fastly.net/summit/1280_boomver_5_S1068068-2.jpg https://bt-photos.global.ssl.fastly.net/summit/1280_boomver_5_S1068068-2.jpg https://bt-photos.global.ssl.fastly.net/summit/1280_boomver_5_S1068068-2.jpg
Logo
Colorado Real Estate Summit County, LLC
358 Blue River Parkway, Suite G, POB 2960
Silverthorne CO, 80498