









Description
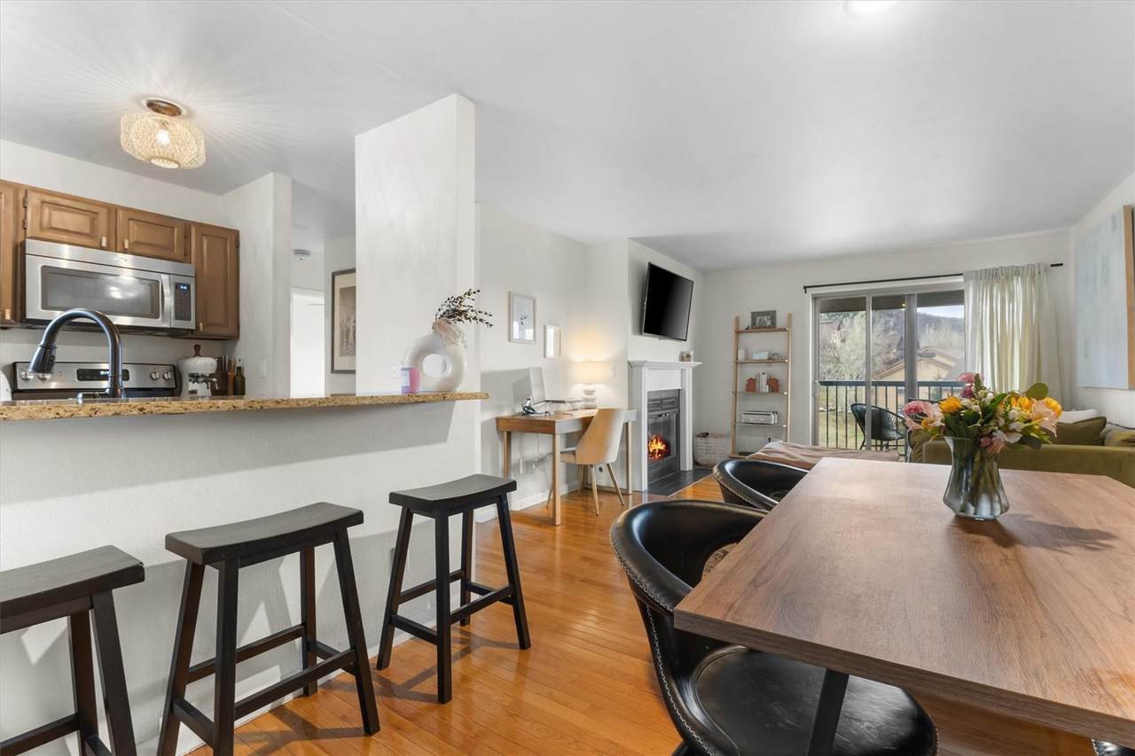
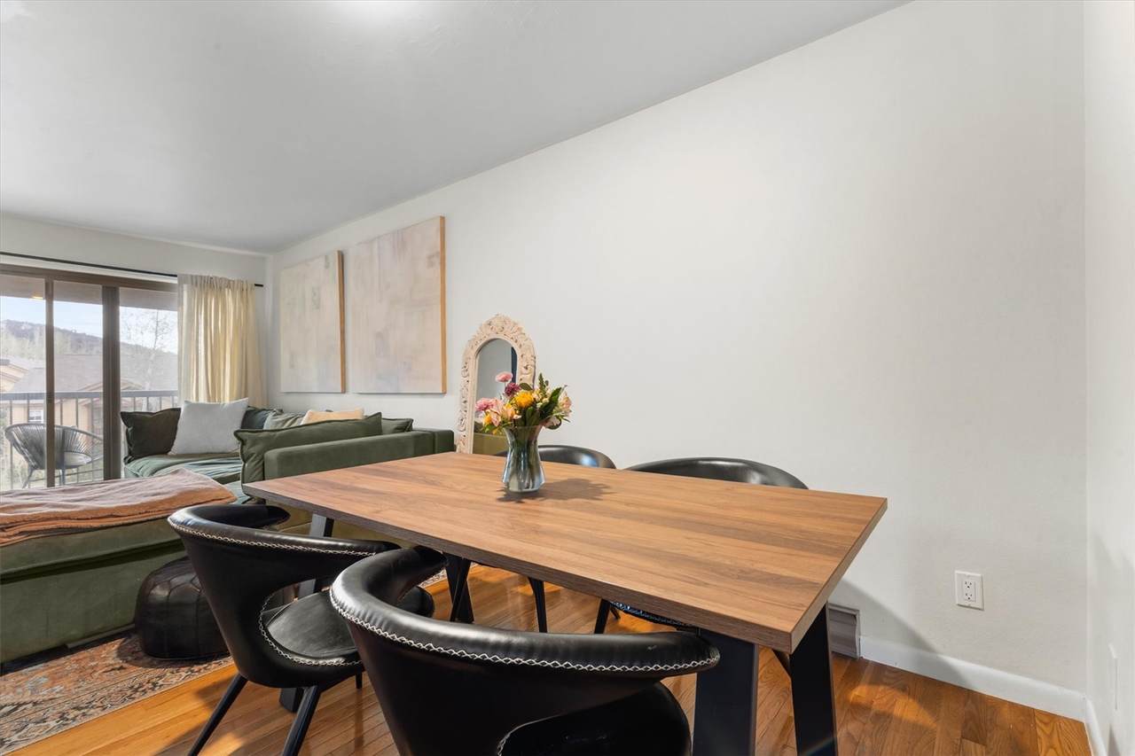
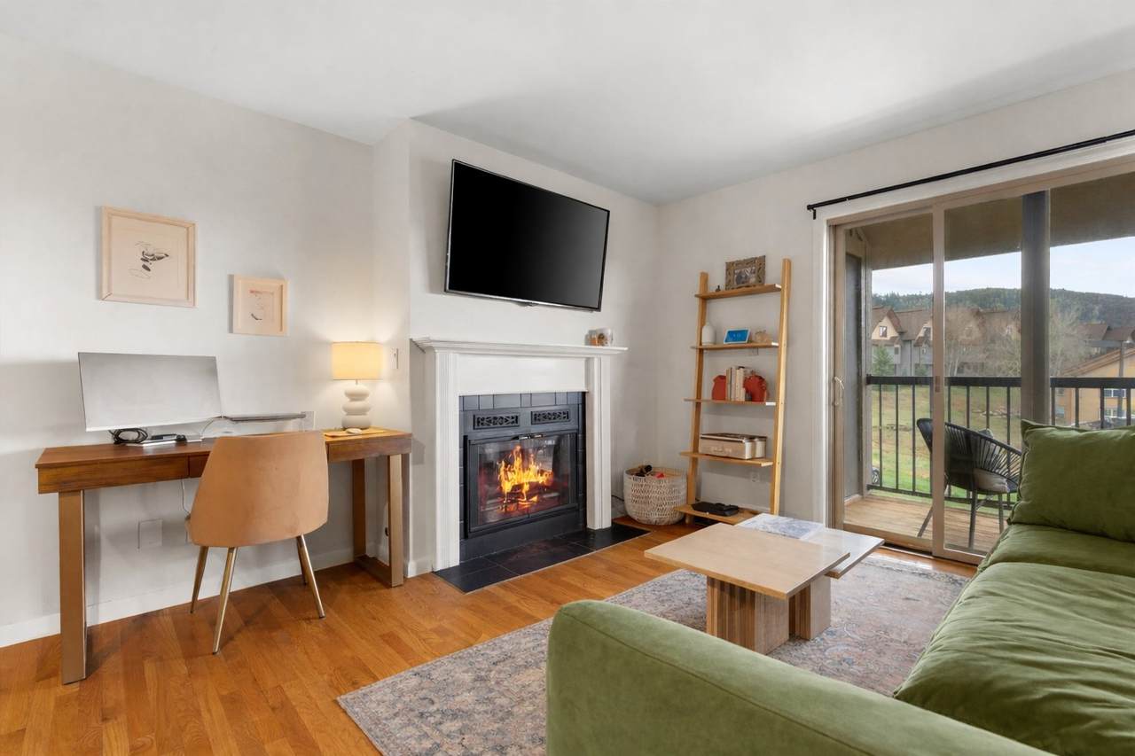
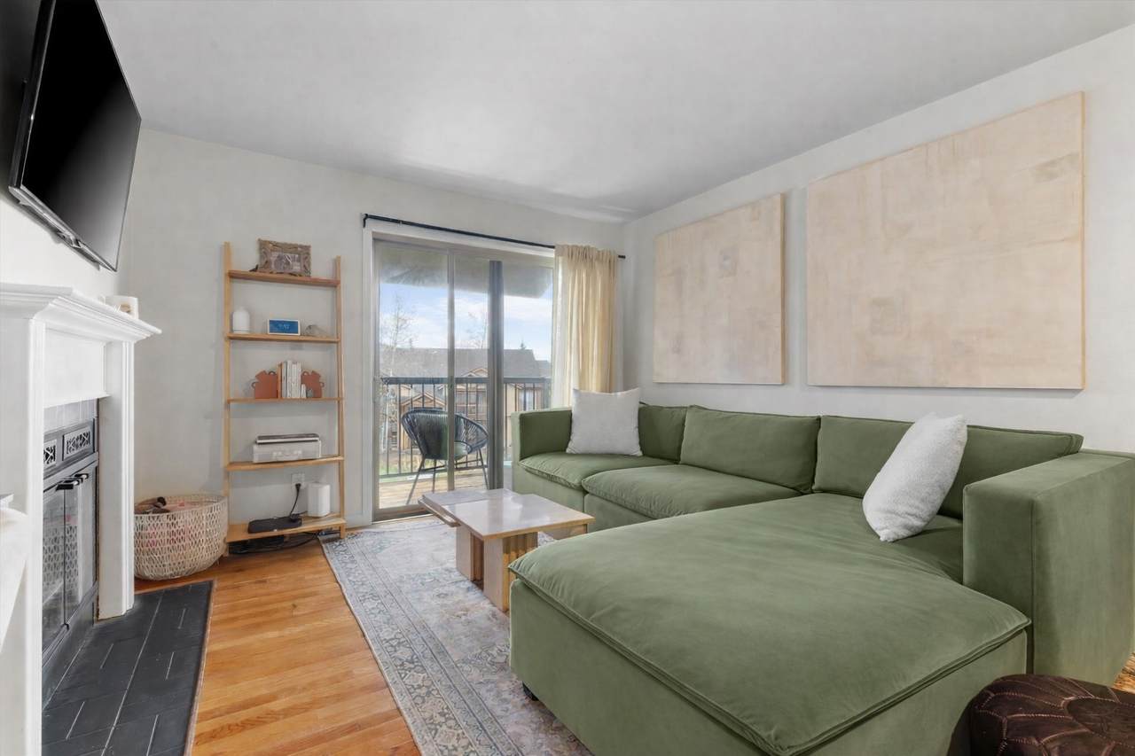
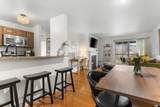
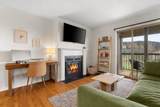
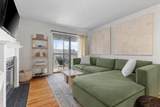
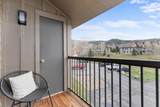
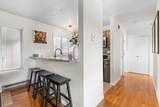
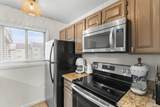
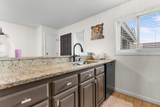
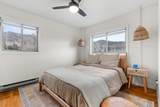
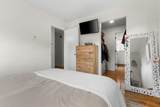
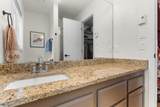
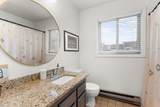
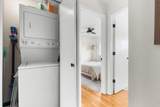
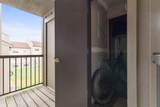
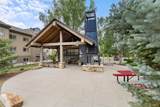
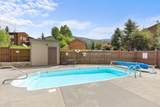
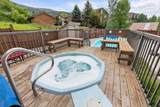
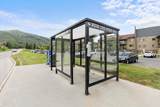
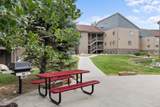
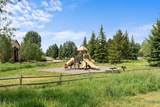
Experience the best of Steamboat mountain living from this top-floor, 2-bedroom, 2-bathroom corner residence, ideally located just a short walk from Steamboat Ski Resort. The living and dining area is filled with natural light and anchored by a cozy gas fireplace, perfect for unwinding after a day on the slopes. The kitchen features granite countertops and flows seamlessly into the main living space, creating a functional layout ideal for both everyday living and entertaining. The primary suite includes a walk-through closet and an en suite full bathroom, while thoughtful conveniences like in-unit laundry and storage options including a private owner’s closet and separate ski locker enhance ease of living. The second bedroom includes a spacious closet and is adjacent to the second full bathroom. Prime location in the complex and featuring views of the South Valley from your private deck. Residents enjoy a generously sized community parking lot, along with exceptional amenities including a pool, multiple hot tubs for après-ski relaxation, fire pit, BBQ area, and playground. With convenient access to the free city bus route, getting to the ski area, downtown Steamboat, restaurants, and shops is effortless, or enjoy the short walk to skiing and dining. Recent HOA improvements add even more value, including a new roof, siding, exterior stairwells, lighting, windows, sliding doors, and deck railings. This move-in-ready pet friendly condo offers comfort, convenience, and an unbeatable Steamboat location.
-
2BEDS
-
0.26ACRES
-
2BATHS
-
01/2 BATHS
-
841SQFT
-
$0$/SQFT
School Information
Description
Experience the best of Steamboat mountain living from this top-floor, 2-bedroom, 2-bathroom corner residence, ideally located just a short walk from Steamboat Ski Resort. The living and dining area is filled with natural light and anchored by a cozy gas fireplace, perfect for unwinding after a day on the slopes. The kitchen features granite countertops and flows seamlessly into the main living space, creating a functional layout ideal for both everyday living and entertaining. The primary suite includes a walk-through closet and an en suite full bathroom, while thoughtful conveniences like in-unit laundry and storage options including a private owner’s closet and separate ski locker enhance ease of living. The second bedroom includes a spacious closet and is adjacent to the second full bathroom. Prime location in the complex and featuring views of the South Valley from your private deck. Residents enjoy a generously sized community parking lot, along with exceptional amenities including a pool, multiple hot tubs for après-ski relaxation, fire pit, BBQ area, and playground. With convenient access to the free city bus route, getting to the ski area, downtown Steamboat, restaurants, and shops is effortless, or enjoy the short walk to skiing and dining. Recent HOA improvements add even more value, including a new roof, siding, exterior stairwells, lighting, windows, sliding doors, and deck railings. This move-in-ready pet friendly condo offers comfort, convenience, and an unbeatable Steamboat location.
 © 2026 Summit MLS, Inc., a wholly owned subsidiary of Summit Association of REALTORS®. All rights reserved. The information being provided is for the consumer's non-commercial, personal use and may not be used for any purpose other than to identify prospective properties consumer may be interested in purchasing. The information provided is not guaranteed and should be independently verified. You may not reprint or redistribute the information, in whole or in part, without the expressed written consent of Summit Association of REALTORS®. Data last updated: 2026-10-12T00:27:16.273.