
Skip To Content

1744 Falcon Drive

Silverthorne, CO 80498
  • $2,000,000
  • STATUS: Active
  • ON SITE: 126 Days
  • MLS #: S1069991
UPDATED: 47 min ago
$2,000,000
  • 4
    BEDS
  • 0.45
    ACRES
  • 4
    BATHS
  • 0
    1/2 BATHS
  • 3,128
    SQFT
  • $639
    $/SQFT
Neighborhood:
Type:
Single-Family Home
Built:
2001
County:

School Information

Elementary School:
Middle School:
High School:

Description

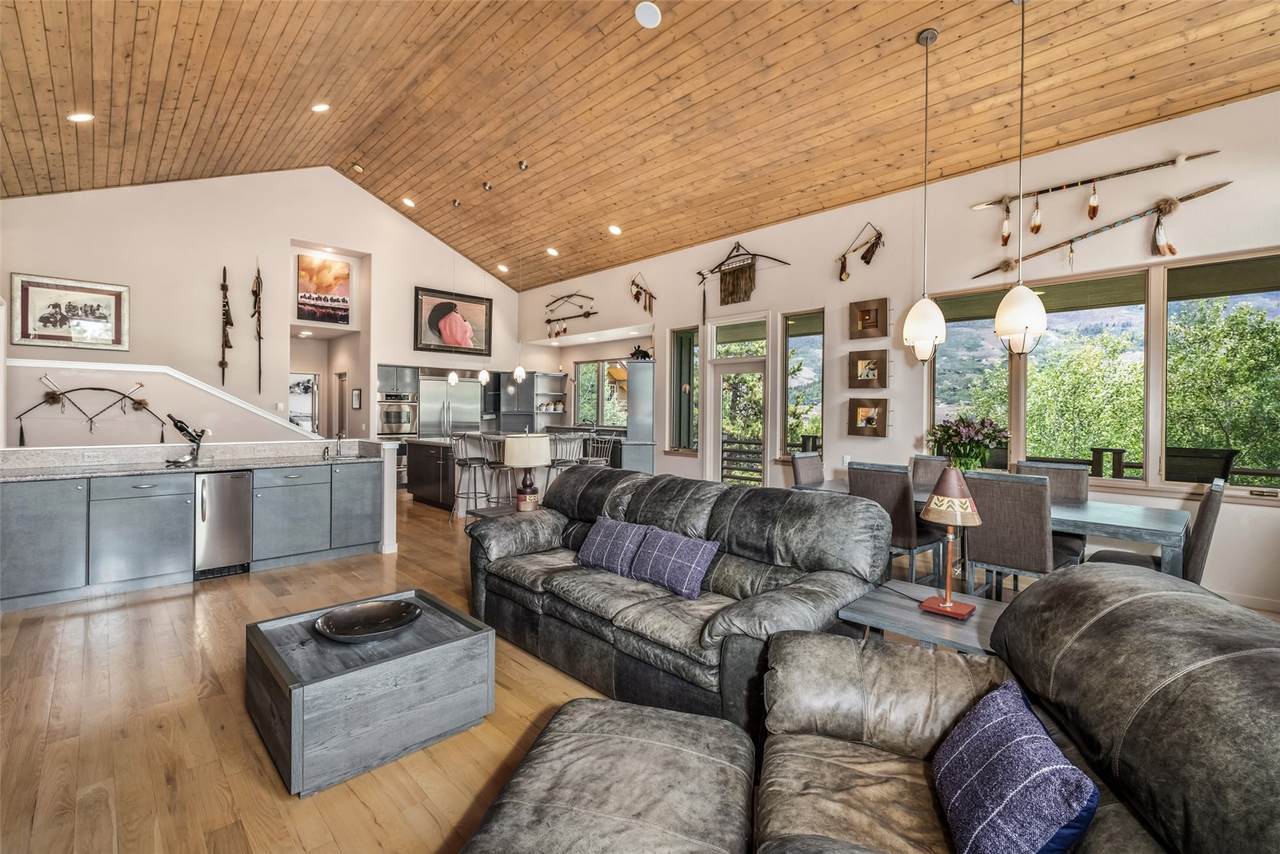
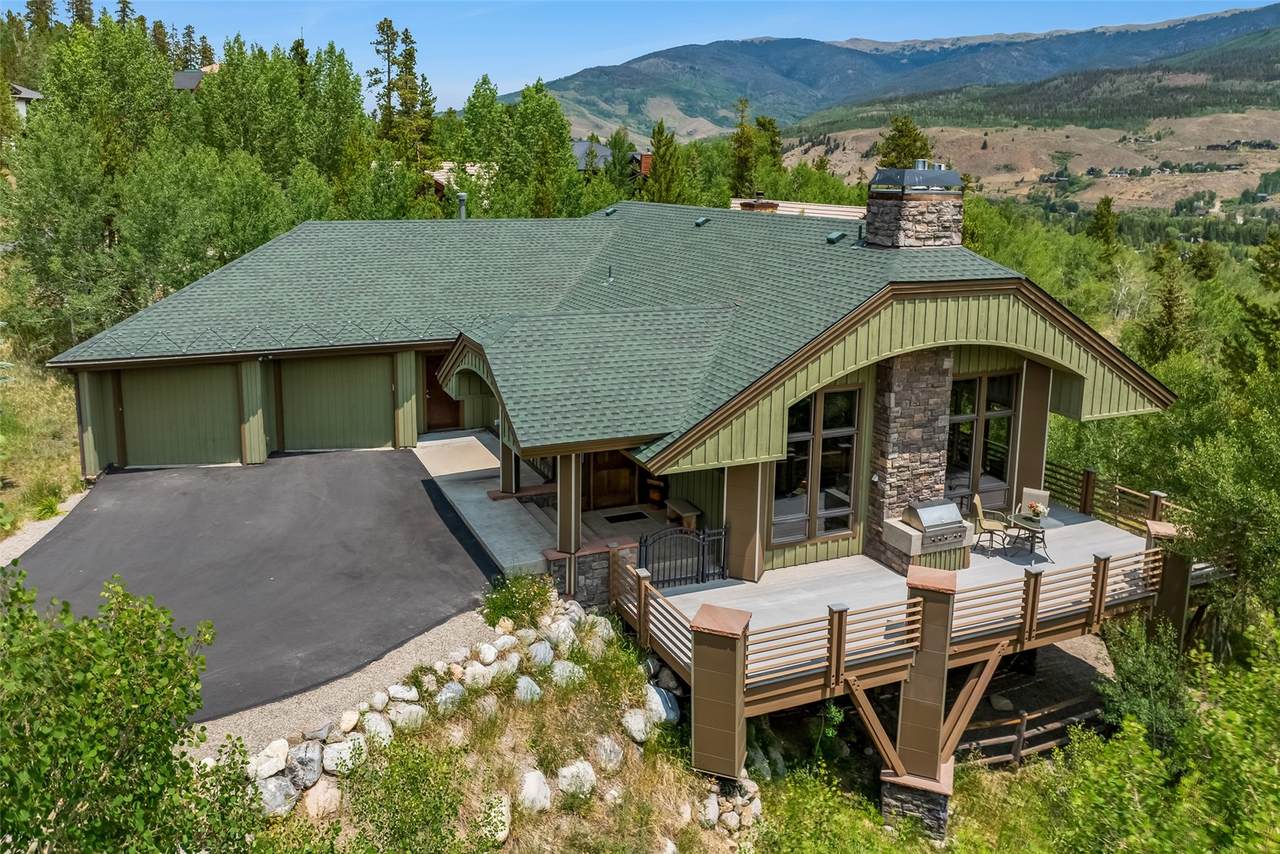
Exceptional mountain living in Silverthorne's coveted Eagles Nest neighborhood. This meticulously maintained 4-bedroom home, featuring 2 primary suites, 2 full baths, and 2 three-quarter baths, sits on a gently sloping southeast-facing lot surrounded by mature aspens and sweeping mountain views. Thoughtfully updated throughout, the home features high-gloss laminate cabinetry, a new boiler (2024), EV charging hookup in the garage, and extensive exterior improvements including a new roof (2025), re-topped driveway (2025), and upgraded exterior columns and siding for enhanced durability. The home has been professionally painted every five years throughout the sellers' ownership, reflecting exceptional pride of ownership. Outdoor living includes a south-facing deck with both sun and shade, natural gas grill, and dedicated dog run. Enjoy easy access to hiking and biking trails leading to nearby federal wilderness areas, while five world-class ski resorts are all within 20 minutes. Combining privacy, stunning scenery, and convenient access to Summit County recreation, this is a rare Eagles Nest opportunity.

Monthly Payment Calculator


© 2026 Summit MLS, Inc., a wholly owned subsidiary of Summit Association of REALTORS®. All rights reserved. The information being provided is for the consumer's non-commercial, personal use and may not be used for any purpose other than to identify prospective properties consumer may be interested in purchasing. The information provided is not guaranteed and should be independently verified. You may not reprint or redistribute the information, in whole or in part, without the expressed written consent of Summit Association of REALTORS®. Data last updated: 2026-11-06T07:27:19.07.
www.summitliving.com/homes/178372455
Print Image

1744 Falcon Drive Silverthorne, CO 80498

  • Price: $2,000,000
  • Status: Active
  • On Site: 126 Days
  • Updated: 47 min ago
  • MLS #: S1069991
4
Beds
4
Baths
0
½ Baths
0.45
Acres
3,128
SQFT
$639
$/SQFT
2001
Built
Neighborhood:
Eagles Nest Sub
County:
Summit
Area:
Wildernest/Silverthorne
Elementary School:
Silverthorne
Middle School:
Summit
High School:
Summit
Property Description
Exceptional mountain living in Silverthorne's coveted Eagles Nest neighborhood. This meticulously maintained 4-bedroom home, featuring 2 primary suites, 2 full baths, and 2 three-quarter baths, sits on a gently sloping southeast-facing lot surrounded by mature aspens and sweeping mountain views. Thoughtfully updated throughout, the home features high-gloss laminate cabinetry, a new boiler (2024), EV charging hookup in the garage, and extensive exterior improvements including a new roof (2025), re-topped driveway (2025), and upgraded exterior columns and siding for enhanced durability. The home has been professionally painted every five years throughout the sellers' ownership, reflecting exceptional pride of ownership. Outdoor living includes a south-facing deck with both sun and shade, natural gas grill, and dedicated dog run. Enjoy easy access to hiking and biking trails leading to nearby federal wilderness areas, while five world-class ski resorts are all within 20 minutes. Combining privacy, stunning scenery, and convenient access to Summit County recreation, this is a rare Eagles Nest opportunity.
Exterior Features

Architectural Style Contemporary Mountain Garage YN Yes Levels Two Parking Features Attached Garage Patio And Porch Features Deck Roof Asphalt View Mountain(s) Southern Exposure Trees / Woods View YN Yes

Interior Features

Appliances Built- In Oven Convection Oven Down Draft Double Oven Dishwasher Disposal Microwave Oven Refrigerator Warming Drawer Dryer Washer / Dryer Washer Building Area Total 3128 Fireplace Features Gas Fireplace YN Yes Flooring Carpet Tile Wood Furnished Partially Heating Radiant Heating YN Yes Interior Features Entrance Foyer Fireplace Granite Counters High Ceilings Jetted Tub Kitchen Island Main Level Primary Open Floorplan Cable TV Vaulted Ceiling(s) Rooms Total 14

Property Features

Association Fee 200 Association Fee Frequency Annually Association YN True Community Features Club Membership Available Golf Trails / Paths Clubhouse Current Use Residential Exclusions Do Not Know Green Building Verification Type Unknown Lot Features On Golf Course Other Equipment Satellite Dish Pets Allowed Yes Property Condition Resale Property Sub Type Single Family Residence Property Sub Type Additional Single Family Residence Road Responsibility Public Maintained Road Road Surface Type Paved Sewer Connected Public Sewer Tax Annual Amount 7802.71 Tax Lot 5 Tax Year 2026 Utilities Electricity Available Natural Gas Available Phone Available Snow Removal Trash Collection Water Available Cable Available Sewer Available Sewer Connected Water Source Public Zoning Description Single Family

© 2026 SAR MLS
Listing provided courtesy of Nelson Mountain Real Estate, LLC: Debbie@NelsonMountainRE.com.


© 2026 Summit MLS, Inc., a wholly owned subsidiary of Summit Association of REALTORS®. All rights reserved. The information being provided is for the consumer's non-commercial, personal use and may not be used for any purpose other than to identify prospective properties consumer may be interested in purchasing. The information provided is not guaranteed and should be independently verified. You may not reprint or redistribute the information, in whole or in part, without the expressed written consent of Summit Association of REALTORS®. Data last updated: 2026-11-06T07:27:19.07.
 
https://bt-photos.global.ssl.fastly.net/summit/1280_boomver_1_S1069991-2.jpg https://bt-photos.global.ssl.fastly.net/summit/1280_boomver_1_S1069991-2.jpg https://bt-photos.global.ssl.fastly.net/summit/1280_boomver_1_S1069991-2.jpg
Logo
Colorado Real Estate Summit County, LLC
358 Blue River Parkway, Suite G, POB 2960
Silverthorne CO, 80498