





Description
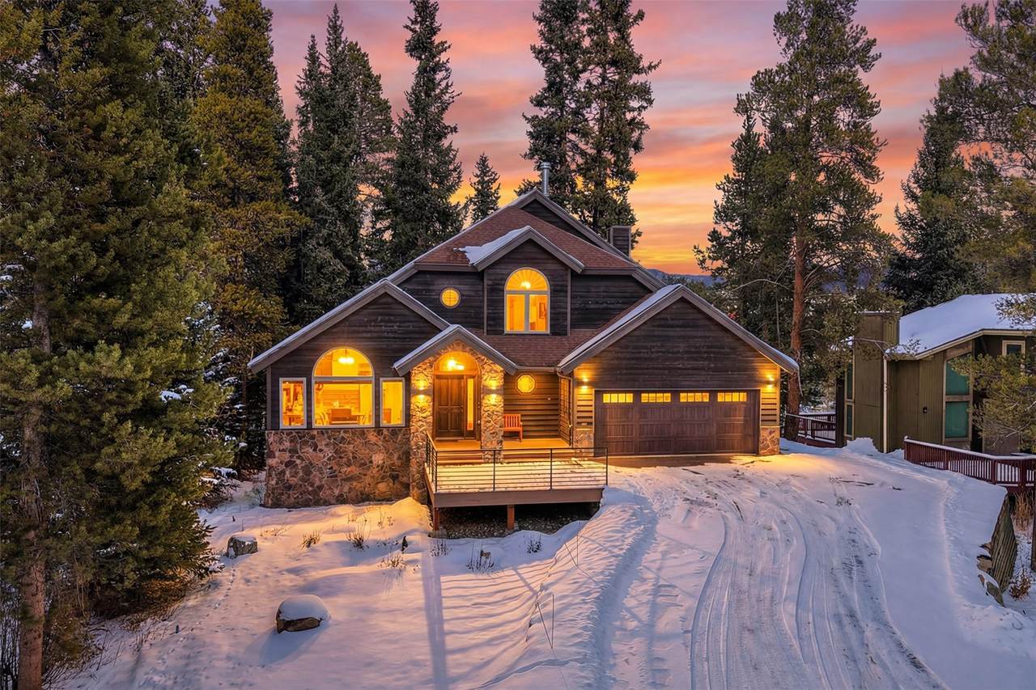
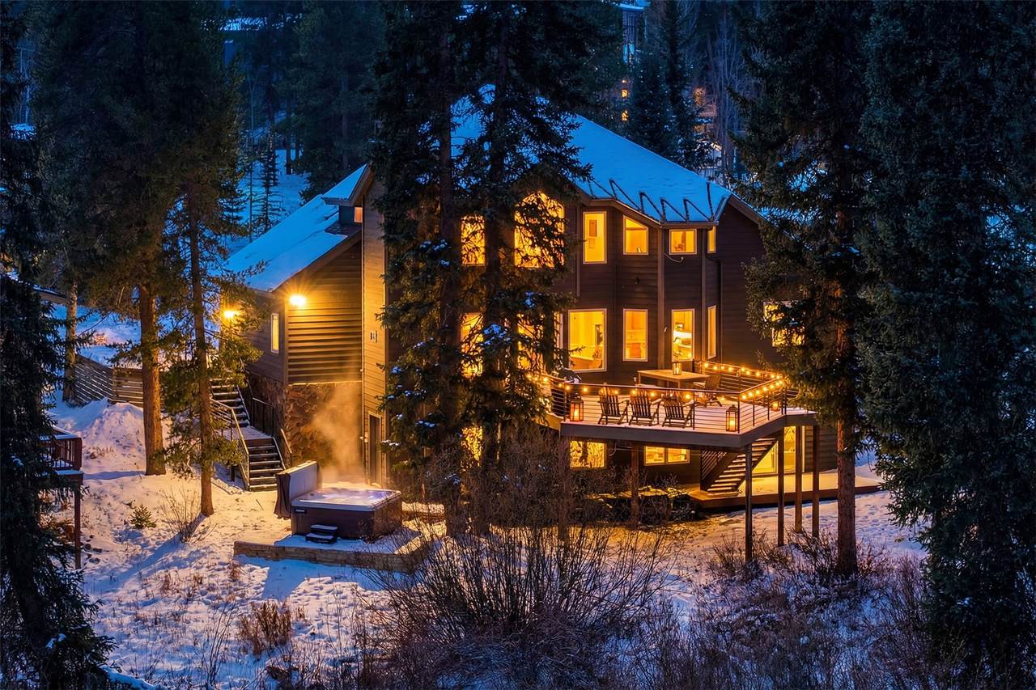
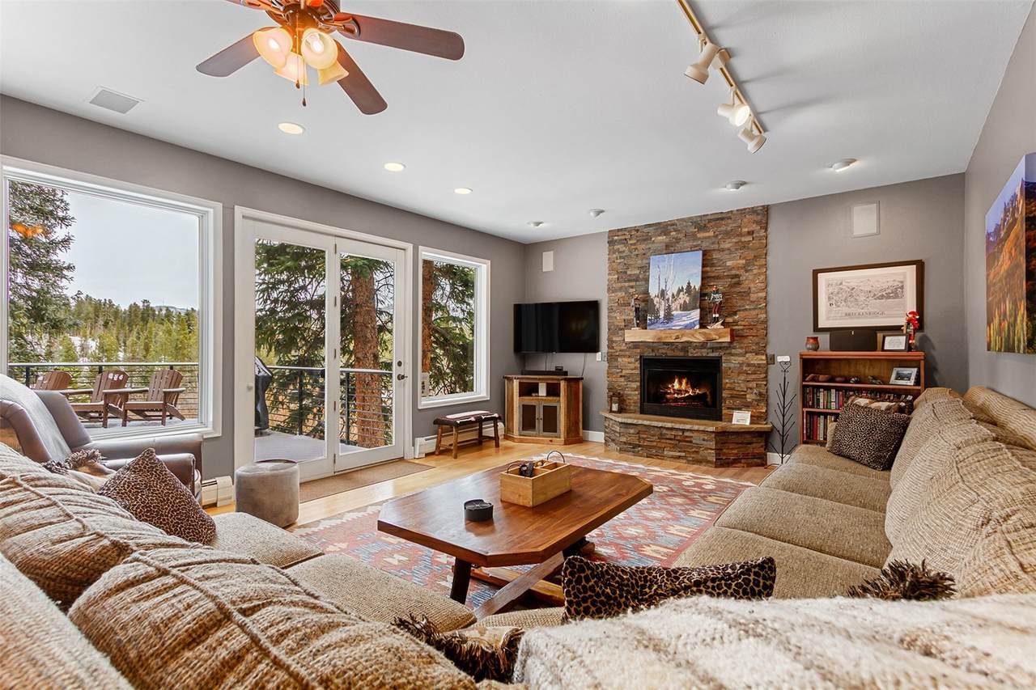
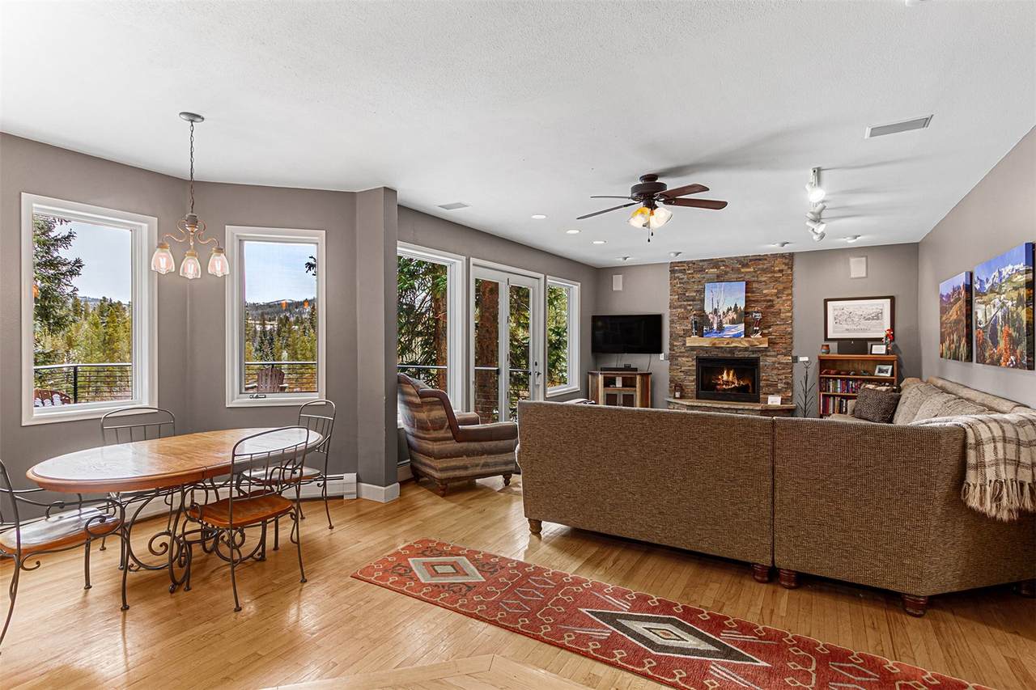
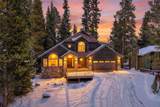
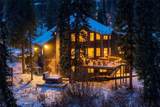
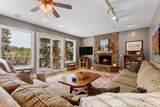
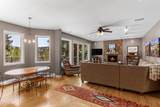
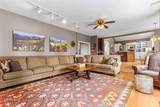
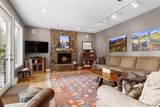
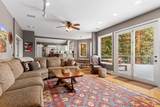
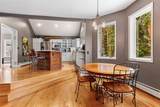
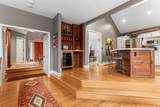
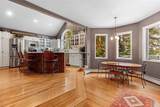
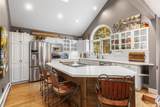
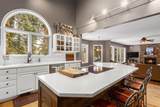
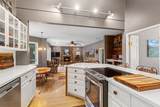
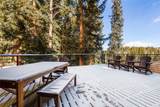
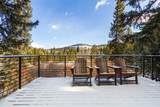
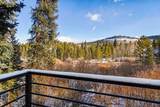
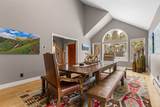
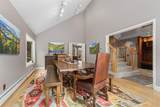
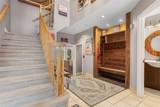
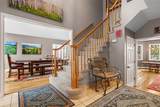
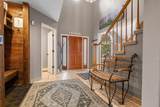
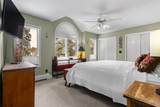
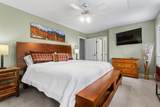
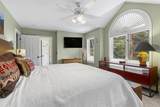
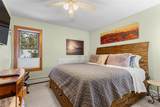
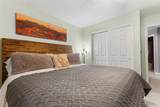
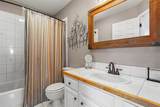
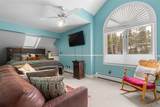
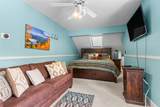
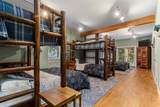
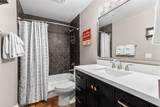
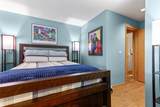
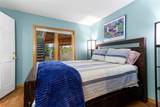
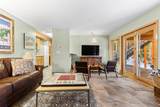
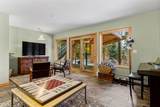
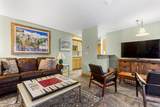
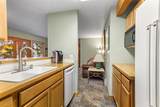
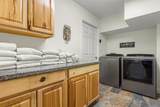
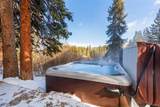
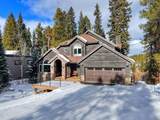
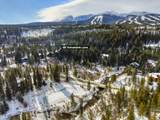
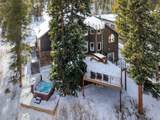
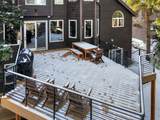
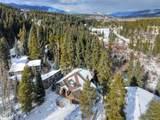
This 4 bedroom, 5 bath home has the most remarkable setting on the Blue River wetlands and is only steps from the bus stop, trails to town and skiing. Located in the Warriors Mark neighborhood, this property is the perfect family retreat with easy access to all that the mountains have to offer. The warm and welcoming entry walks you by a large dining room into a spacious kitchen/living area with a fireplace that leads out to the oversized deck. There is plenty of space on the deck to BBQ, relax and listen to the sounds of the meadow. There are three large bedrooms upstairs with 2 baths including a 5-piece primary suite and laundry. The spacious lower level opens to a fabulous bunk room/bathroom and bedroom/bathroom, a large second laundry room, a family room and kitchenette all of which have been completely remodeled. You walk directly out of the family room to the hot tub and patio. Multiple upgrades throughout the home including a new driveway, decks and railing, hot tub, carpet, refrigerator, stove, beverage cooler, island in the kitchen, inside and outside painting and the boiler/hot water. The close location to town, skiing, trails, the bus route and the river make this a must-see home.
-
4BEDS
-
0.26ACRES
-
4BATHS
-
11/2 BATHS
-
3,622SQFT
-
$690$/SQFT
School Ratings & Info
Description
This 4 bedroom, 5 bath home has the most remarkable setting on the Blue River wetlands and is only steps from the bus stop, trails to town and skiing. Located in the Warriors Mark neighborhood, this property is the perfect family retreat with easy access to all that the mountains have to offer. The warm and welcoming entry walks you by a large dining room into a spacious kitchen/living area with a fireplace that leads out to the oversized deck. There is plenty of space on the deck to BBQ, relax and listen to the sounds of the meadow. There are three large bedrooms upstairs with 2 baths including a 5-piece primary suite and laundry. The spacious lower level opens to a fabulous bunk room/bathroom and bedroom/bathroom, a large second laundry room, a family room and kitchenette all of which have been completely remodeled. You walk directly out of the family room to the hot tub and patio. Multiple upgrades throughout the home including a new driveway, decks and railing, hot tub, carpet, refrigerator, stove, beverage cooler, island in the kitchen, inside and outside painting and the boiler/hot water. The close location to town, skiing, trails, the bus route and the river make this a must-see home.
 © 2026 Summit MLS, Inc., a wholly owned subsidiary of Summit Association of REALTORS®. All rights reserved. The information being provided is for the consumer's non-commercial, personal use and may not be used for any purpose other than to identify prospective properties consumer may be interested in purchasing. The information provided is not guaranteed and should be independently verified. You may not reprint or redistribute the information, in whole or in part, without the expressed written consent of Summit Association of REALTORS®. Data last updated: 2026-10-10T16:27:19.203.