












Skip To Content

2244 Johnson Road

Silverthorne, CO 80498
  • $3,500,000
  • STATUS: Active
  • ON SITE: 175 Days
  • MLS #: S1068289
UPDATED: 59 min ago
$3,500,000
  • 5
    BEDS
  • 38.27
    ACRES
  • 4
    BATHS
  • 1
    1/2 BATHS
  • 6,346
    SQFT
  • $552
    $/SQFT
Neighborhood:
Type:
Single-Family Home
Built:
1993
County:

School Information

Elementary School:
Middle School:
High School:

Description

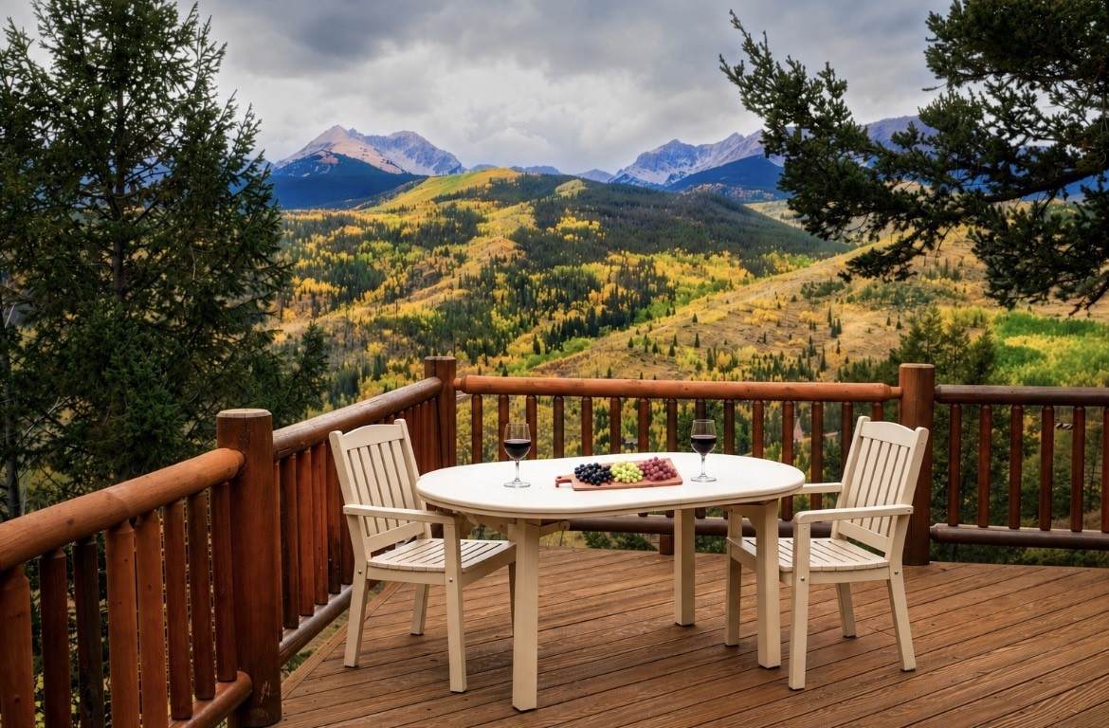
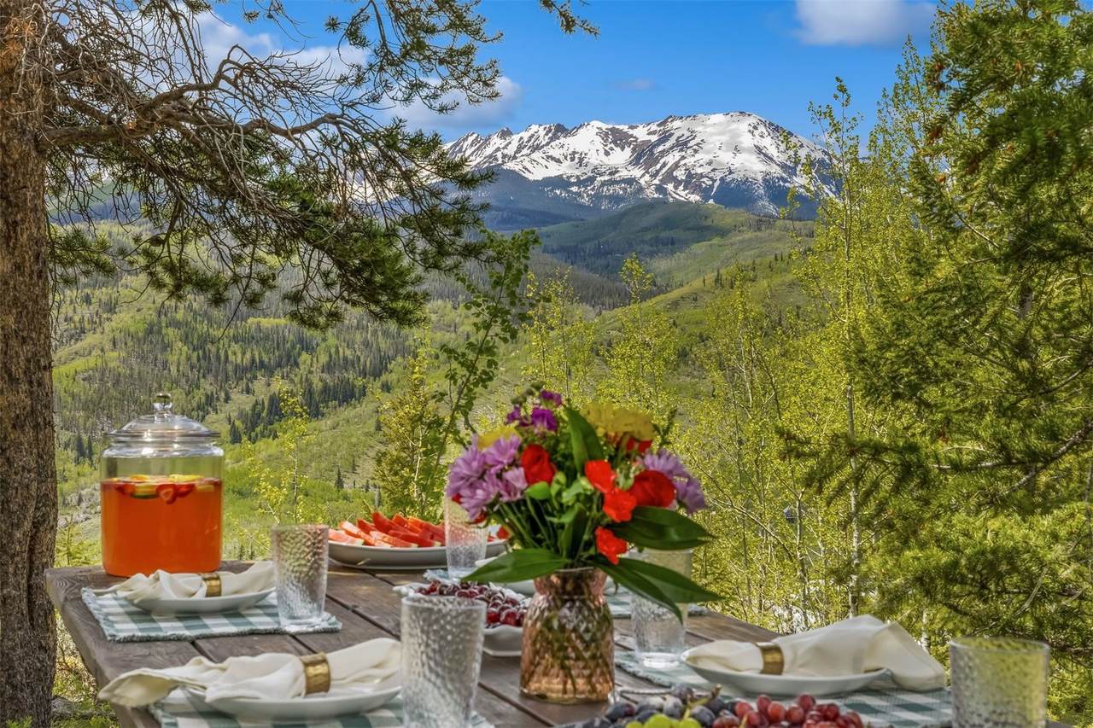
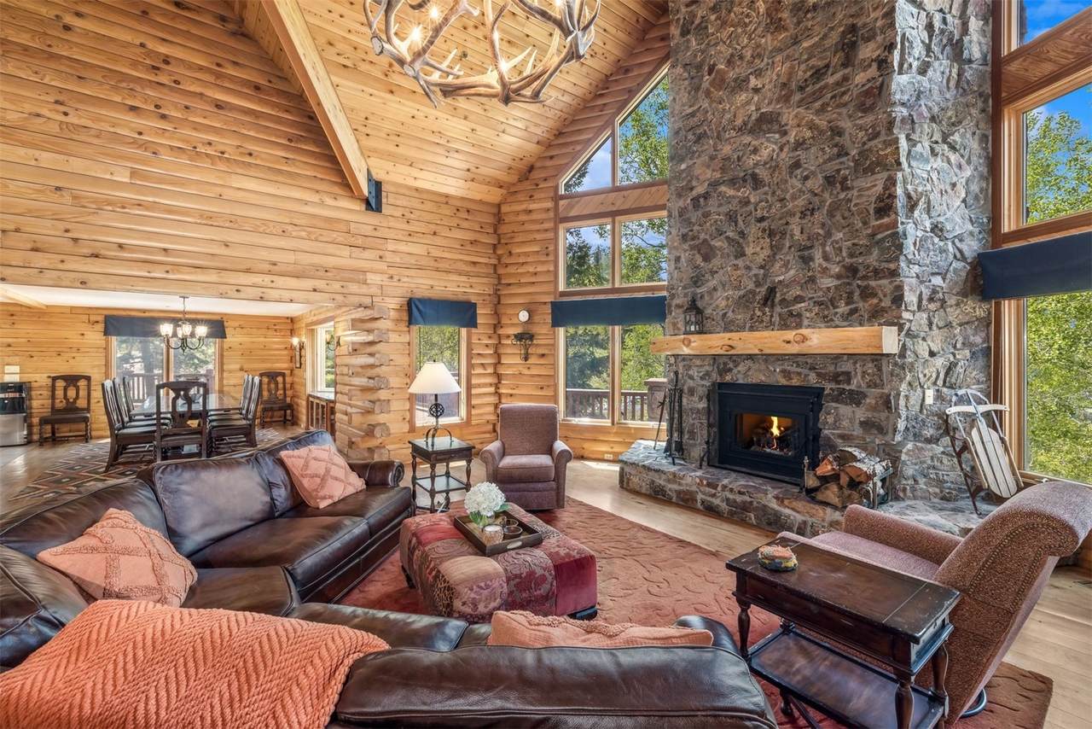
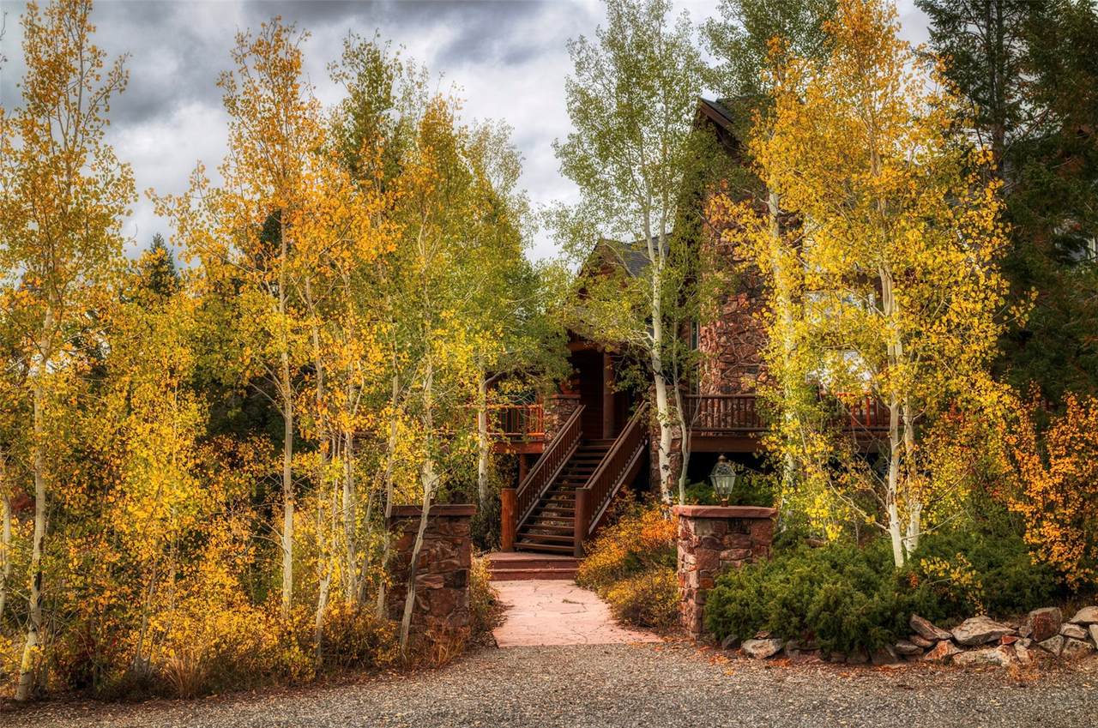
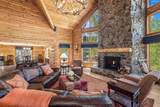
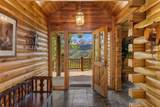
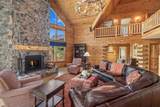
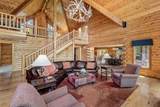
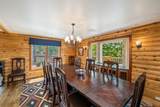
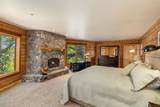
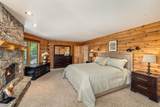
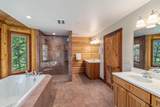
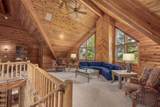
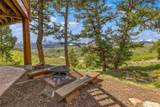
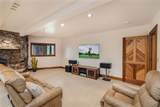
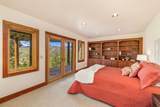
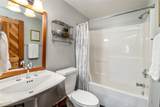
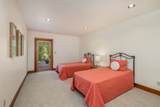
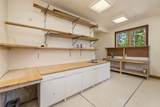
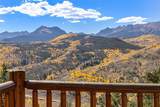
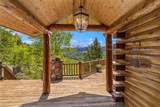
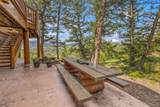
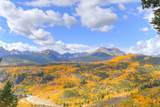
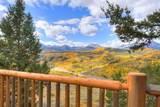
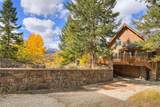
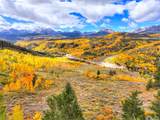
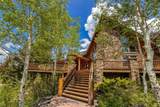
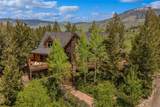
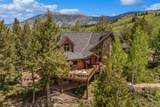
Elevated above the sweeping Lower Blue River Valley, this extraordinary 5-bedroom, 4.5-bath log estate offers a rare blend of serenity, luxury, and panoramic views that stretch across the iconic Gore Range. Spacious, with 6,346 square feet built on nearly 40 private acres and bordering county open space, this is where nature, elegance, and comfort converge. The home is thoughtfully designed to accommodate both tranquil relaxation and entertaining guests on a large scale. It features an impressive Great Room with natural timber beams and a striking floor-to-ceiling stone fireplace that serves as the focal point of the living area. Generous arrays of windows invite the outdoors in, with multiple wrap-around decks and covered stone patios, perfectly positioned to soak in sunrises, sunsets, and starlit skies. Unwind in your private media lounge and family gathering area, or take wellness to the next level in the indoor swim spa. Every detail of the home is crafted to elevate your mountain lifestyle, whether you are hosting friends or savoring solitude. Newer boiler and new roof fall 2024.

Monthly Payment Calculator


© 2026 Summit MLS, Inc., a wholly owned subsidiary of Summit Association of REALTORS®. All rights reserved. The information being provided is for the consumer's non-commercial, personal use and may not be used for any purpose other than to identify prospective properties consumer may be interested in purchasing. The information provided is not guaranteed and should be independently verified. You may not reprint or redistribute the information, in whole or in part, without the expressed written consent of Summit Association of REALTORS®. Data last updated: 2026-10-10T15:27:19.177.
www.summitliving.com/homes/175300194
Print Image

2244 Johnson Road Silverthorne, CO 80498

  • Price: $3,500,000
  • Status: Active
  • On Site: 175 Days
  • Updated: 59 min ago
  • MLS #: S1068289
5
Beds
4
Baths
1
½ Baths
38.27
Acres
6,346
SQFT
$552
$/SQFT
1993
Built
Neighborhood:
Metes And Bounds - Wldsv
County:
Summit
Area:
Wildernest/Silverthorne
Elementary School:
Silverthorne
Middle School:
Summit
High School:
Summit
Property Description
Elevated above the sweeping Lower Blue River Valley, this extraordinary 5-bedroom, 4.5-bath log estate offers a rare blend of serenity, luxury, and panoramic views that stretch across the iconic Gore Range. Spacious, with 6,346 square feet built on nearly 40 private acres and bordering county open space, this is where nature, elegance, and comfort converge. The home is thoughtfully designed to accommodate both tranquil relaxation and entertaining guests on a large scale. It features an impressive Great Room with natural timber beams and a striking floor-to-ceiling stone fireplace that serves as the focal point of the living area. Generous arrays of windows invite the outdoors in, with multiple wrap-around decks and covered stone patios, perfectly positioned to soak in sunrises, sunsets, and starlit skies. Unwind in your private media lounge and family gathering area, or take wellness to the next level in the indoor swim spa. Every detail of the home is crafted to elevate your mountain lifestyle, whether you are hosting friends or savoring solitude. Newer boiler and new roof fall 2024.
Exterior Features

Construction Materials Log Stone Garage YN Yes Levels Three Or More Parking Features Attached Exterior Access Door Garage Heated Garage Lighted RV Access / Parking Patio And Porch Features Deck Patio Pool Features Indoor Private Pool Private YN Yes Roof Asphalt View Mountain(s) Southern Exposure Valley Trees / Woods View YN Yes

Interior Features

Appliances Down Draft Dishwasher Disposal Gas Range Microwave Refrigerator Trash Compactor Dryer Washer Basement Finished Walk- Out Access Basement YN Yes Building Area Total 6346 Fireplace Features Gas Wood Burning Fireplace YN Yes Fireplaces Total 3 Flooring Carpet Stone Tile Wood Furnished Partially Heating Propane Radiant Floor Heating YN Yes Interior Features Wet Bar Breakfast Area Ceiling Fan(s) Five Piece Bathroom Fireplace Granite Counters Tongue and Groove Ceiling(s) High Ceilings Hot Tub / Spa Jetted Tub Kitchen Island Main Level Primary Primary Suite Open Floorplan Sound System Smoke Free Utility Sink Vaulted Ceiling(s) Walk- In Closet(s) Wired for Sound Utility Room Laundry Features Main Level Rooms Total 0 Spa YN Yes

Property Features

Association Fee 0 Association YN False Building Features Not Applicable Community Features Trails / Paths Current Use Residential Exclusions No Green Building Verification Type Unknown Lot Features Many Trees See Remarks Other Equipment Satellite Dish Other Structures Workshop Ownership Fee Simple Pets Allowed Yes Property Condition Resale Property Sub Type Single Family Residence Property Sub Type Additional Single Family Residence Road Responsibility Road Maintenance Agreement Road Surface Type Gravel Paved Sewer Septic Tank Tax Annual Amount 8079.99 Tax Lot 33 Tax Year 2024 Utilities Electricity Available Propane Phone Available Snow Removal Trash Collection Septic Available Water Source Private Well Zoning Description Residential Rural

© 2026 SAR MLS
Listing provided courtesy of LIV Sotheby's I.R.: (970) 453-0550.


© 2026 Summit MLS, Inc., a wholly owned subsidiary of Summit Association of REALTORS®. All rights reserved. The information being provided is for the consumer's non-commercial, personal use and may not be used for any purpose other than to identify prospective properties consumer may be interested in purchasing. The information provided is not guaranteed and should be independently verified. You may not reprint or redistribute the information, in whole or in part, without the expressed written consent of Summit Association of REALTORS®. Data last updated: 2026-10-10T15:27:19.177.
 
https://bt-photos.global.ssl.fastly.net/summit/1280_boomver_4_S1068289-2.jpg https://bt-photos.global.ssl.fastly.net/summit/1280_boomver_4_S1068289-2.jpg https://bt-photos.global.ssl.fastly.net/summit/1280_boomver_4_S1068289-2.jpg
Logo
Colorado Real Estate Summit County, LLC
358 Blue River Parkway, Suite G, POB 2960
Silverthorne CO, 80498