



Description
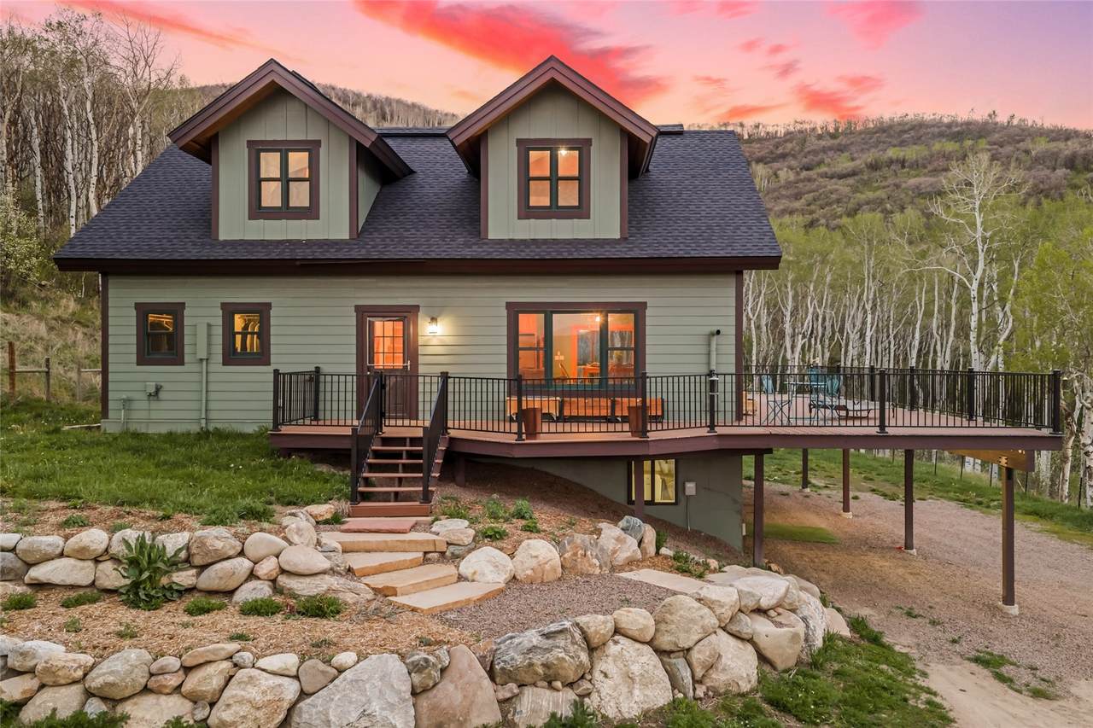
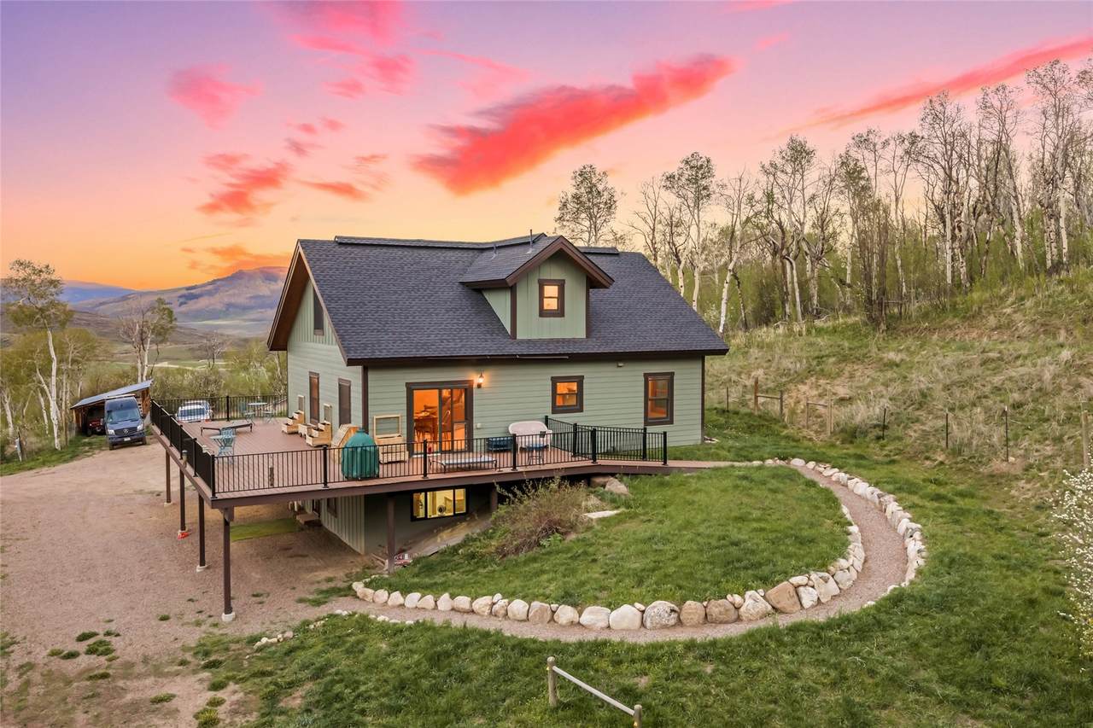
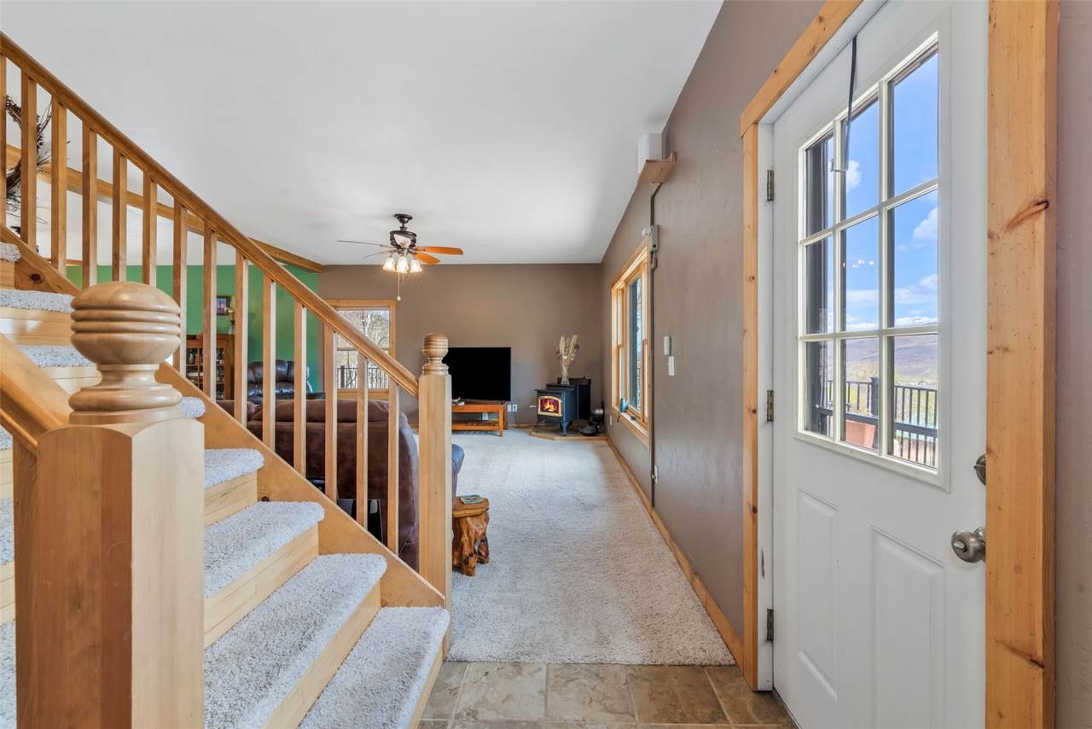
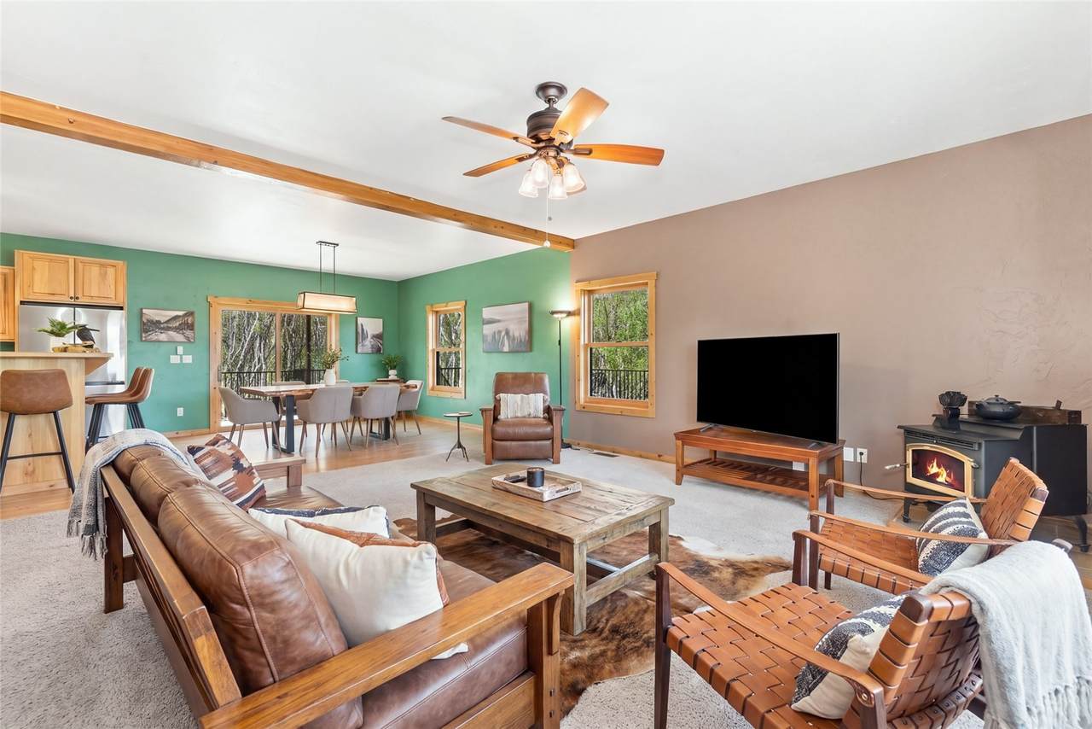
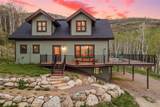
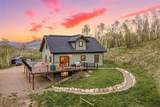
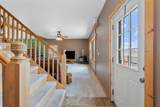
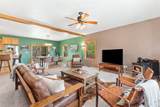
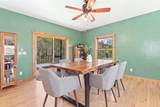
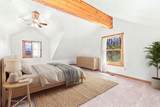
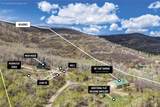
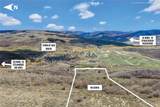
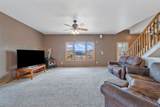
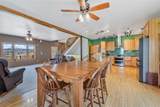
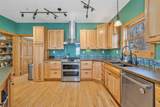
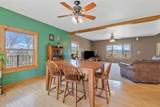
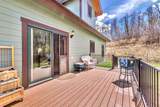
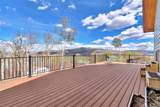
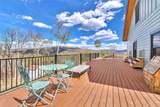
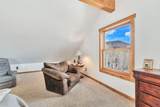
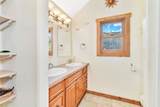
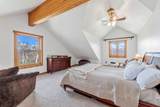
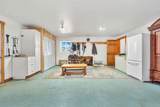
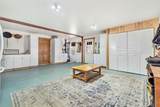
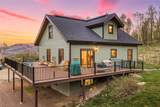
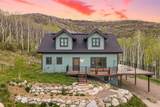
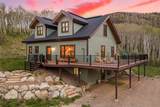
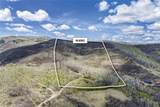
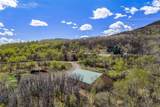
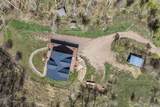
Set across 40 acres just 1 mile from downtown Oak Creek, this property offers the utmost flexibility, tucked behind double gates with sweeping views. Surrounded by a network of aspen groves, fenced yard, and a rising ridge line that climbs roughly 400 feet from the back of the home, the property has no HOA, ideal for a private family compound, equestrian estate, or a base for year-round recreation. Ideally positioned along the hillside, you are welcomed home by the new expansive wrap-around deck for outdoor living and entertaining. Inside, the light-filled great room features high ceilings and picture windows capturing multi-directional views. The farmhouse-style kitchen features radiant in-floor heating, newer stainless steel appliances, reverse osmosis, dual-fuel range with gas cooktop and electric double oven with air fryer, and a walk-in pantry. Completing the main level is a primary bedroom with work space, ensuite bath and walk-in closet, plus a powder room for guests. Upstairs are two spacious bedrooms with vaulted, beamed ceilings, a full bath, and storage area. On the lower level, find a huge mudroom that has served as a workspace with powder room but offers a great opportunity for a second living area with two large storage rooms down the hall, sauna and the fourth bedroom which could also be used as a home office. The new deck provides adjacent covered parking for two cars, while the second flat envelope below has a 60’x40’ garage. A network of informal trails and natural terrain supports hiking, snowshoeing, and exploration, while a private drive is shared and maintained by just three other properties. Freshly painted exterior with a new roof (2024), new boiler, water heater, propane tank, and fiber-wired internet. Just a 3-minute drive to Oak Creek, moments to nordic skiing, 29 miles to Yampa Valley Regional Airport, 10 minutes to Stagecoach Reservoir, and 25 minutes to the Steamboat Ski Area.
-
4BEDS
-
40ACRES
-
2BATHS
-
21/2 BATHS
-
3,416SQFT
-
$483$/SQFT
School Information
Description
Set across 40 acres just 1 mile from downtown Oak Creek, this property offers the utmost flexibility, tucked behind double gates with sweeping views. Surrounded by a network of aspen groves, fenced yard, and a rising ridge line that climbs roughly 400 feet from the back of the home, the property has no HOA, ideal for a private family compound, equestrian estate, or a base for year-round recreation. Ideally positioned along the hillside, you are welcomed home by the new expansive wrap-around deck for outdoor living and entertaining. Inside, the light-filled great room features high ceilings and picture windows capturing multi-directional views. The farmhouse-style kitchen features radiant in-floor heating, newer stainless steel appliances, reverse osmosis, dual-fuel range with gas cooktop and electric double oven with air fryer, and a walk-in pantry. Completing the main level is a primary bedroom with work space, ensuite bath and walk-in closet, plus a powder room for guests. Upstairs are two spacious bedrooms with vaulted, beamed ceilings, a full bath, and storage area. On the lower level, find a huge mudroom that has served as a workspace with powder room but offers a great opportunity for a second living area with two large storage rooms down the hall, sauna and the fourth bedroom which could also be used as a home office. The new deck provides adjacent covered parking for two cars, while the second flat envelope below has a 60’x40’ garage. A network of informal trails and natural terrain supports hiking, snowshoeing, and exploration, while a private drive is shared and maintained by just three other properties. Freshly painted exterior with a new roof (2024), new boiler, water heater, propane tank, and fiber-wired internet. Just a 3-minute drive to Oak Creek, moments to nordic skiing, 29 miles to Yampa Valley Regional Airport, 10 minutes to Stagecoach Reservoir, and 25 minutes to the Steamboat Ski Area.
 © 2026 Summit MLS, Inc., a wholly owned subsidiary of Summit Association of REALTORS®. All rights reserved. The information being provided is for the consumer's non-commercial, personal use and may not be used for any purpose other than to identify prospective properties consumer may be interested in purchasing. The information provided is not guaranteed and should be independently verified. You may not reprint or redistribute the information, in whole or in part, without the expressed written consent of Summit Association of REALTORS®. Data last updated: 2026-11-14T15:27:31.477.