


Description
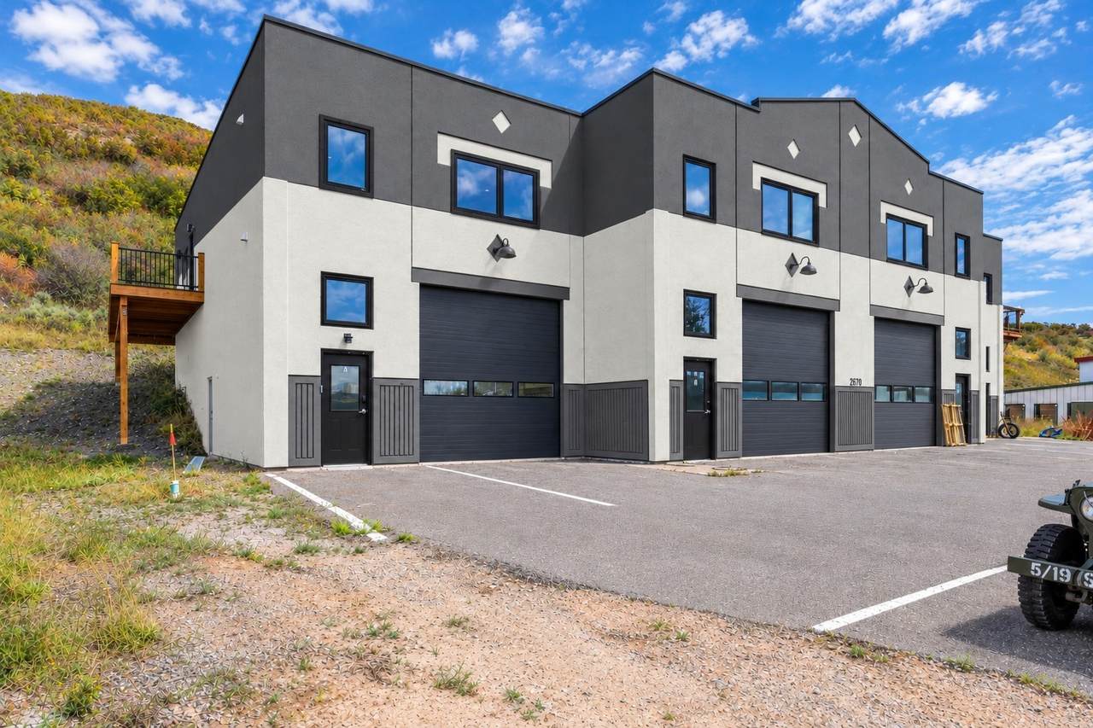
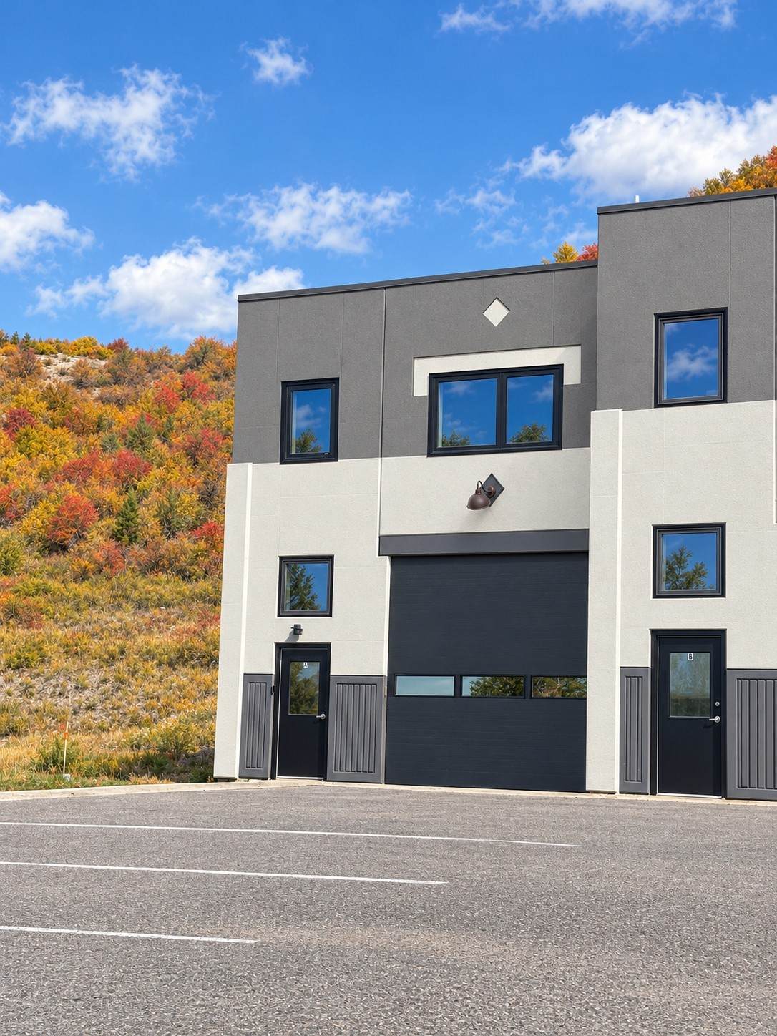
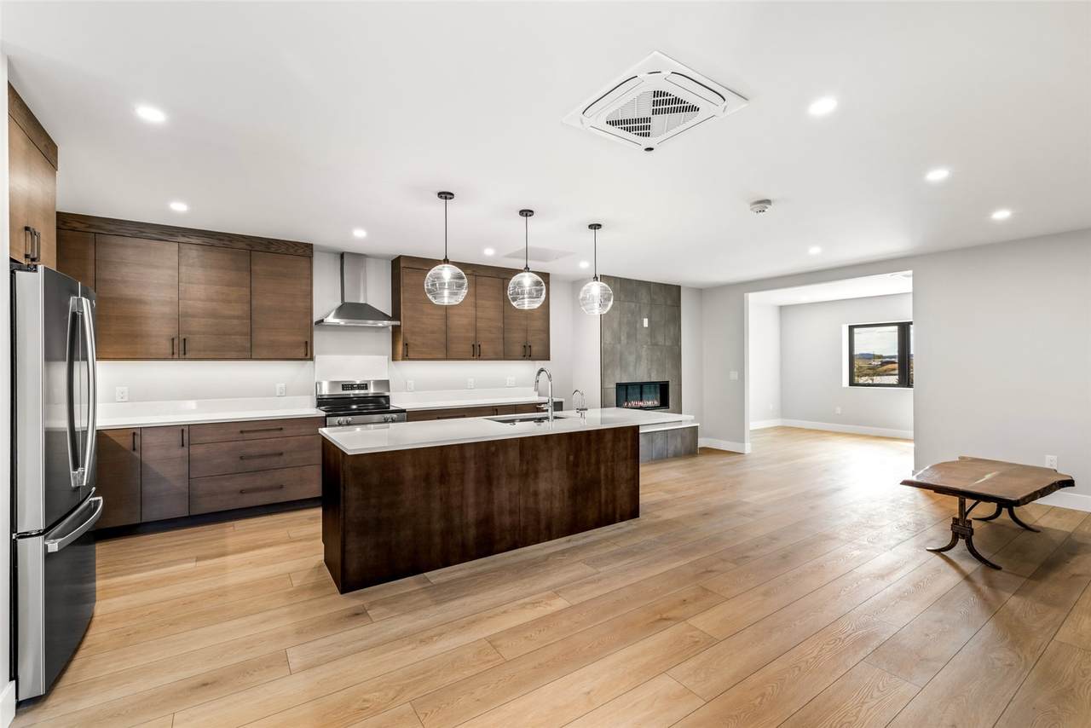
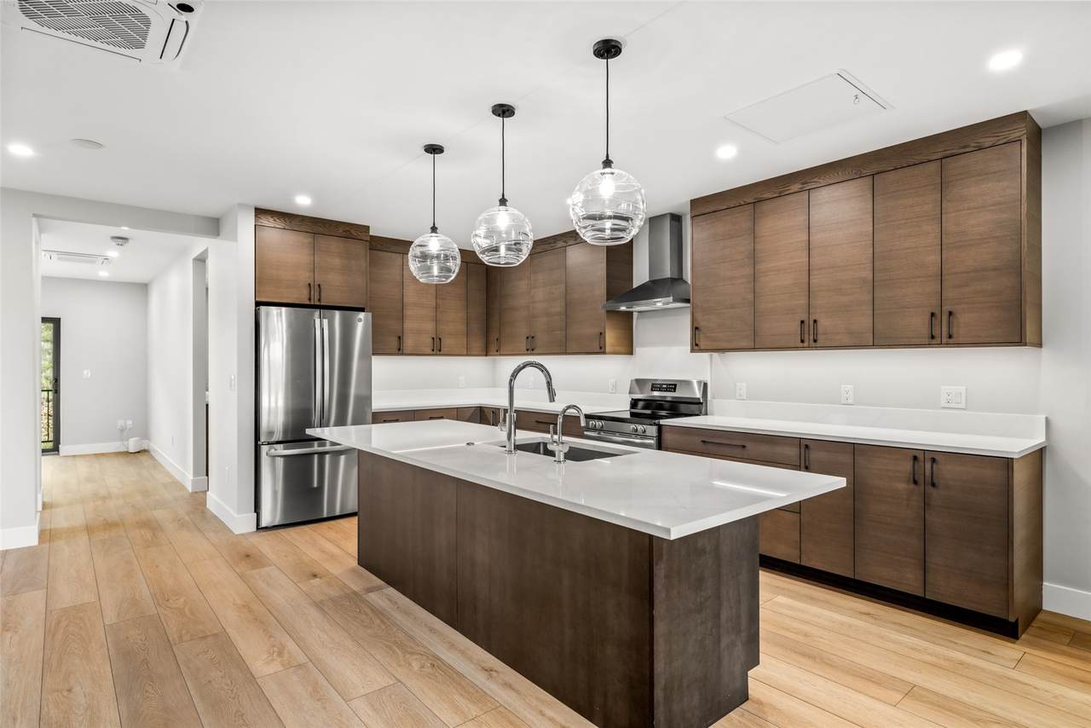
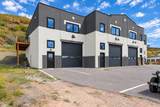
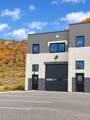
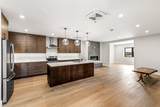
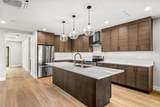
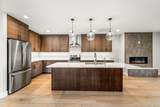
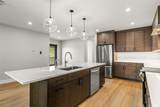
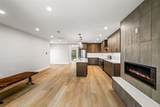
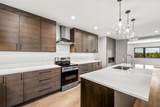
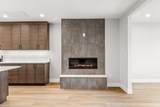
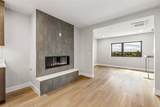
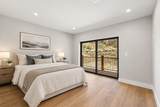
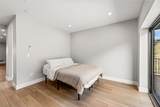
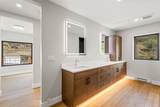
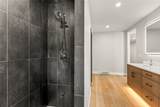
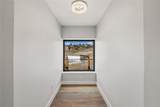
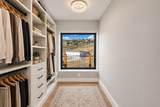
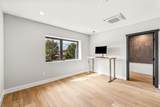
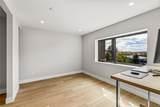
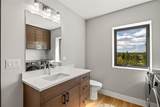
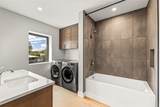
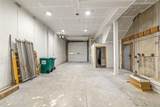
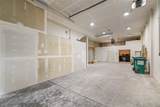
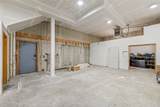
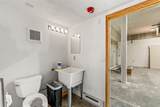
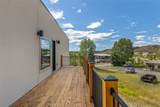
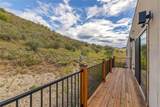
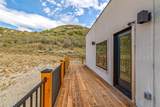
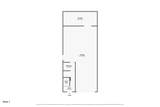
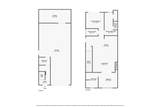
Live, work, and play under one roof in Copper Ridge Business Park. This rare larger than usual live/work condo pairs a heated warehouse with brand-new, fully permitted living quarters above. The 1,344 SF upper level offers open-concept living with a kitchen featuring a quartz island, breakfast nook, and on-demand hot water, plus a gas fireplace, two bedrooms, and two bathrooms. Air conditioning and heating are provided by three ceiling mini splits. The primary suite includes a walk-in closet, a bath with a steam shower, and views across the business park's protected open space to the mountains beyond. A huge deck, accessed from both the primary suite and the main living area, backs to that open space and is ideal for morning coffee or evening gatherings. The 1,344 SF main level is a flexible shop built for vehicles, toys, or your business, with a 12' overhead door, 13' ceilings, an overhead gas heater, floor drain, overhead lighting, a utility sink, and a convenient half bath. Store your van, trailers, boat, or sleds, set up a workshop, or run your company from here. Four assigned parking spaces are included. Industrial zoning makes this an excellent fit for contractors, outdoor-industry businesses, artisans, and entrepreneurs who want to live where they work, just minutes from downtown Steamboat Springs and Highway 40. Short-term rentals are not permitted. Opportunities like this are hard to find in Steamboat, so schedule your showing today.
-
2BEDS
-
0.03ACRES
-
2BATHS
-
11/2 BATHS
-
2,688SQFT
-
$499$/SQFT
School Information
Description
Live, work, and play under one roof in Copper Ridge Business Park. This rare larger than usual live/work condo pairs a heated warehouse with brand-new, fully permitted living quarters above. The 1,344 SF upper level offers open-concept living with a kitchen featuring a quartz island, breakfast nook, and on-demand hot water, plus a gas fireplace, two bedrooms, and two bathrooms. Air conditioning and heating are provided by three ceiling mini splits. The primary suite includes a walk-in closet, a bath with a steam shower, and views across the business park's protected open space to the mountains beyond. A huge deck, accessed from both the primary suite and the main living area, backs to that open space and is ideal for morning coffee or evening gatherings. The 1,344 SF main level is a flexible shop built for vehicles, toys, or your business, with a 12' overhead door, 13' ceilings, an overhead gas heater, floor drain, overhead lighting, a utility sink, and a convenient half bath. Store your van, trailers, boat, or sleds, set up a workshop, or run your company from here. Four assigned parking spaces are included. Industrial zoning makes this an excellent fit for contractors, outdoor-industry businesses, artisans, and entrepreneurs who want to live where they work, just minutes from downtown Steamboat Springs and Highway 40. Short-term rentals are not permitted. Opportunities like this are hard to find in Steamboat, so schedule your showing today.
 © 2026 Summit MLS, Inc., a wholly owned subsidiary of Summit Association of REALTORS®. All rights reserved. The information being provided is for the consumer's non-commercial, personal use and may not be used for any purpose other than to identify prospective properties consumer may be interested in purchasing. The information provided is not guaranteed and should be independently verified. You may not reprint or redistribute the information, in whole or in part, without the expressed written consent of Summit Association of REALTORS®. Data last updated: 2026-10-13T00:27:16.653.