




Description
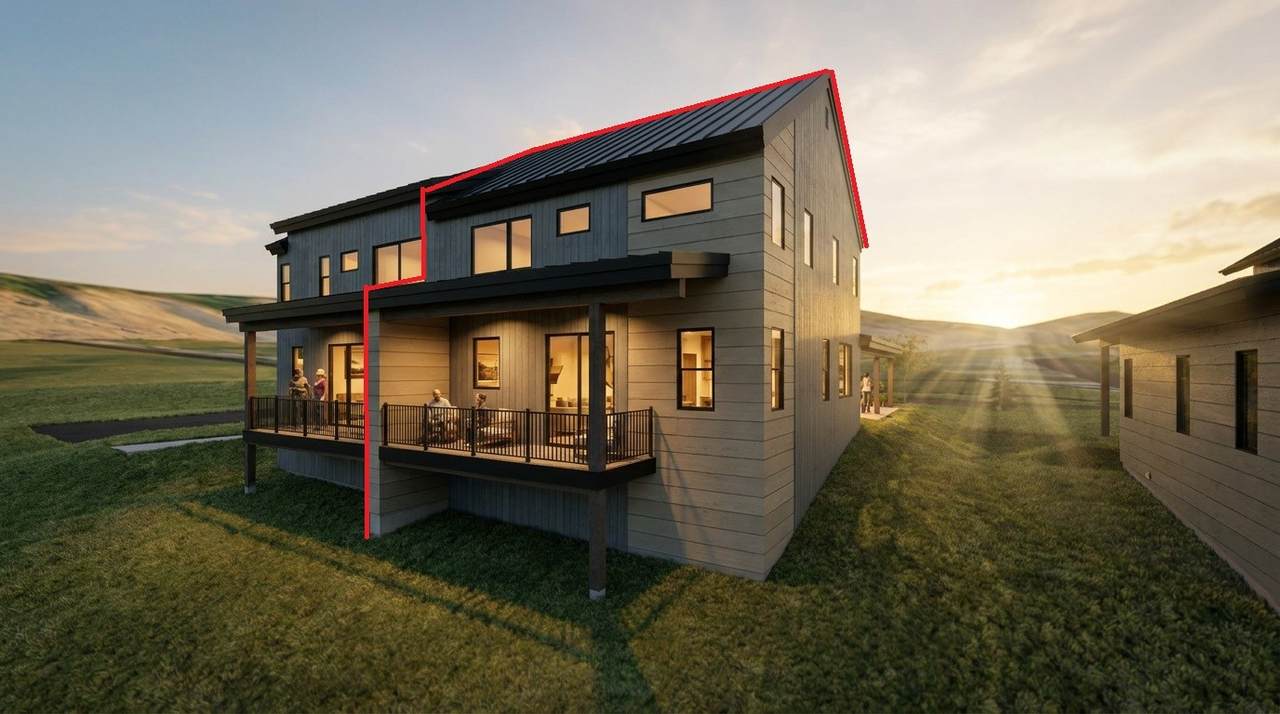
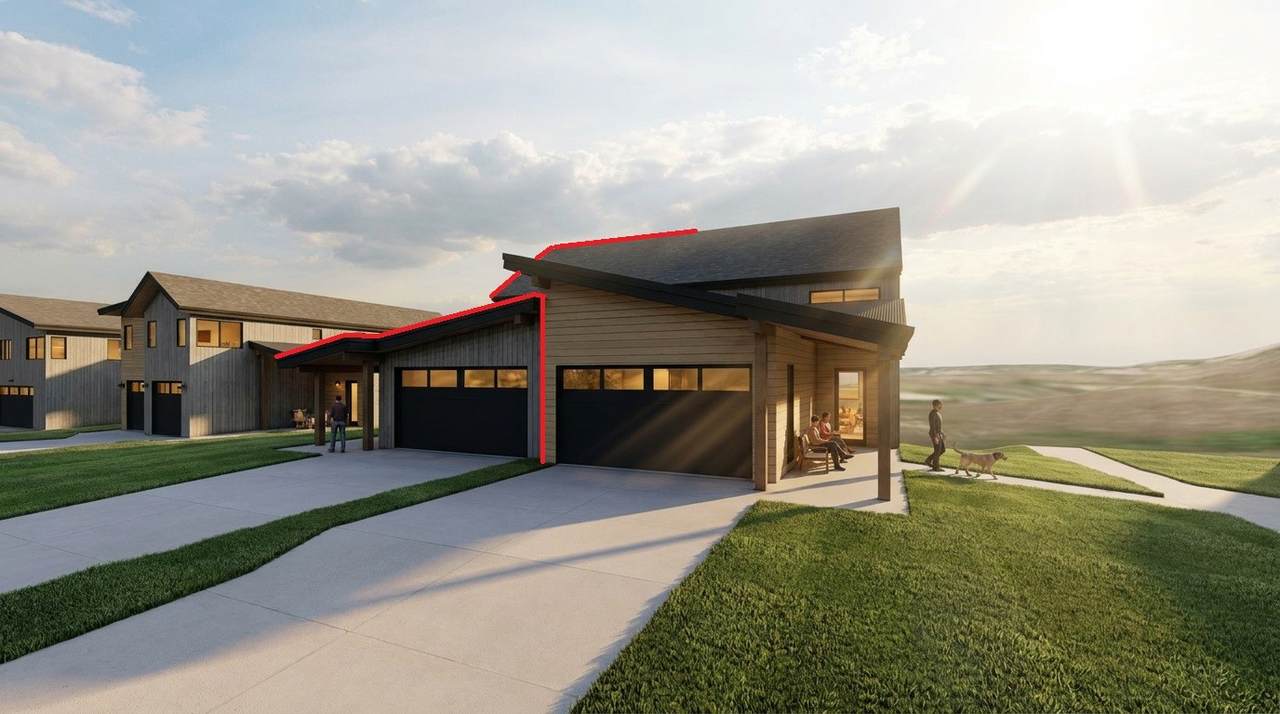
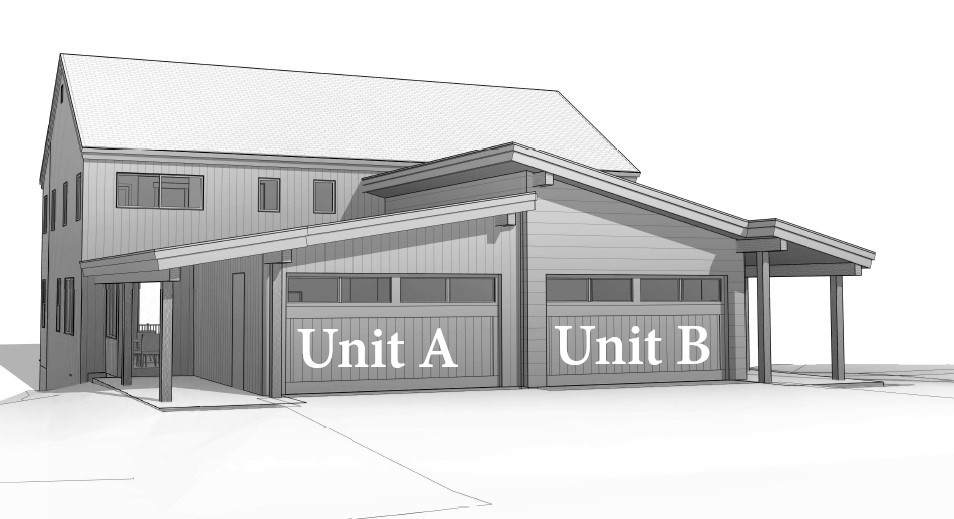
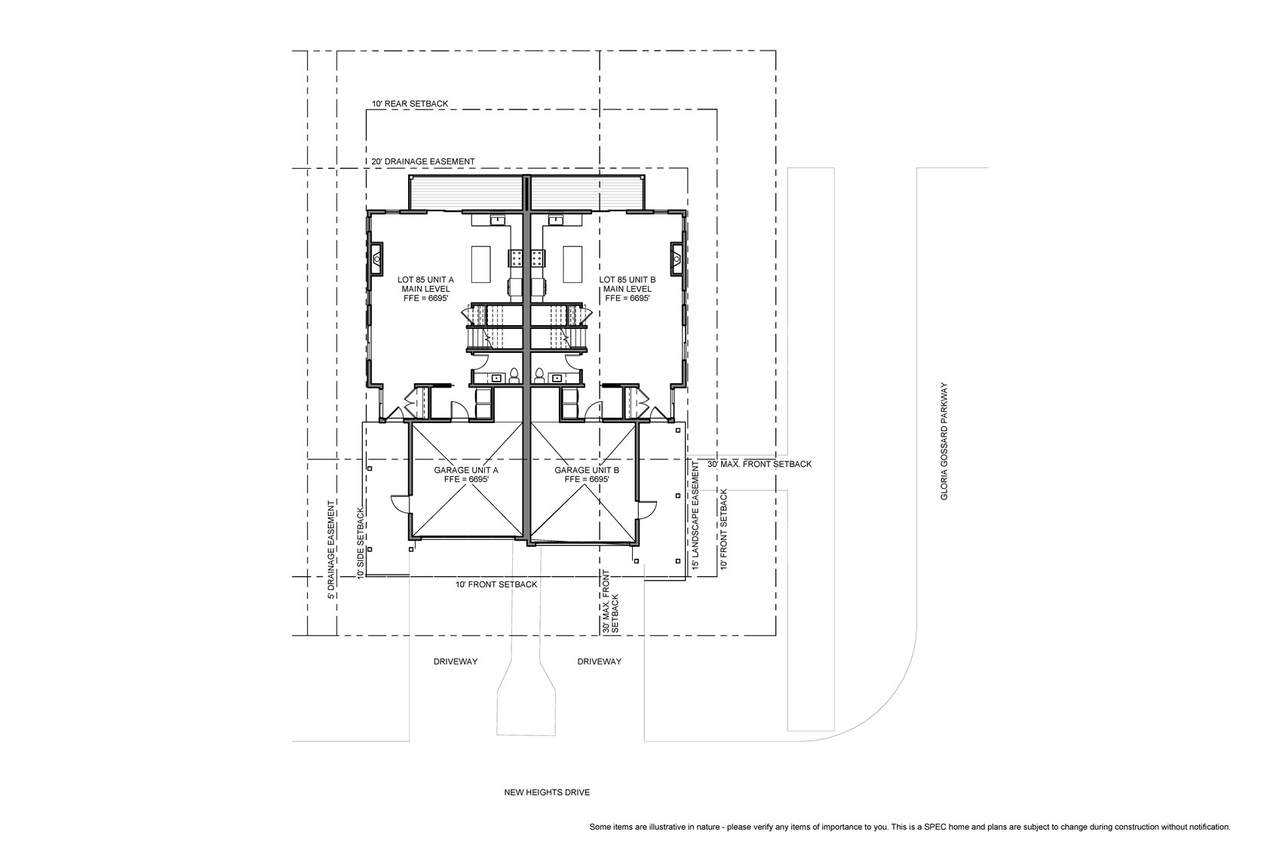
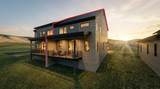
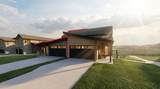
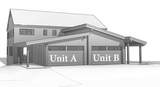
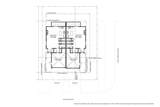
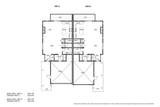
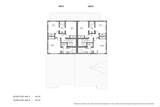
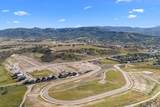
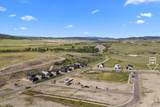
Welcome to The Glen, Steamboat Springs’ newest and most vibrant neighborhood! This thoughtfully designed new-construction duplex on Lot 85 offers modern mountain living in a desirable location directly across from the neighborhood’s open common space. Each residence features 3 bedrooms, 2.5 bathrooms, and approximately 1,736 square feet of living space, plus an attached two-car garage. The open-concept main level brings together the living room, dining area, and kitchen, creating a bright and functional space for everyday living and entertaining. The kitchen features a spacious island, pantry, and quality finishes, while a convenient laundry/mudroom off the garage provides practical storage and organization. A powder room completes the main level. Upstairs, the primary suite includes a private bathroom and closet, while two additional bedrooms share a full bathroom. The thoughtful two-level design provides comfortable separation between the main living areas and bedrooms. Outdoor living extends off the main level, providing a place to relax and enjoy the surrounding neighborhood and nearby open space. Located just 3 miles from downtown Steamboat Springs, less than 7 miles from the Steamboat Ski Resort, and minutes from trails and outdoor recreation, this duplex offers a great opportunity to own new construction in The Glen. Buyers who go under contract early enough may have the opportunity to select finishes and upgrades to personalize their new home.
-
3BEDS
-
0.09ACRES
-
2BATHS
-
11/2 BATHS
-
1,736SQFT
-
$737$/SQFT
School Information
Description
Welcome to The Glen, Steamboat Springs’ newest and most vibrant neighborhood! This thoughtfully designed new-construction duplex on Lot 85 offers modern mountain living in a desirable location directly across from the neighborhood’s open common space. Each residence features 3 bedrooms, 2.5 bathrooms, and approximately 1,736 square feet of living space, plus an attached two-car garage. The open-concept main level brings together the living room, dining area, and kitchen, creating a bright and functional space for everyday living and entertaining. The kitchen features a spacious island, pantry, and quality finishes, while a convenient laundry/mudroom off the garage provides practical storage and organization. A powder room completes the main level. Upstairs, the primary suite includes a private bathroom and closet, while two additional bedrooms share a full bathroom. The thoughtful two-level design provides comfortable separation between the main living areas and bedrooms. Outdoor living extends off the main level, providing a place to relax and enjoy the surrounding neighborhood and nearby open space. Located just 3 miles from downtown Steamboat Springs, less than 7 miles from the Steamboat Ski Resort, and minutes from trails and outdoor recreation, this duplex offers a great opportunity to own new construction in The Glen. Buyers who go under contract early enough may have the opportunity to select finishes and upgrades to personalize their new home.
 © 2026 Summit MLS, Inc., a wholly owned subsidiary of Summit Association of REALTORS®. All rights reserved. The information being provided is for the consumer's non-commercial, personal use and may not be used for any purpose other than to identify prospective properties consumer may be interested in purchasing. The information provided is not guaranteed and should be independently verified. You may not reprint or redistribute the information, in whole or in part, without the expressed written consent of Summit Association of REALTORS®. Data last updated: 2026-10-13T00:27:16.653.