





Description
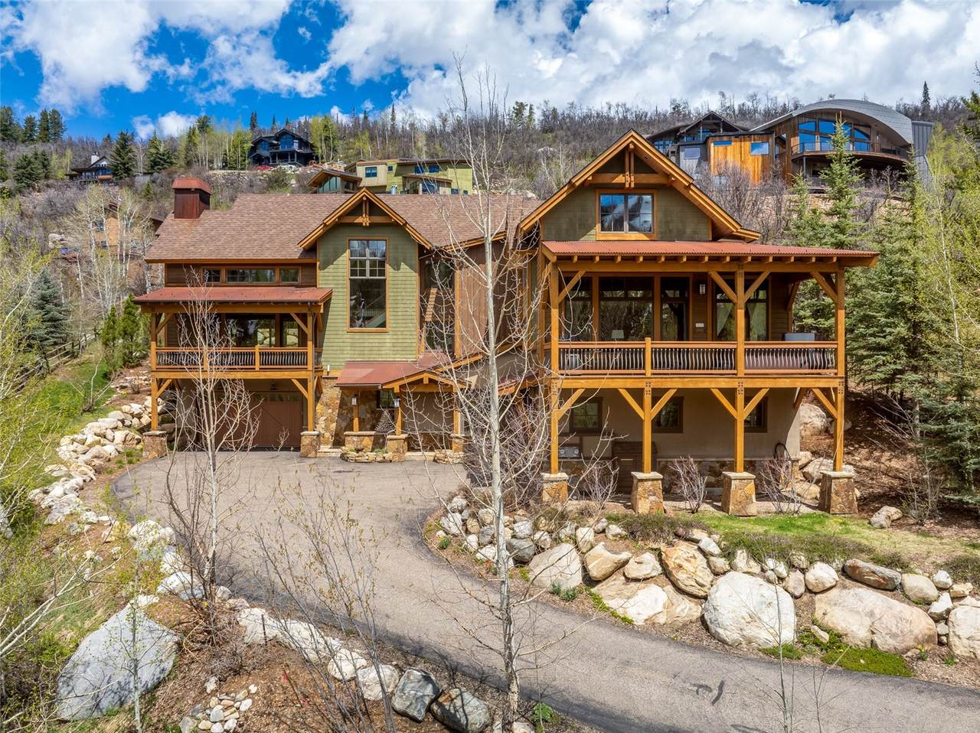
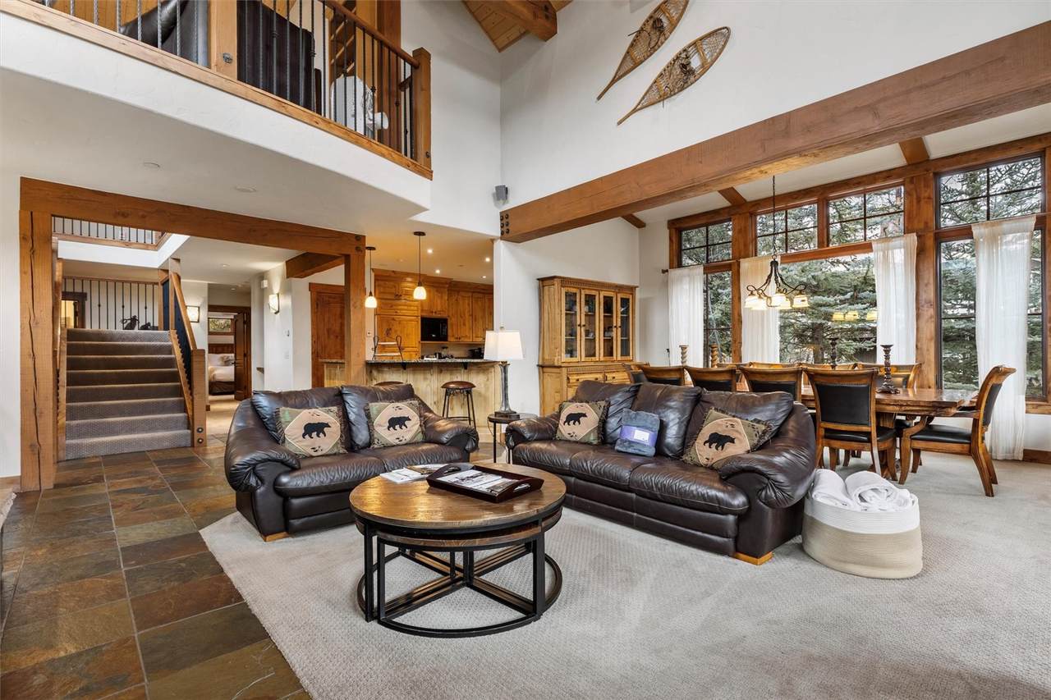
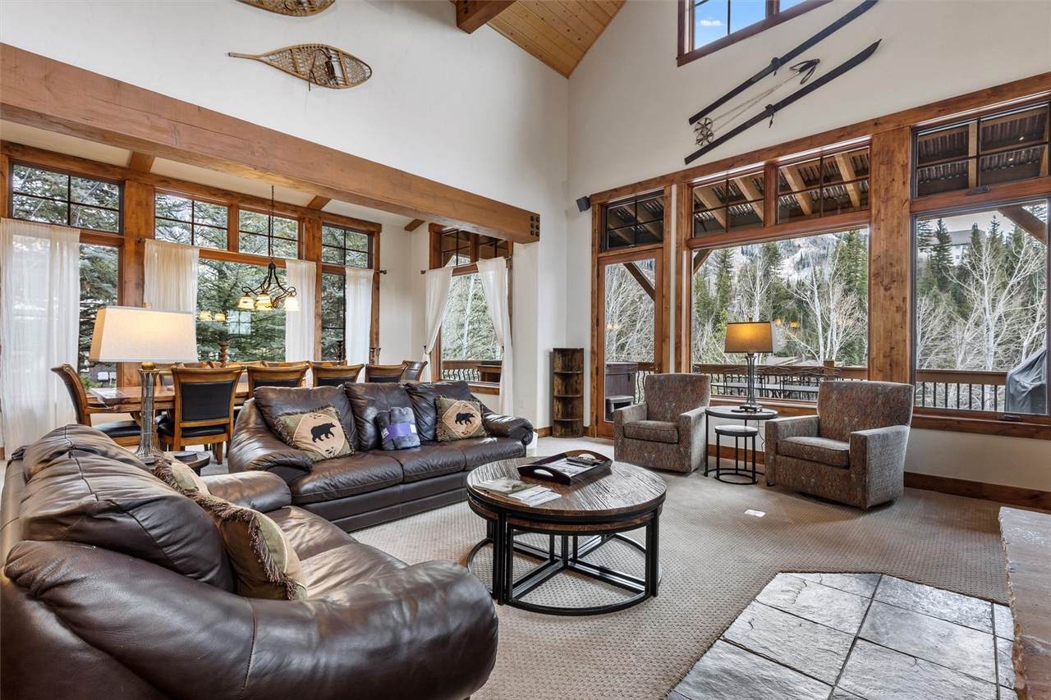
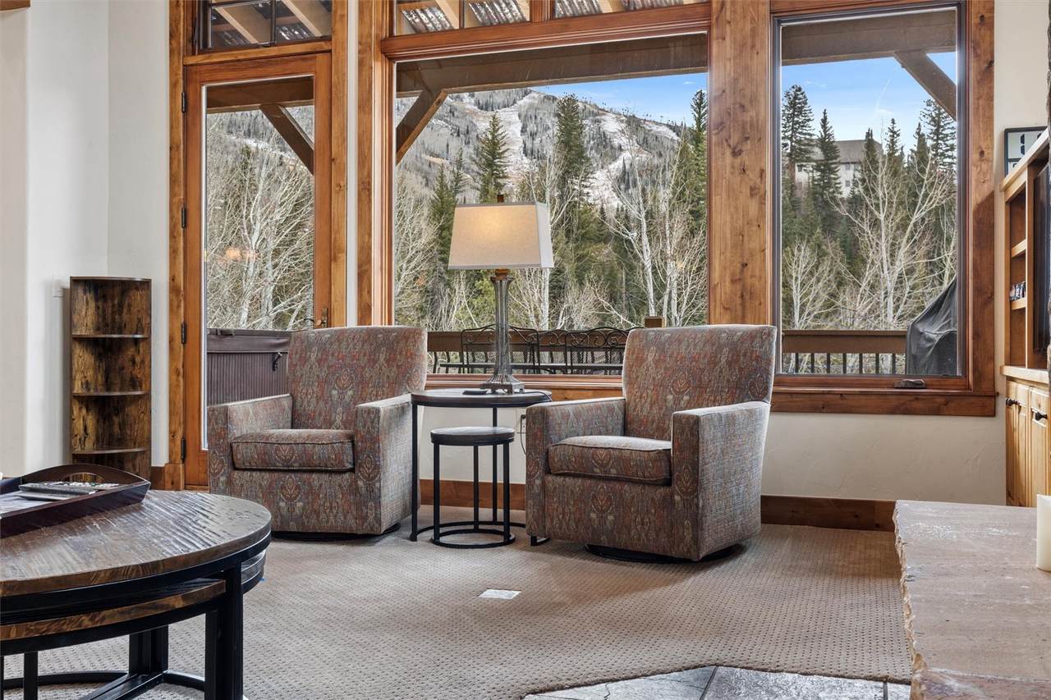
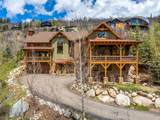
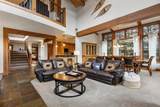
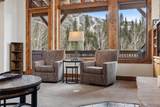
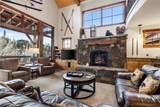
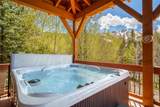
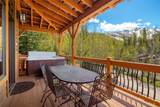
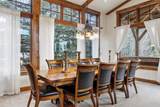
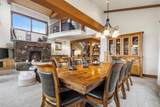
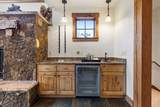
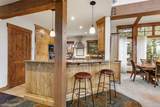
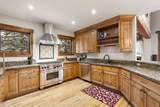
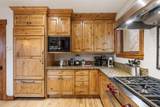
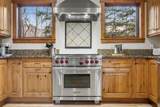
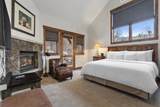
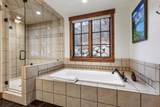
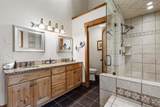
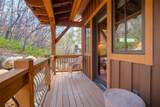
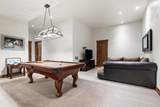
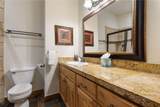
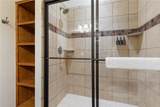
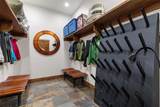
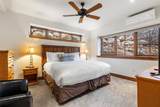
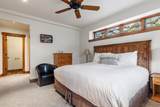
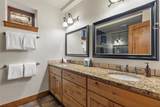
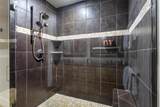
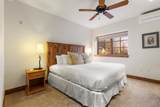
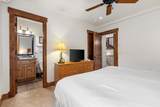
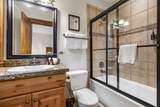
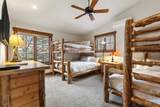
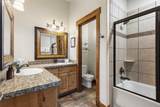
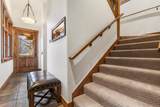
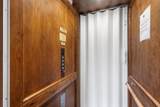
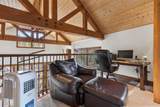
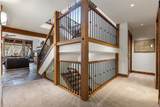
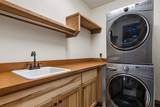
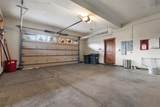
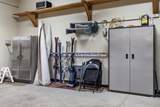
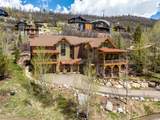
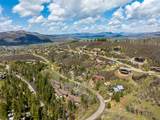
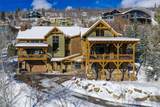
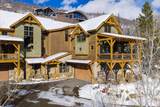
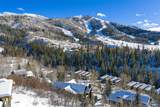
Brown Bear Chalet on Burgess Creek Road offers luxury mountain living and a prime location in Steamboat Springs with captivating views of the Steamboat Ski Area. Experience a truly alpine setting at this 4100 square foot, 4 bedroom, 5.5 bath custom built home surrounded by mature pine and aspen trees. Blending modern comfort and mountain charm the home boasts amenities including an elevator, private outdoor hot tub, pool table, private covered deck where you can watch skiers cruise down the slopes. The great room invites relaxation and grand entertaining with its high ceilings, stone surround gas fireplace, and fine furnishings. The main level includes the air conditioned great room, adjoining dining room with 10 person dining table, and gourmet kitchen with Wolf and Sub Zero appliances, custom cabinets and granite countertops. All bedrooms have ensuite private bathrooms, A/C, and elegant furnishings. The top floor primary bedroom is a tranquil retreat with a gas fireplace, sitting area, vaulted ceilings and private deck. On the lower level you will enjoy a family room with billiards table and large screen TV, and a separate mudroom with a boot dryer and ample storage space for all of your gear. All three levels of the home are accessed by your own elevator. Recent upgrades to the home include a new roof, all new interior paint, and new window coverings. Just steps from the home is the Creekside trailhead, and Thunderhead chairlift at the Steamboat Ski Area is a short walk up the road providing exceptional access to year round recreation, and avoiding the crowds at the base area on a powder day is priceless! This property is a guest favorite short term rental property with Moving Mountains and has an impressive rental history and projections.
-
4BEDS
-
0.18ACRES
-
5BATHS
-
11/2 BATHS
-
4,121SQFT
-
$856$/SQFT
School Information
Description
Brown Bear Chalet on Burgess Creek Road offers luxury mountain living and a prime location in Steamboat Springs with captivating views of the Steamboat Ski Area. Experience a truly alpine setting at this 4100 square foot, 4 bedroom, 5.5 bath custom built home surrounded by mature pine and aspen trees. Blending modern comfort and mountain charm the home boasts amenities including an elevator, private outdoor hot tub, pool table, private covered deck where you can watch skiers cruise down the slopes. The great room invites relaxation and grand entertaining with its high ceilings, stone surround gas fireplace, and fine furnishings. The main level includes the air conditioned great room, adjoining dining room with 10 person dining table, and gourmet kitchen with Wolf and Sub Zero appliances, custom cabinets and granite countertops. All bedrooms have ensuite private bathrooms, A/C, and elegant furnishings. The top floor primary bedroom is a tranquil retreat with a gas fireplace, sitting area, vaulted ceilings and private deck. On the lower level you will enjoy a family room with billiards table and large screen TV, and a separate mudroom with a boot dryer and ample storage space for all of your gear. All three levels of the home are accessed by your own elevator. Recent upgrades to the home include a new roof, all new interior paint, and new window coverings. Just steps from the home is the Creekside trailhead, and Thunderhead chairlift at the Steamboat Ski Area is a short walk up the road providing exceptional access to year round recreation, and avoiding the crowds at the base area on a powder day is priceless! This property is a guest favorite short term rental property with Moving Mountains and has an impressive rental history and projections.
 © 2026 Summit MLS, Inc., a wholly owned subsidiary of Summit Association of REALTORS®. All rights reserved. The information being provided is for the consumer's non-commercial, personal use and may not be used for any purpose other than to identify prospective properties consumer may be interested in purchasing. The information provided is not guaranteed and should be independently verified. You may not reprint or redistribute the information, in whole or in part, without the expressed written consent of Summit Association of REALTORS®. Data last updated: 2026-10-05T10:27:18.177.