



























Description
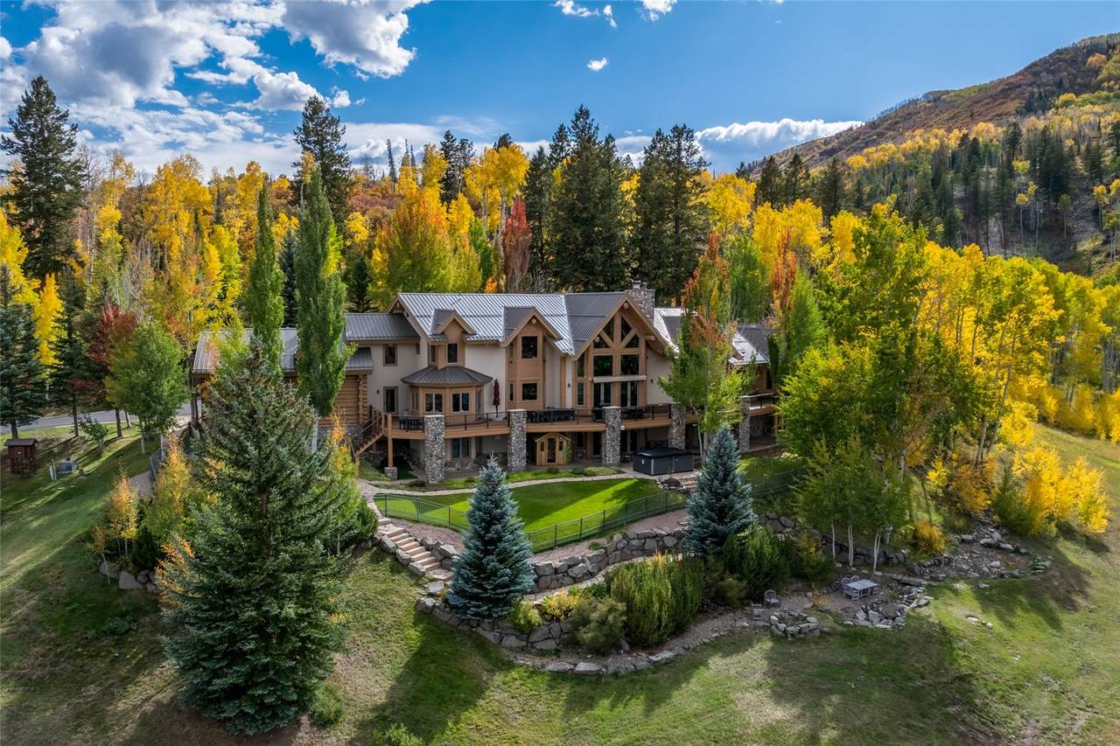
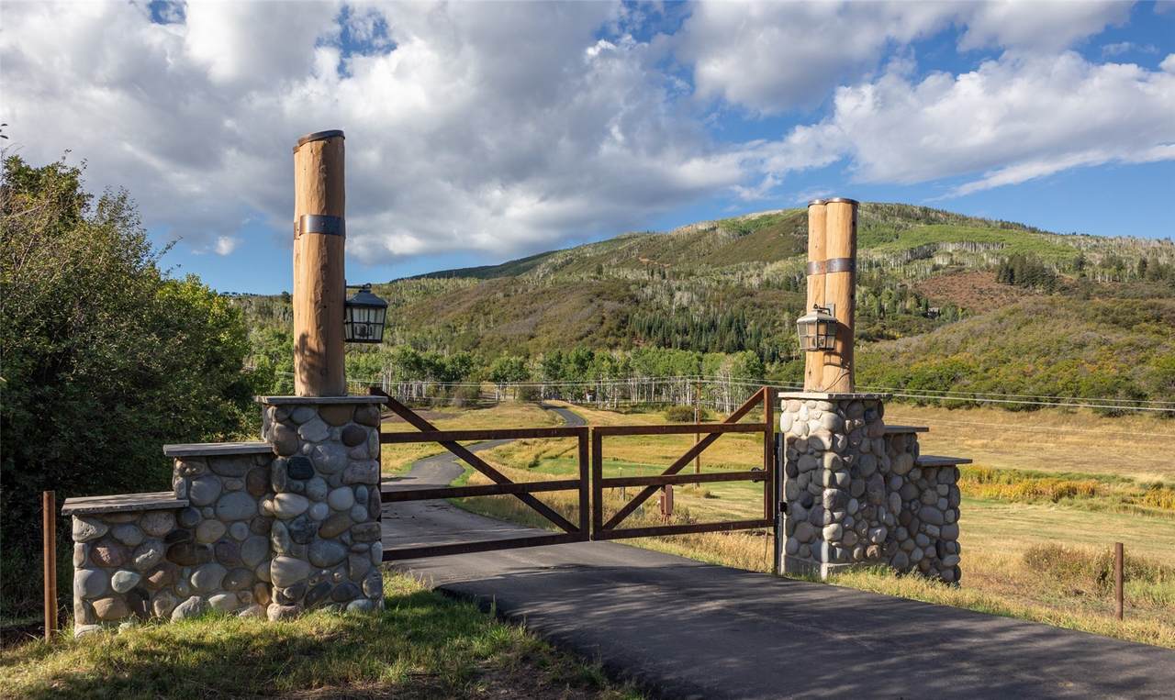
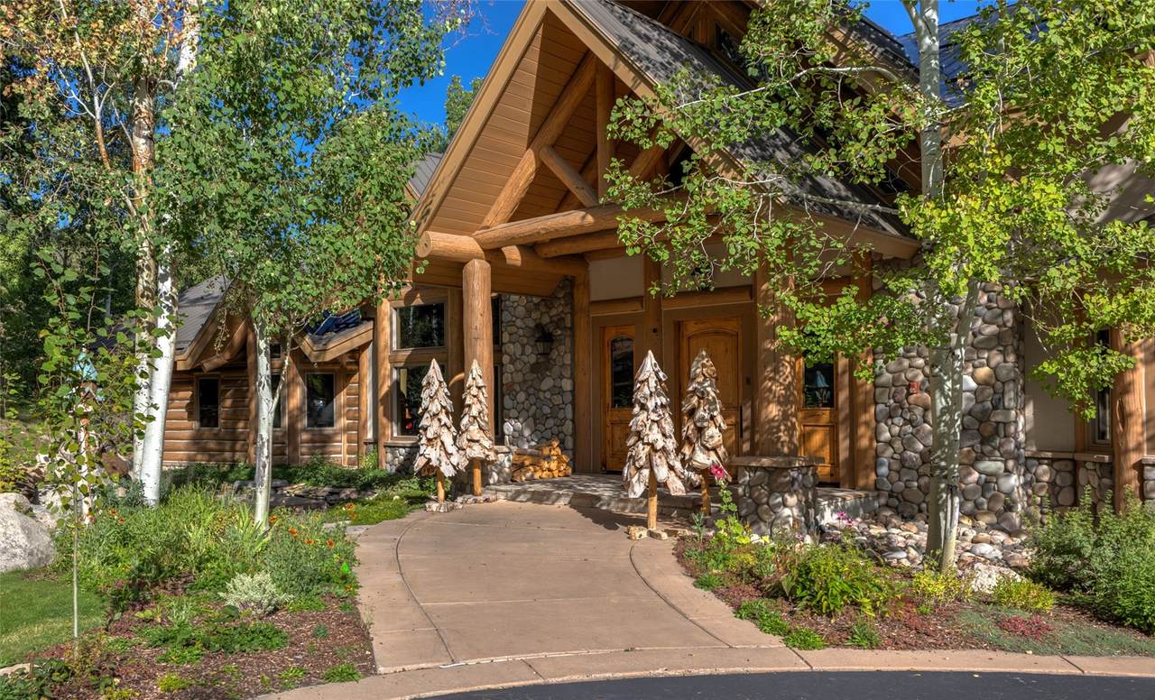
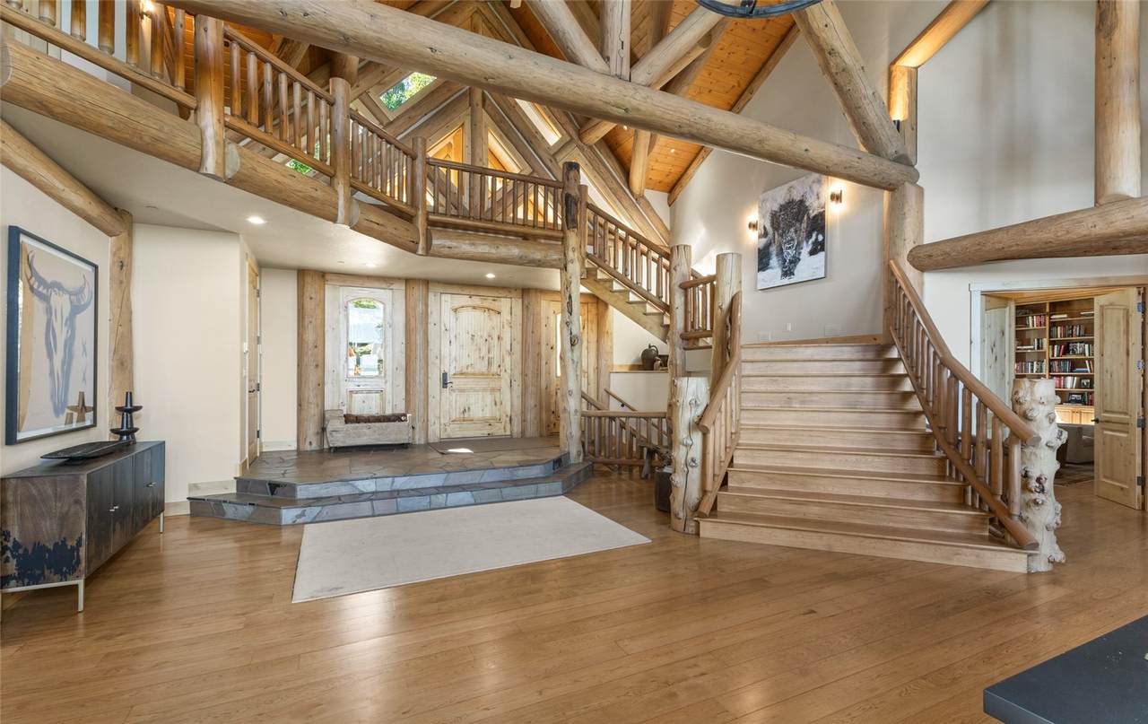
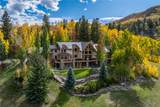
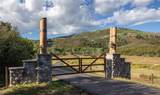
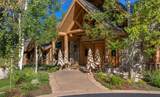
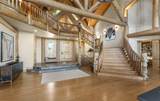
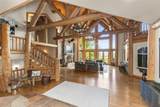
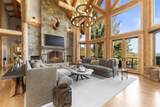
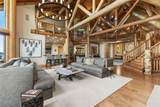
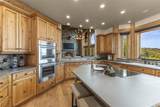
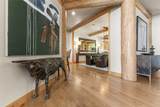
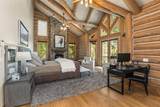
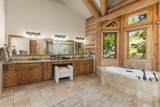
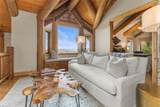
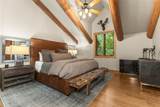
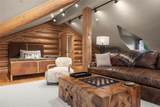
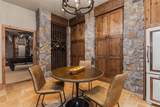
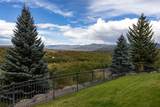
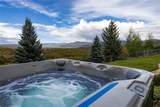
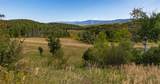
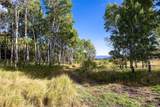
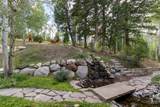
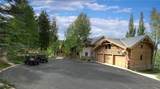
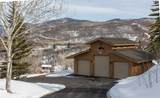
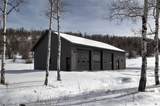
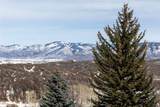
Welcome to Skistone Mountain Ranch, a legacy estate of unmatched beauty, spanning over 271 pristine acres just 15 minutes south of Steamboat Springs. Designed with timeless craftsmanship and grand scale, this extraordinary residence features massive hand-hewn log beams, cathedral ceilings, and sweeping staircases. In the great room, a dramatic stone fireplace anchors the space, while floor-to-ceiling windows frame breathtaking, unobstructed views of the Steamboat Ski Area. The main level blends luxury and livability, with a private primary suite boasting its own fireplace and a spa-inspired bath. A gourmet kitchen, dining room perfect for entertaining, casual breakfast nook with fireplace, elegant library with half-bath, refined office, spacious laundry, and mudroom with access to a three-car garage complete this level. Ascending either of the two staircases, the upper level opens to a loft sitting area, two ensuite bedrooms, and a large bunk room perfect for visiting families or children. The garden level offers an extension of the living space with a warm family and game room, accented by a wood-burning fireplace and a custom wet bar, all opening directly to the outdoor living areas. A stone wine cellar, additional kitchen, two ensuite bedrooms, and a state-of-the-art fitness room with direct access to a dry sauna and covered swim spa complete this level. Outdoors is a breathtaking alpine setting. Lush landscaping, water features, rolling meadows, aspen groves, and dark timber forests create a sanctuary for abundant wildlife. Maintained trails invite exploration on foot, horseback, or recreational vehicles, while a conservation easement with Cattlemen’s Ag Land Trust preserves the habitat. Outbuildings including a detached three-car garage, equipment shed, and a new oversized custom three-bay equipment barn with an apartment. A rare offering in one of Colorado’s most sought-after regions, Skistone Mountain Ranch must be experienced to be truly appreciated.
-
6BEDS
-
271.26ACRES
-
5BATHS
-
21/2 BATHS
-
12,265SQFT
-
$1,345$/SQFT
School Information
Description
Welcome to Skistone Mountain Ranch, a legacy estate of unmatched beauty, spanning over 271 pristine acres just 15 minutes south of Steamboat Springs. Designed with timeless craftsmanship and grand scale, this extraordinary residence features massive hand-hewn log beams, cathedral ceilings, and sweeping staircases. In the great room, a dramatic stone fireplace anchors the space, while floor-to-ceiling windows frame breathtaking, unobstructed views of the Steamboat Ski Area. The main level blends luxury and livability, with a private primary suite boasting its own fireplace and a spa-inspired bath. A gourmet kitchen, dining room perfect for entertaining, casual breakfast nook with fireplace, elegant library with half-bath, refined office, spacious laundry, and mudroom with access to a three-car garage complete this level. Ascending either of the two staircases, the upper level opens to a loft sitting area, two ensuite bedrooms, and a large bunk room perfect for visiting families or children. The garden level offers an extension of the living space with a warm family and game room, accented by a wood-burning fireplace and a custom wet bar, all opening directly to the outdoor living areas. A stone wine cellar, additional kitchen, two ensuite bedrooms, and a state-of-the-art fitness room with direct access to a dry sauna and covered swim spa complete this level. Outdoors is a breathtaking alpine setting. Lush landscaping, water features, rolling meadows, aspen groves, and dark timber forests create a sanctuary for abundant wildlife. Maintained trails invite exploration on foot, horseback, or recreational vehicles, while a conservation easement with Cattlemen’s Ag Land Trust preserves the habitat. Outbuildings including a detached three-car garage, equipment shed, and a new oversized custom three-bay equipment barn with an apartment. A rare offering in one of Colorado’s most sought-after regions, Skistone Mountain Ranch must be experienced to be truly appreciated.
 © 2026 Summit MLS, Inc., a wholly owned subsidiary of Summit Association of REALTORS®. All rights reserved. The information being provided is for the consumer's non-commercial, personal use and may not be used for any purpose other than to identify prospective properties consumer may be interested in purchasing. The information provided is not guaranteed and should be independently verified. You may not reprint or redistribute the information, in whole or in part, without the expressed written consent of Summit Association of REALTORS®. Data last updated: 2026-10-12T00:27:16.273.