







Description
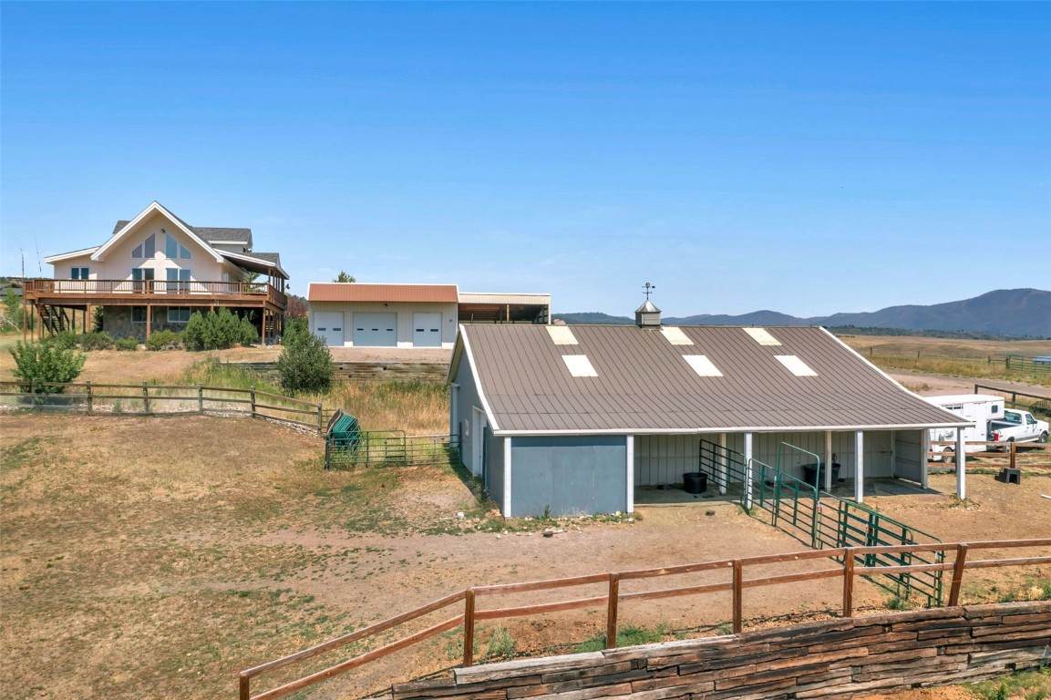
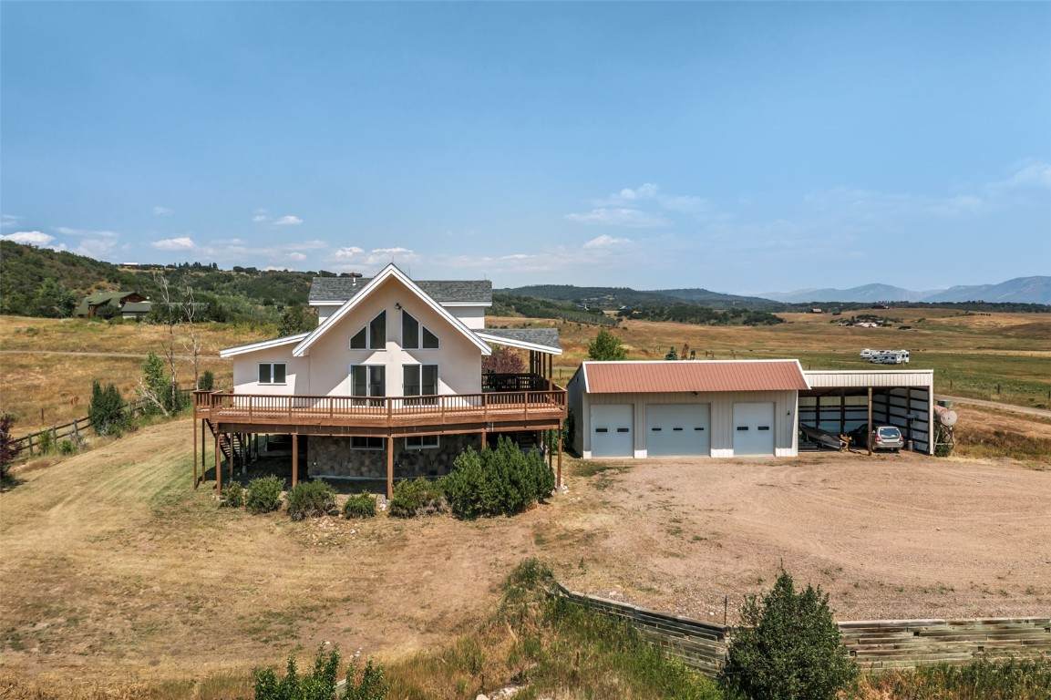
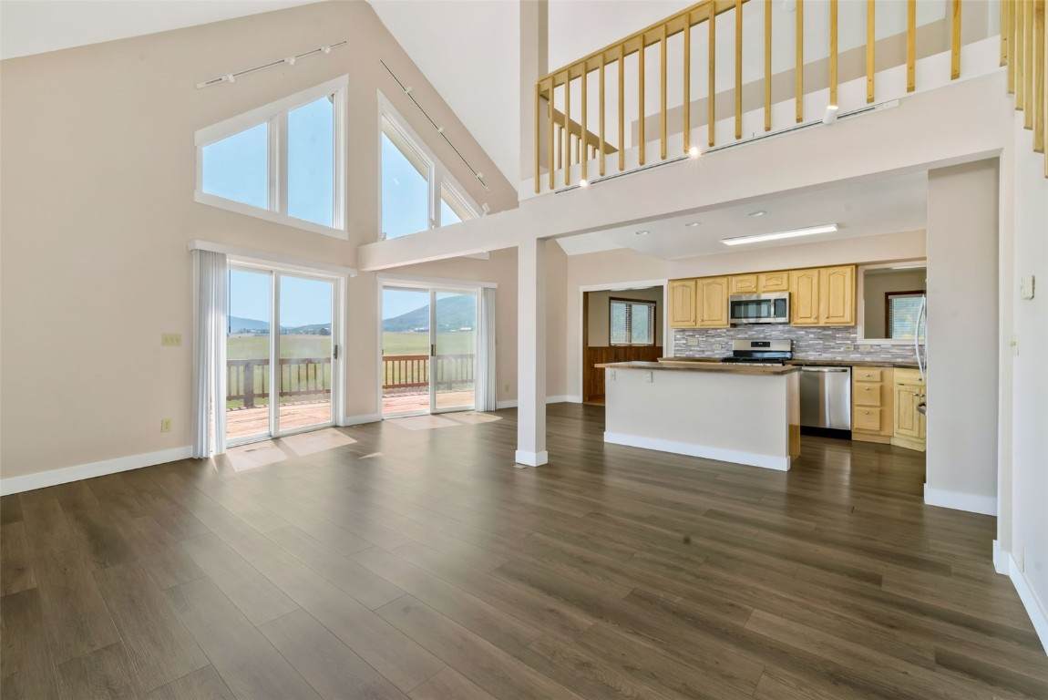
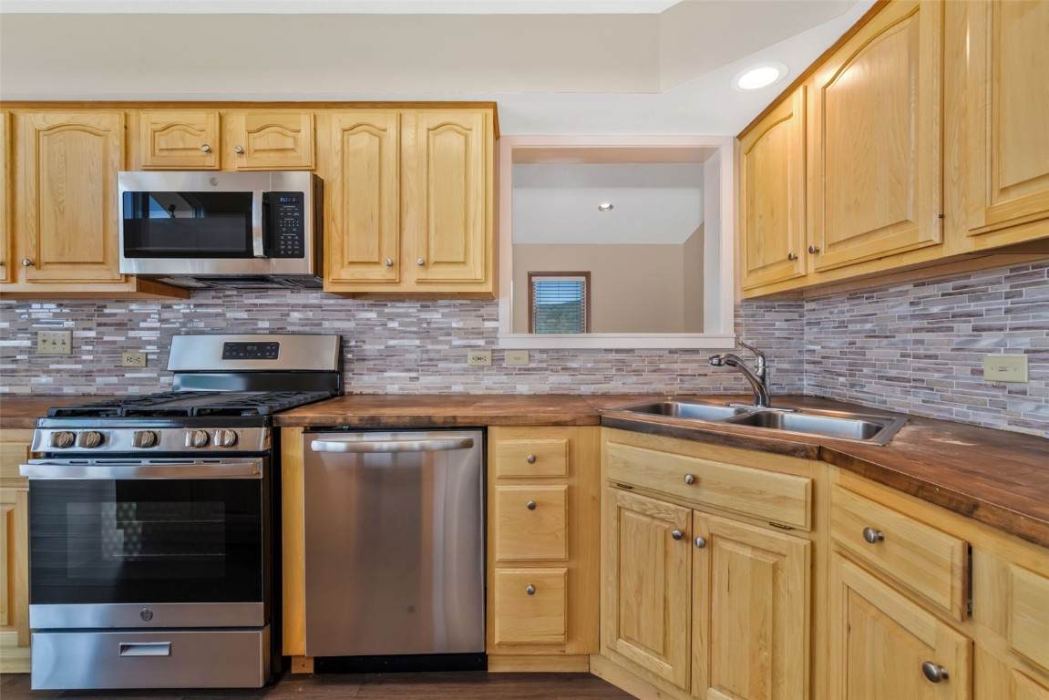
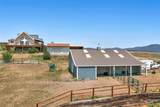
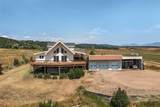
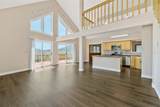
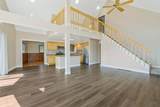
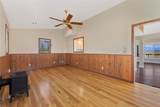
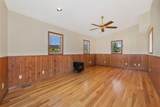
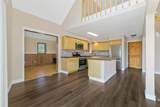
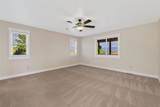
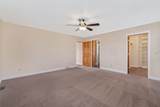
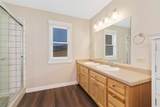
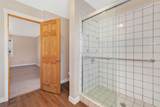
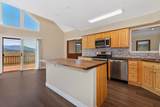
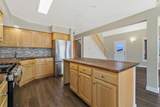
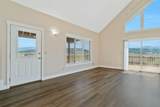
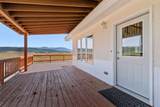
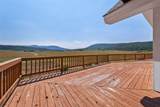
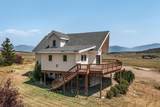
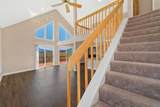
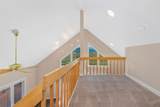
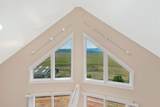
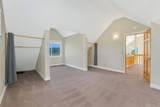
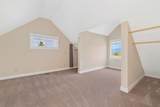
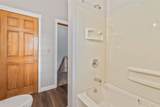
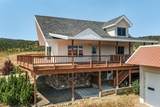
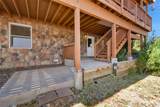
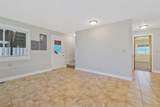
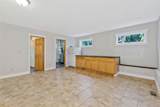
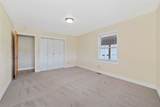
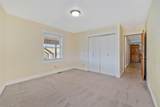
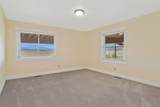
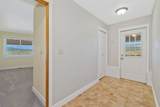
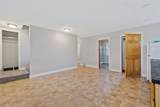
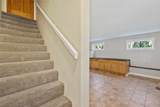
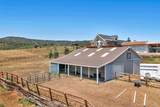
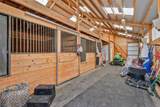
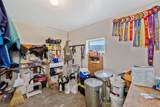
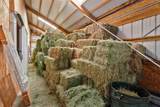
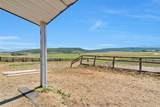
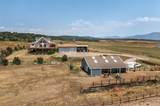
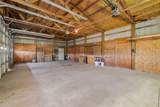
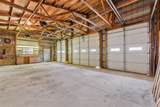
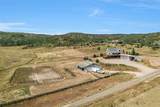
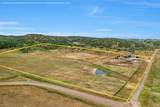
Looking for acreage, horse facilities, a massive shop, and sweeping valley views; all just minutes from Steamboat Ski Area? Welcome to 31255 Redtail Lane. Set on 35 flat acres in the Steamboat school district, this property is truly horse-ready with water rights and productive hay meadows. Features include a 2-stall barn with hay storage, a riding arena, three paddocks, and a fenced hay meadow; everything you need for horses, training, and grazing right at home. The residence offers 4 bedrooms, 3 full baths, and 2,743 sqft of bright and sunny living space. Updates include new flooring, appliances, kitchen counters and backsplash, plus refreshed baths, giving the home a clean, move-in-ready feel. The main level has an open kitchen, dining, and living room with a bonus space, the primary suite, and a large south-facing deck to take in the valley views. Downstairs features a family room area, two large bedrooms, a full bath, and laundry/mechanical room. Upstairs is a loft space, plus a large bedroom with its own full bath. The flexible floorplan was previously set up as two units (2bd/1ba lower + 2bd/2ba upper) and could easily be converted back if desired. Rounding out the property is a huge 3-bay detached garage/shop plus a tall open machine shed/carport; perfect for equipment, vehicles, and gear of all sizes. With water, hay, horse infrastructure, and ample shop space, Redtail Lane checks every box for equestrian and/or country living in Steamboat.
-
4BEDS
-
35ACRES
-
3BATHS
-
01/2 BATHS
-
2,743SQFT
-
$0$/SQFT
School Ratings & Info
Description
Looking for acreage, horse facilities, a massive shop, and sweeping valley views; all just minutes from Steamboat Ski Area? Welcome to 31255 Redtail Lane. Set on 35 flat acres in the Steamboat school district, this property is truly horse-ready with water rights and productive hay meadows. Features include a 2-stall barn with hay storage, a riding arena, three paddocks, and a fenced hay meadow; everything you need for horses, training, and grazing right at home. The residence offers 4 bedrooms, 3 full baths, and 2,743 sqft of bright and sunny living space. Updates include new flooring, appliances, kitchen counters and backsplash, plus refreshed baths, giving the home a clean, move-in-ready feel. The main level has an open kitchen, dining, and living room with a bonus space, the primary suite, and a large south-facing deck to take in the valley views. Downstairs features a family room area, two large bedrooms, a full bath, and laundry/mechanical room. Upstairs is a loft space, plus a large bedroom with its own full bath. The flexible floorplan was previously set up as two units (2bd/1ba lower + 2bd/2ba upper) and could easily be converted back if desired. Rounding out the property is a huge 3-bay detached garage/shop plus a tall open machine shed/carport; perfect for equipment, vehicles, and gear of all sizes. With water, hay, horse infrastructure, and ample shop space, Redtail Lane checks every box for equestrian and/or country living in Steamboat.
 © 2026 Summit MLS, Inc., a wholly owned subsidiary of Summit Association of REALTORS®. All rights reserved. The information being provided is for the consumer's non-commercial, personal use and may not be used for any purpose other than to identify prospective properties consumer may be interested in purchasing. The information provided is not guaranteed and should be independently verified. You may not reprint or redistribute the information, in whole or in part, without the expressed written consent of Summit Association of REALTORS®. Data last updated: 2026-10-10T16:27:19.203.