





















Description
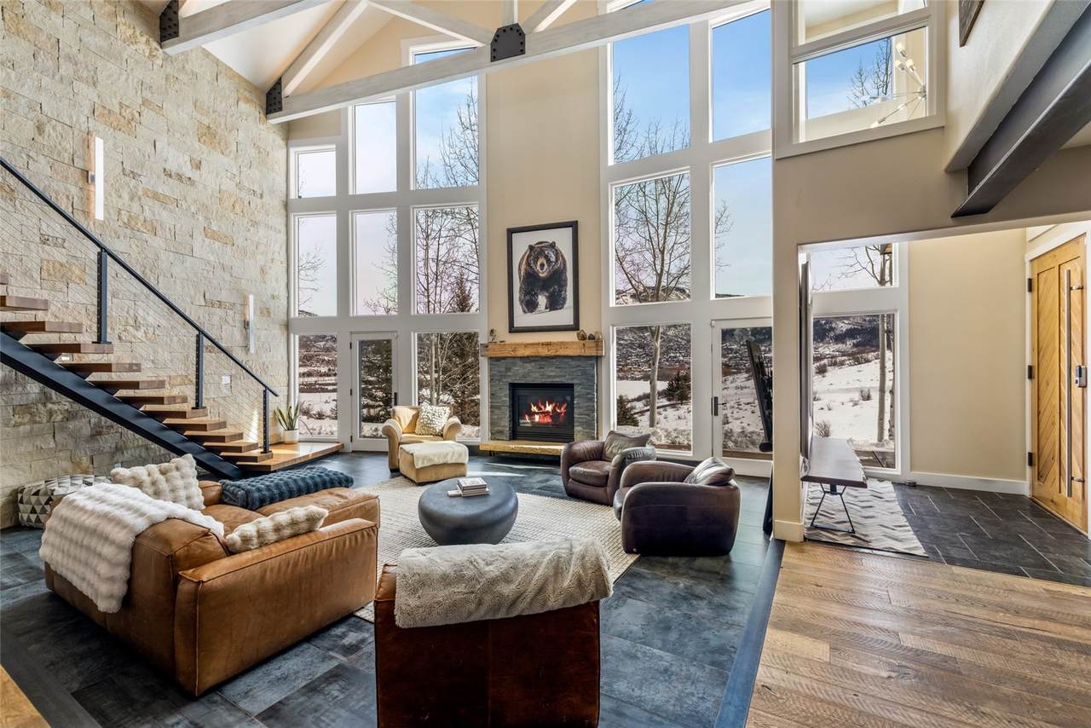
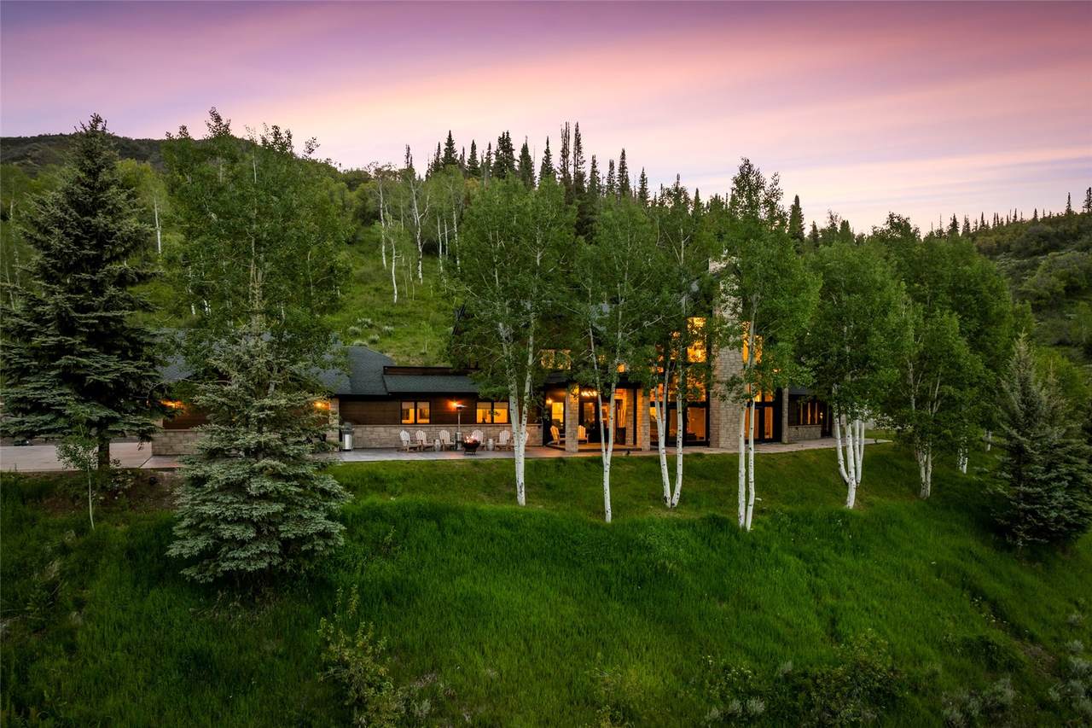
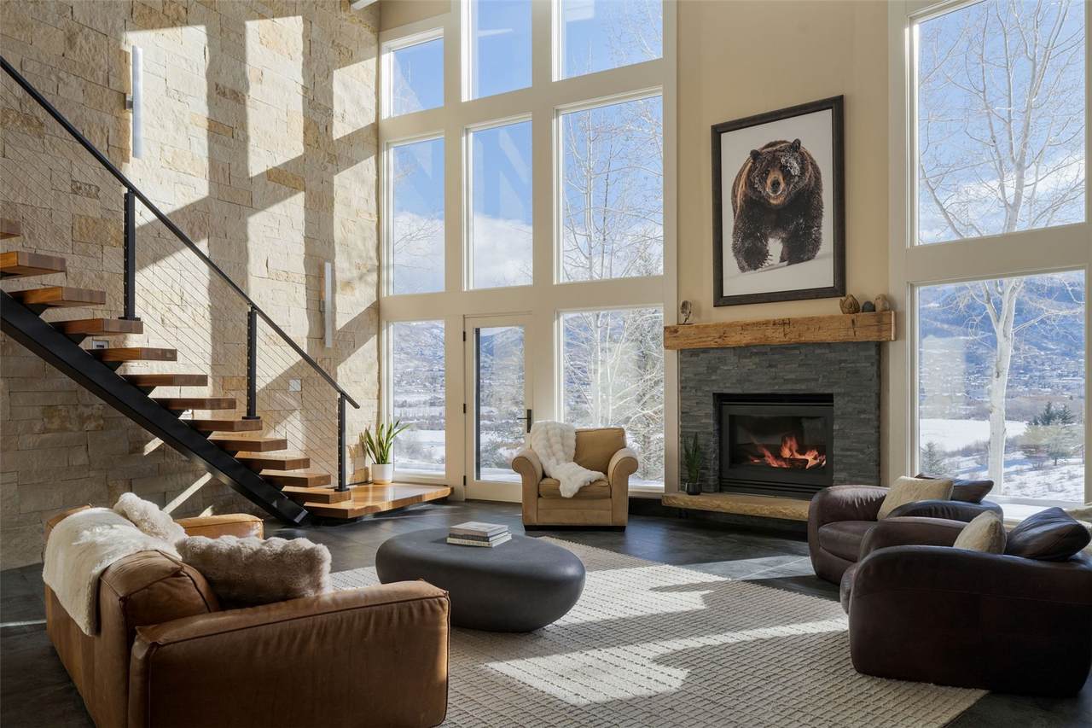
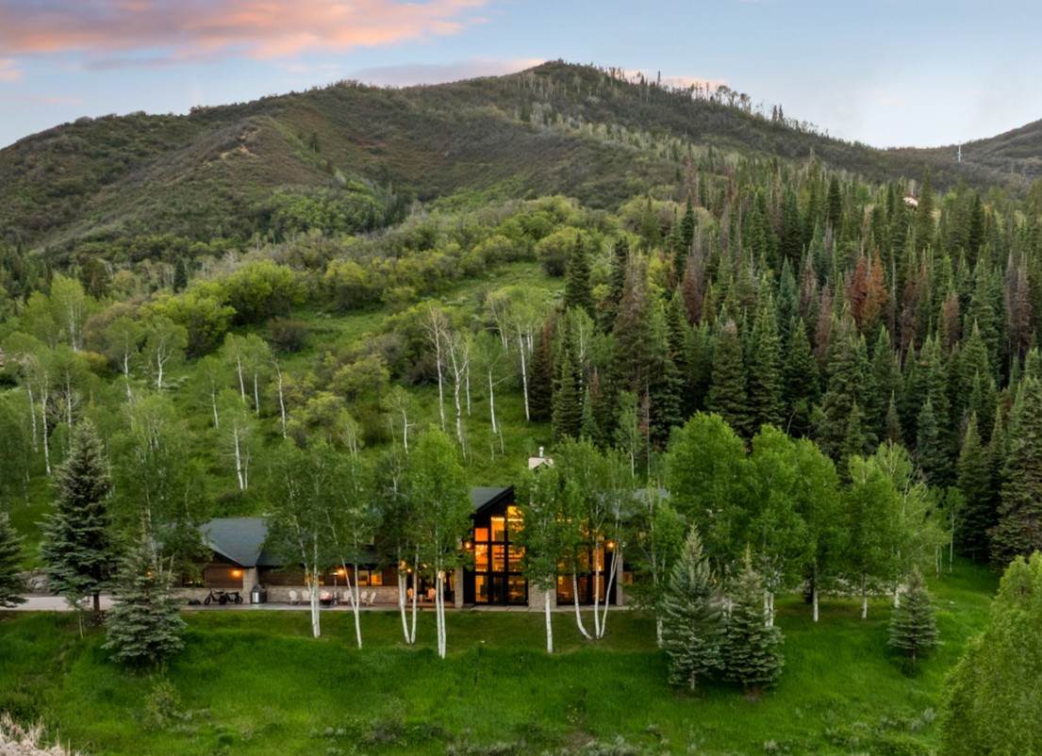
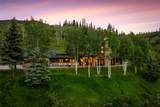
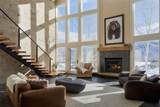
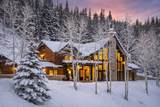
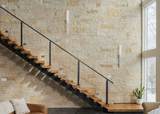
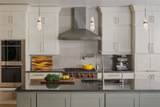
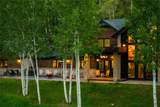
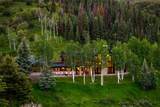
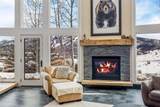
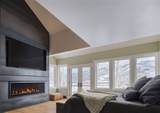
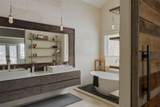
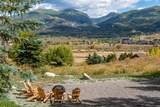
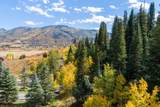
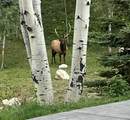
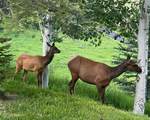
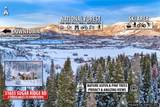
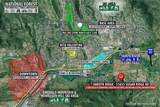
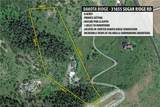
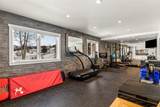
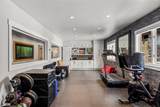
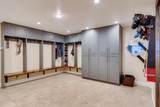
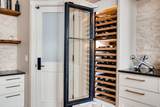
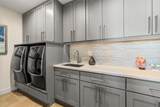
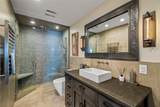
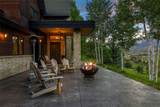
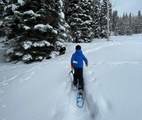
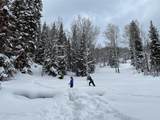
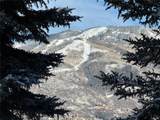
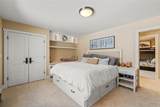
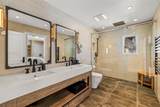
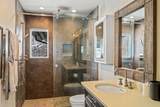
Positioned at the end of a forested drive lined with pine and aspen, this exceptional Steamboat property embodies the ideal mountain setting — just a paved five minute drive from the Steamboat Ski Area and comforts of town. Spanning over 8 acres, the property captures direct, unobstructed views of the ski mountain, Fish Creek Canyon, Buffalo Mtn, and the Continental Divide. The setting is remarkably private, framed by aspen and pine, with frequent visits from elk, deer, fox, and other wildlife. Extensively updated inside and out with tasteful and sophisticated design, the 6-bedroom home offers the rare luxury of true main-level living with no required stairs or basement. The primary level includes an expansive great room, a completely new chef’s kitchen, a stunning primary suite with a steel-surround fireplace, reimagined spa bath and generous walk-in closet, a dedicated office, new laundry room, updated guest bath, and a versatile guest bedroom currently used as a gym. Every surface has been carefully redesigned with refined finishes and architectural intention throughout. A striking floating staircase with steel accents connects to the upper level, where four additional bedrooms and a spacious media/recreation room provide room for family and guests. The newly hardscaped outdoor space is prepared to accommodate a second-level hot tub, Curated finishes and systems include Restoration Hardware, Wolf, SubZero, Asko, Lutron, Emtek, and more. Please inquire for the extensive list of upgrades and improvements. An expansive three-car garage and plentiful outdoor parking complete the offering. Hike or bike from your front door through the property’s stunning acreage and trails, ski laps on the cleared hillside, or simply enjoy sunrise skies, hot air balloon sightings, and panoramic alpine views from the privacy of your own mountain retreat. More images coming soon.
-
6BEDS
-
8.08ACRES
-
4BATHS
-
01/2 BATHS
-
5,246SQFT
-
$1,139$/SQFT
School Information
Description
Positioned at the end of a forested drive lined with pine and aspen, this exceptional Steamboat property embodies the ideal mountain setting — just a paved five minute drive from the Steamboat Ski Area and comforts of town. Spanning over 8 acres, the property captures direct, unobstructed views of the ski mountain, Fish Creek Canyon, Buffalo Mtn, and the Continental Divide. The setting is remarkably private, framed by aspen and pine, with frequent visits from elk, deer, fox, and other wildlife. Extensively updated inside and out with tasteful and sophisticated design, the 6-bedroom home offers the rare luxury of true main-level living with no required stairs or basement. The primary level includes an expansive great room, a completely new chef’s kitchen, a stunning primary suite with a steel-surround fireplace, reimagined spa bath and generous walk-in closet, a dedicated office, new laundry room, updated guest bath, and a versatile guest bedroom currently used as a gym. Every surface has been carefully redesigned with refined finishes and architectural intention throughout. A striking floating staircase with steel accents connects to the upper level, where four additional bedrooms and a spacious media/recreation room provide room for family and guests. The newly hardscaped outdoor space is prepared to accommodate a second-level hot tub, Curated finishes and systems include Restoration Hardware, Wolf, SubZero, Asko, Lutron, Emtek, and more. Please inquire for the extensive list of upgrades and improvements. An expansive three-car garage and plentiful outdoor parking complete the offering. Hike or bike from your front door through the property’s stunning acreage and trails, ski laps on the cleared hillside, or simply enjoy sunrise skies, hot air balloon sightings, and panoramic alpine views from the privacy of your own mountain retreat. More images coming soon.
 © 2026 Summit MLS, Inc., a wholly owned subsidiary of Summit Association of REALTORS®. All rights reserved. The information being provided is for the consumer's non-commercial, personal use and may not be used for any purpose other than to identify prospective properties consumer may be interested in purchasing. The information provided is not guaranteed and should be independently verified. You may not reprint or redistribute the information, in whole or in part, without the expressed written consent of Summit Association of REALTORS®. Data last updated: 2026-10-10T15:27:19.177.