













Description
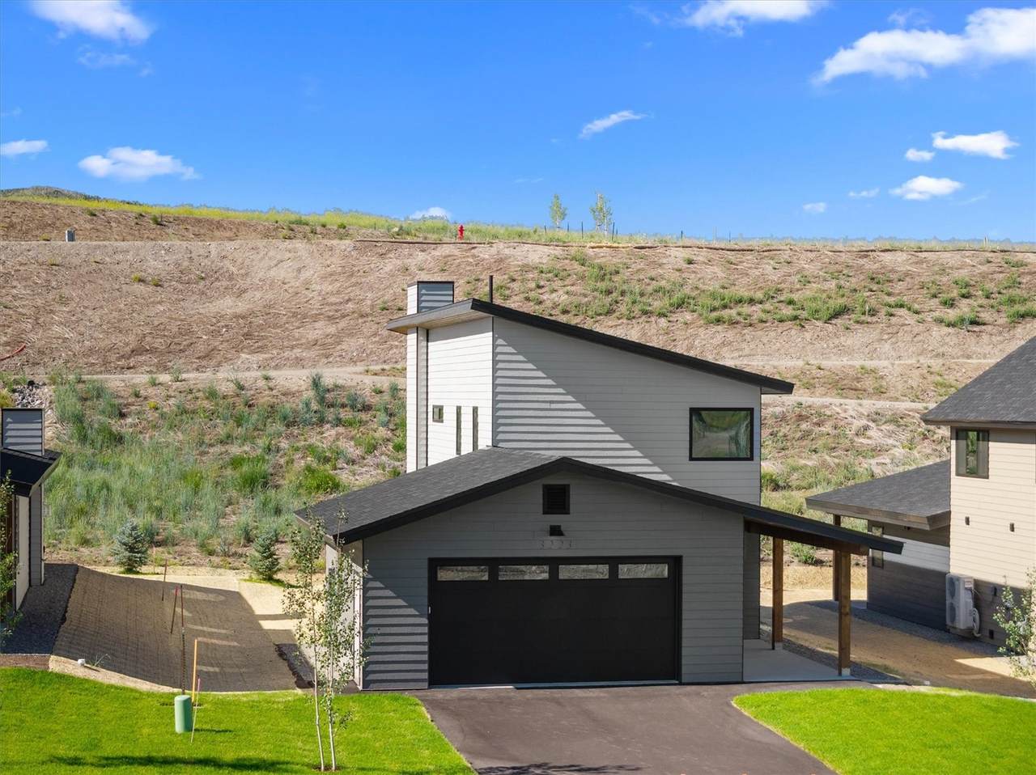
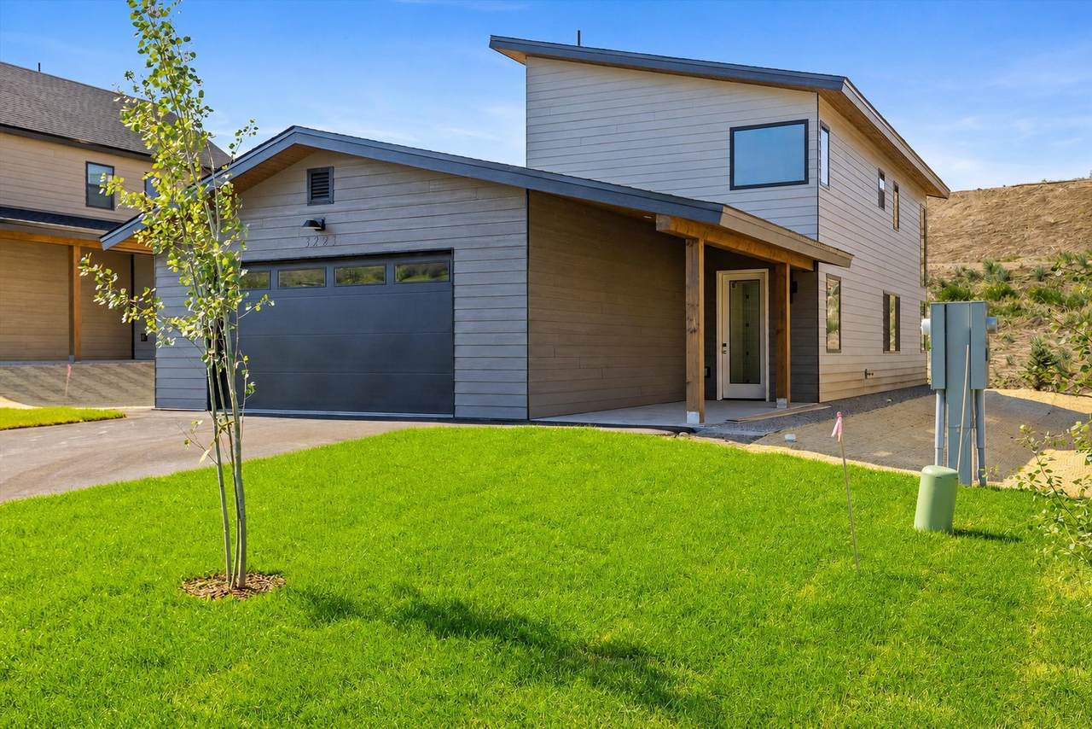
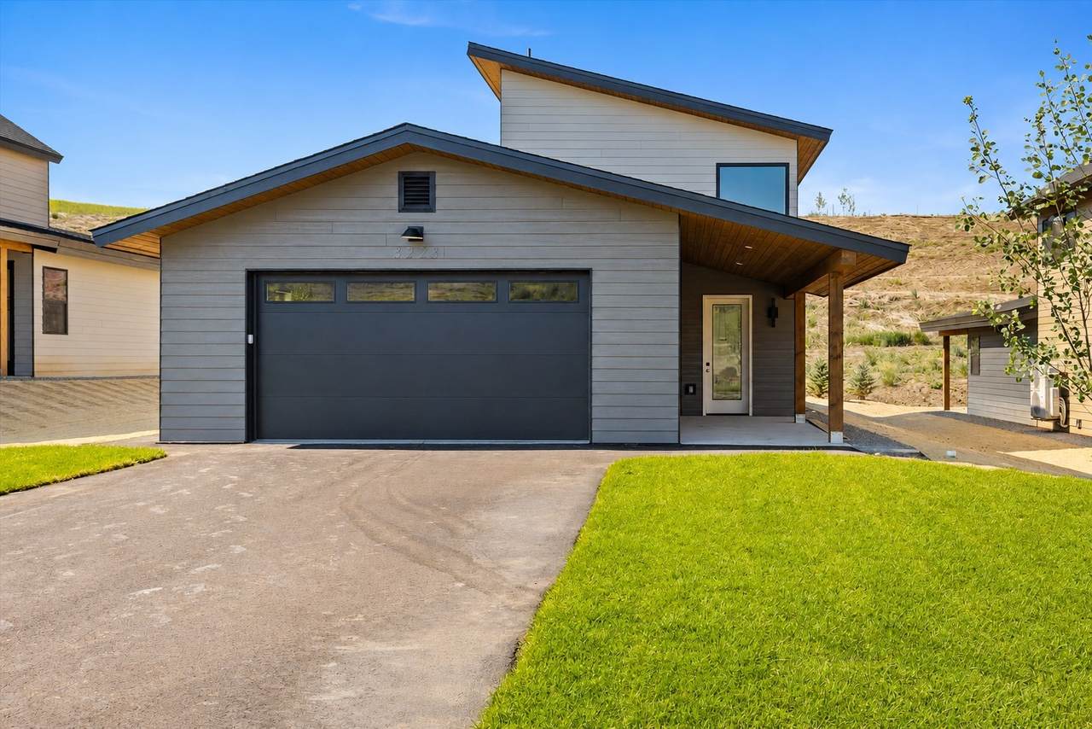
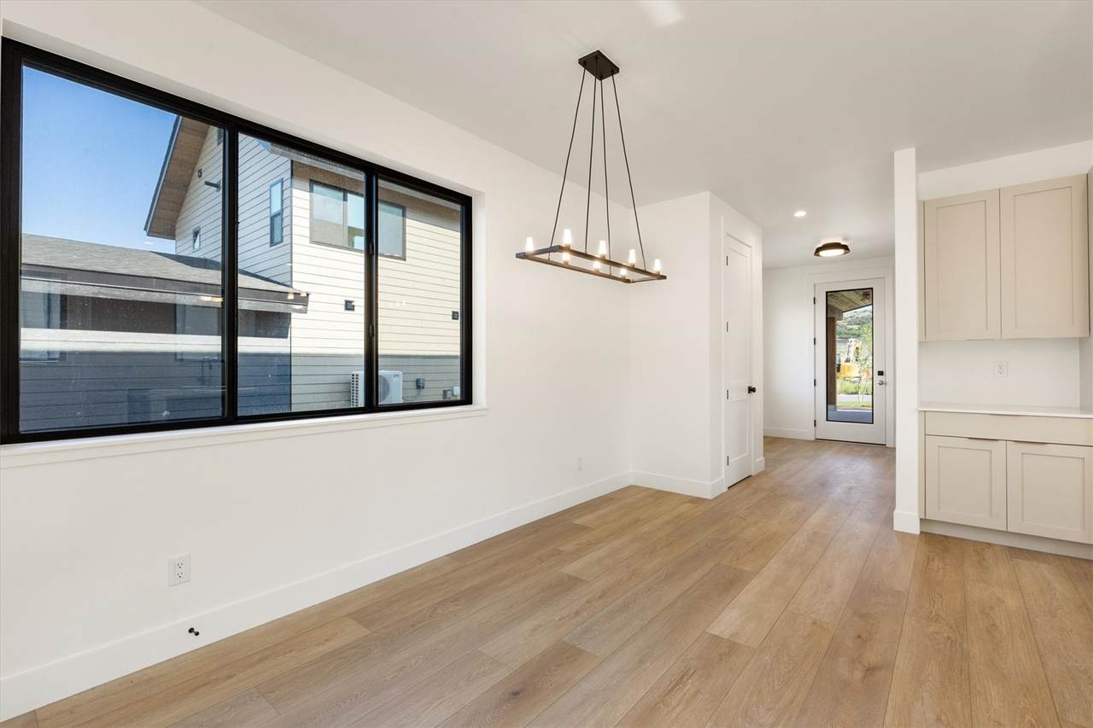
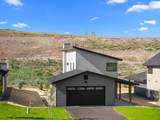
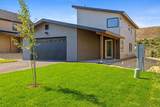
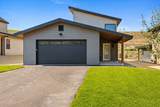
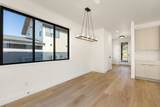
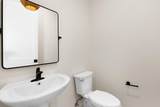
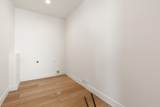
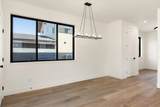
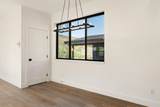
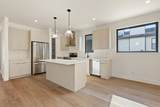
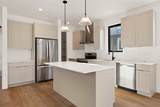
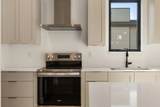
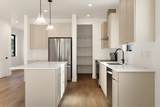
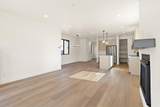
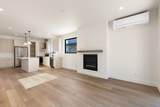
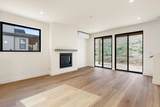
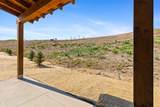
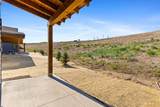
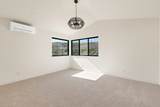
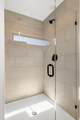
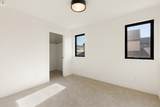
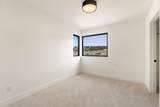
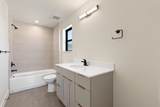
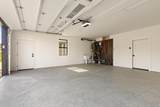
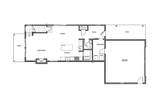
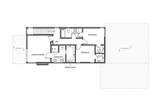
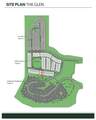
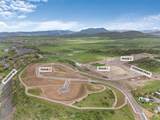
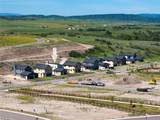
Welcome to The Glen, Steamboat Springs’ newest and most vibrant neighborhood! This beautifully designed single-family home effortlessly combines modern elegance, cozy mountain charm, and the perfect place to call home. Thoughtfully designed, this home offers plenty of natural light and features quality finishes throughout. • The main level offers an open-concept design, seamlessly connecting the living room, dining area, and a beautiful kitchen equipped with soft-close cabinets, quartz countertops, a spacious island, and a large walk-in pantry. Luxury vinyl flooring enhances the main living areas, while a patio extends the living space outdoors for relaxing, dining, or entertaining. • Conveniently located off the two-car garage, you’ll find an open mudroom with laundry hook-ups—a practical touch for your active Colorado lifestyle. • Upstairs, all three bedrooms are designed for comfort and functionality. The primary suite features a generous bedroom, a full bathroom, and a walk-in closet. The two secondary bedrooms also include walk-in closets and share a well-appointed full bathroom. • Located just three miles from downtown Steamboat Springs, less than seven miles from the world-famous Steamboat Ski Resort, and minutes from scenic trails and outdoor adventures, this 3-bedroom, 2.5-bathroom home is the ideal gateway to the best of Colorado living. • Don’t miss this opportunity to own a piece of Steamboat’s newest and most exciting development. Come see why The Glen is not just a neighborhood—it’s a lifestyle! Finish selections and upgrade options available for a limited time. Price now includes the following upgrades: Air conditioning (mini-splits), painted cabinets, fireplace w/ mantel, hot/cold filtered water dispenser, utility sink in garage, gas stub on back patio.
-
3BEDS
-
0.14ACRES
-
2BATHS
-
11/2 BATHS
-
1,760SQFT
-
$816$/SQFT
School Information
Description
Welcome to The Glen, Steamboat Springs’ newest and most vibrant neighborhood! This beautifully designed single-family home effortlessly combines modern elegance, cozy mountain charm, and the perfect place to call home. Thoughtfully designed, this home offers plenty of natural light and features quality finishes throughout. • The main level offers an open-concept design, seamlessly connecting the living room, dining area, and a beautiful kitchen equipped with soft-close cabinets, quartz countertops, a spacious island, and a large walk-in pantry. Luxury vinyl flooring enhances the main living areas, while a patio extends the living space outdoors for relaxing, dining, or entertaining. • Conveniently located off the two-car garage, you’ll find an open mudroom with laundry hook-ups—a practical touch for your active Colorado lifestyle. • Upstairs, all three bedrooms are designed for comfort and functionality. The primary suite features a generous bedroom, a full bathroom, and a walk-in closet. The two secondary bedrooms also include walk-in closets and share a well-appointed full bathroom. • Located just three miles from downtown Steamboat Springs, less than seven miles from the world-famous Steamboat Ski Resort, and minutes from scenic trails and outdoor adventures, this 3-bedroom, 2.5-bathroom home is the ideal gateway to the best of Colorado living. • Don’t miss this opportunity to own a piece of Steamboat’s newest and most exciting development. Come see why The Glen is not just a neighborhood—it’s a lifestyle! Finish selections and upgrade options available for a limited time. Price now includes the following upgrades: Air conditioning (mini-splits), painted cabinets, fireplace w/ mantel, hot/cold filtered water dispenser, utility sink in garage, gas stub on back patio.
 © 2026 Summit MLS, Inc., a wholly owned subsidiary of Summit Association of REALTORS®. All rights reserved. The information being provided is for the consumer's non-commercial, personal use and may not be used for any purpose other than to identify prospective properties consumer may be interested in purchasing. The information provided is not guaranteed and should be independently verified. You may not reprint or redistribute the information, in whole or in part, without the expressed written consent of Summit Association of REALTORS®. Data last updated: 2026-10-05T10:27:18.177.