




Description
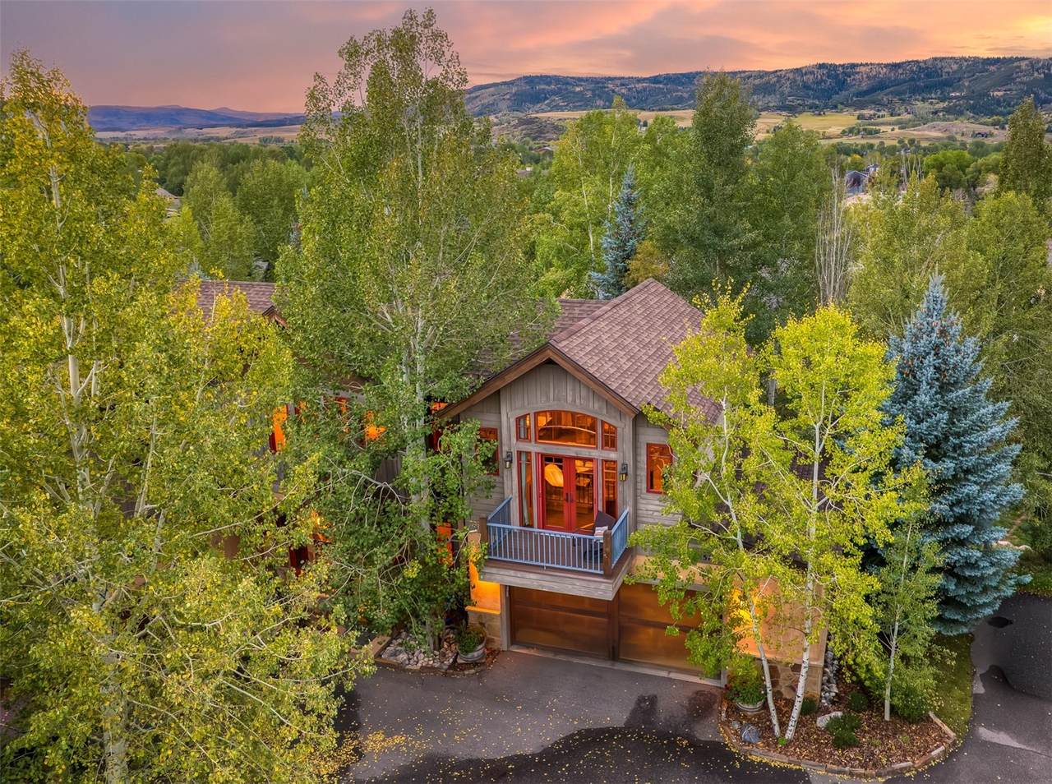
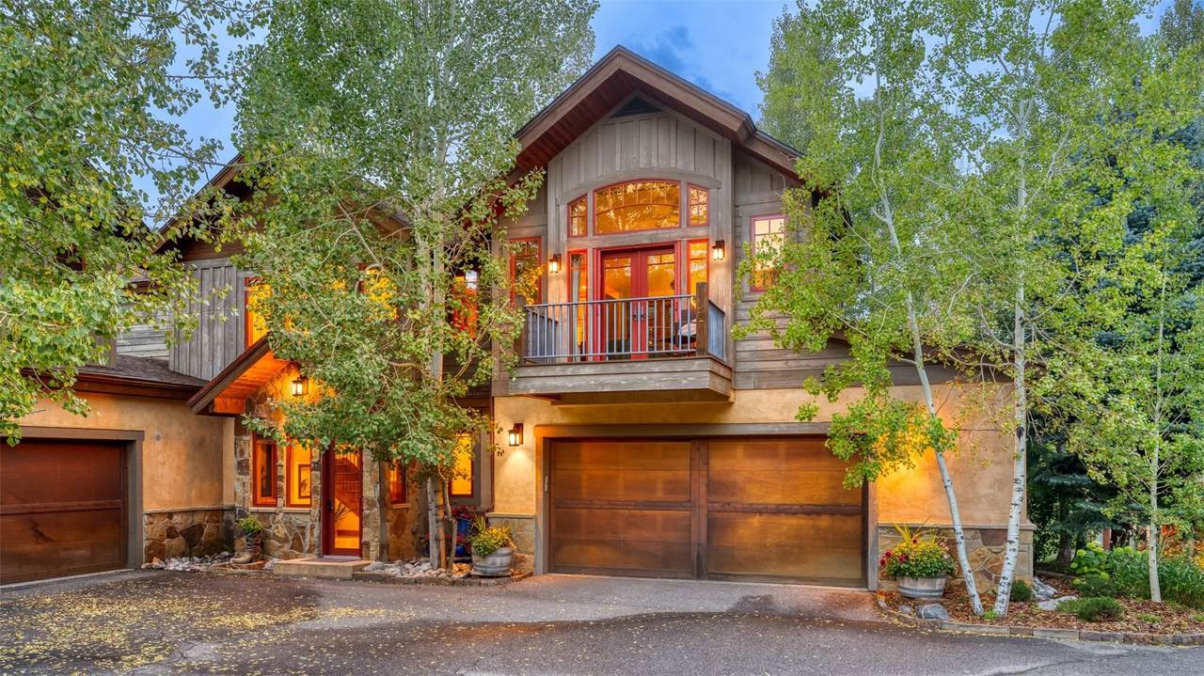
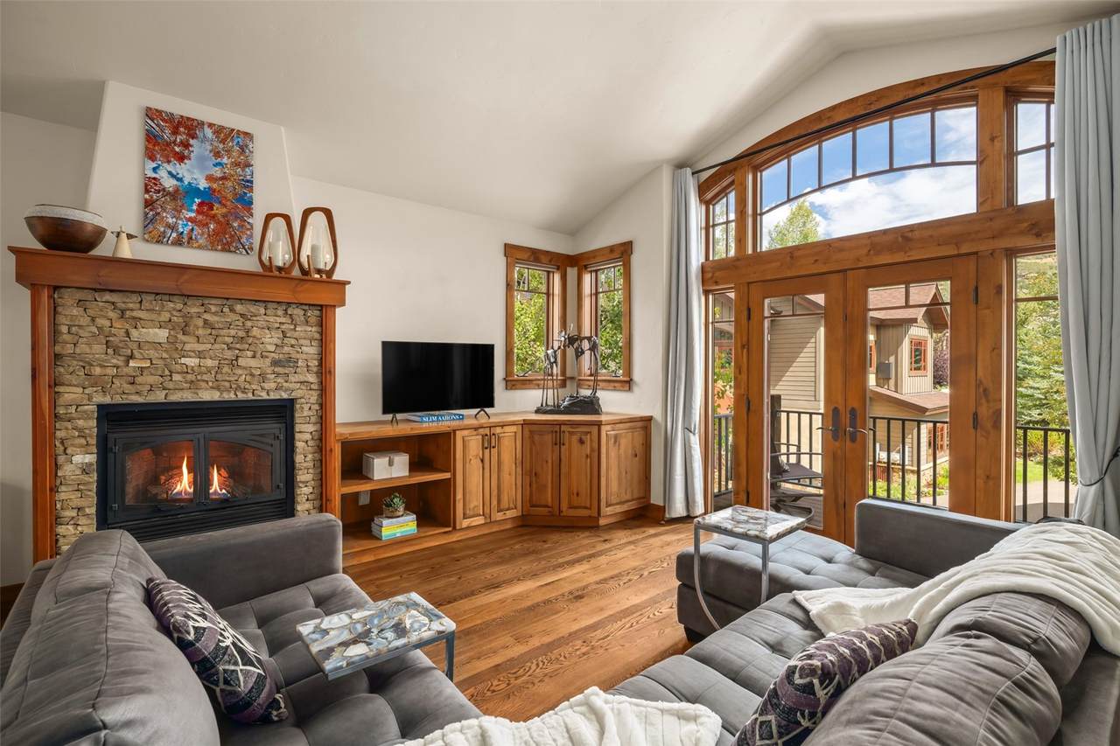
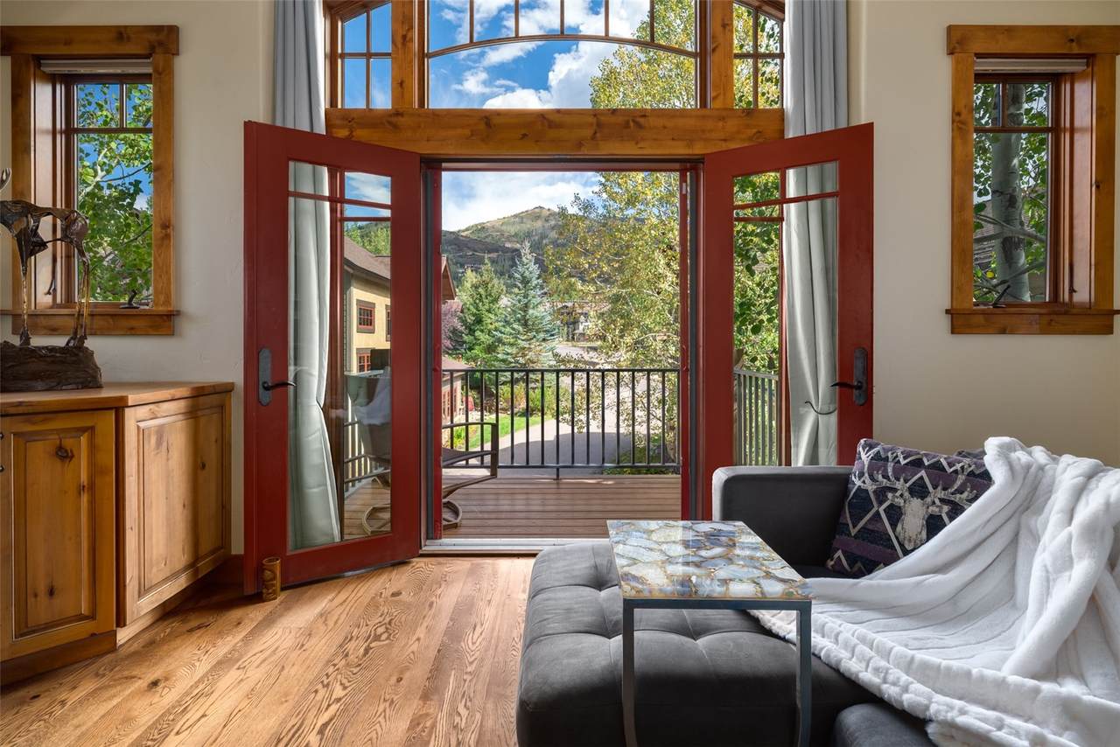
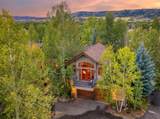
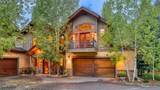
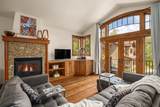
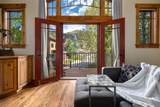
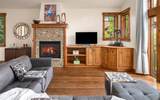
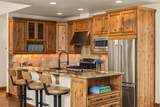
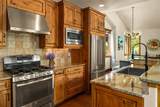
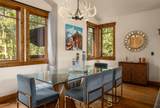
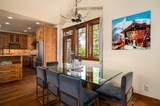
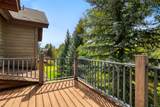
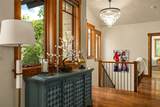
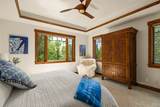
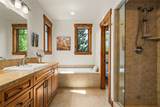
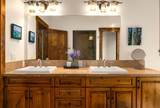
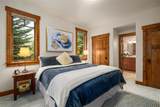
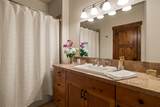
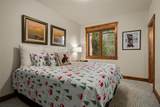
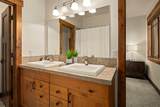
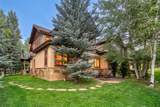
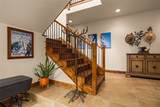
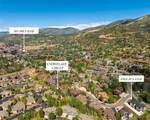
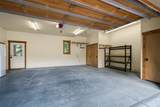
Capturing ski area and gondola views in a quiet, private enclave off Snowflake Circle, this exceptionally designed duplex residence sits among mature pines and aspens, a few blocks from the base and reachable by free city bus, bike, or walk. The layout suits a first or second home, family living, or hosting guests, with three bedrooms on the first level and a private primary suite on the main living level. Enter on the first floor, featuring an ensuite bedroom, two additional bedrooms, a full bath with dual sinks, a laundry closet, and a second entrance to the grassy backyard. A double-height stairway leads to the main living level, where the great room's picture windows and glass doors draw in light and frame the mountain views. A front deck faces the ski area, while a second deck looks toward Emerald Mountain and sunset views. Vaulted ceilings rise above the living area, anchored by a stone-framed fireplace. The kitchen features new upgraded stainless steel appliances, granite counters, and island seating, with a powder room off the great room and ample storage and cabinetry throughout. The primary suite on this level offers a walk-in closet and an ensuite bath with an oversized steam shower, soaking tub, and dual sinks. Immaculately maintained, the home features new designer light fixtures and chandelier, hardwood floors, custom cabinetry, radiant heat, and an oversized two-car, heated garage with 3 closets for storing all of your mountain gear. Low HOA dues and a no-short-term-rental designation support a quiet, residential feel year-round. Shopping, dining, and outdoor recreation, including snowshoeing, mountain biking, hiking, and fly fishing on the Gold Medal-rated Yampa River, are all a few moments away.
-
4BEDS
-
0.06ACRES
-
3BATHS
-
11/2 BATHS
-
2,319SQFT
-
$948$/SQFT
School Information
Description
Capturing ski area and gondola views in a quiet, private enclave off Snowflake Circle, this exceptionally designed duplex residence sits among mature pines and aspens, a few blocks from the base and reachable by free city bus, bike, or walk. The layout suits a first or second home, family living, or hosting guests, with three bedrooms on the first level and a private primary suite on the main living level. Enter on the first floor, featuring an ensuite bedroom, two additional bedrooms, a full bath with dual sinks, a laundry closet, and a second entrance to the grassy backyard. A double-height stairway leads to the main living level, where the great room's picture windows and glass doors draw in light and frame the mountain views. A front deck faces the ski area, while a second deck looks toward Emerald Mountain and sunset views. Vaulted ceilings rise above the living area, anchored by a stone-framed fireplace. The kitchen features new upgraded stainless steel appliances, granite counters, and island seating, with a powder room off the great room and ample storage and cabinetry throughout. The primary suite on this level offers a walk-in closet and an ensuite bath with an oversized steam shower, soaking tub, and dual sinks. Immaculately maintained, the home features new designer light fixtures and chandelier, hardwood floors, custom cabinetry, radiant heat, and an oversized two-car, heated garage with 3 closets for storing all of your mountain gear. Low HOA dues and a no-short-term-rental designation support a quiet, residential feel year-round. Shopping, dining, and outdoor recreation, including snowshoeing, mountain biking, hiking, and fly fishing on the Gold Medal-rated Yampa River, are all a few moments away.
 © 2026 Summit MLS, Inc., a wholly owned subsidiary of Summit Association of REALTORS®. All rights reserved. The information being provided is for the consumer's non-commercial, personal use and may not be used for any purpose other than to identify prospective properties consumer may be interested in purchasing. The information provided is not guaranteed and should be independently verified. You may not reprint or redistribute the information, in whole or in part, without the expressed written consent of Summit Association of REALTORS®. Data last updated: 2026-10-13T00:27:16.653.