




























Skip To Content

32557 County Road 35

Steamboat Springs, CO 80487
  • $24,499,990
  • STATUS: Active
  • ON SITE: 159 Days
  • MLS #: S1067473
UPDATED: 7 min ago
$24,499,990
  • 7
    BEDS
  • 144
    ACRES
  • 8
    BATHS
  • 1
    1/2 BATHS
  • 8,619
    SQFT
  • $2,843
    $/SQFT
Type:
Single-Family Home
Built:
2021
County:
Area:

School Information

High School:

Description

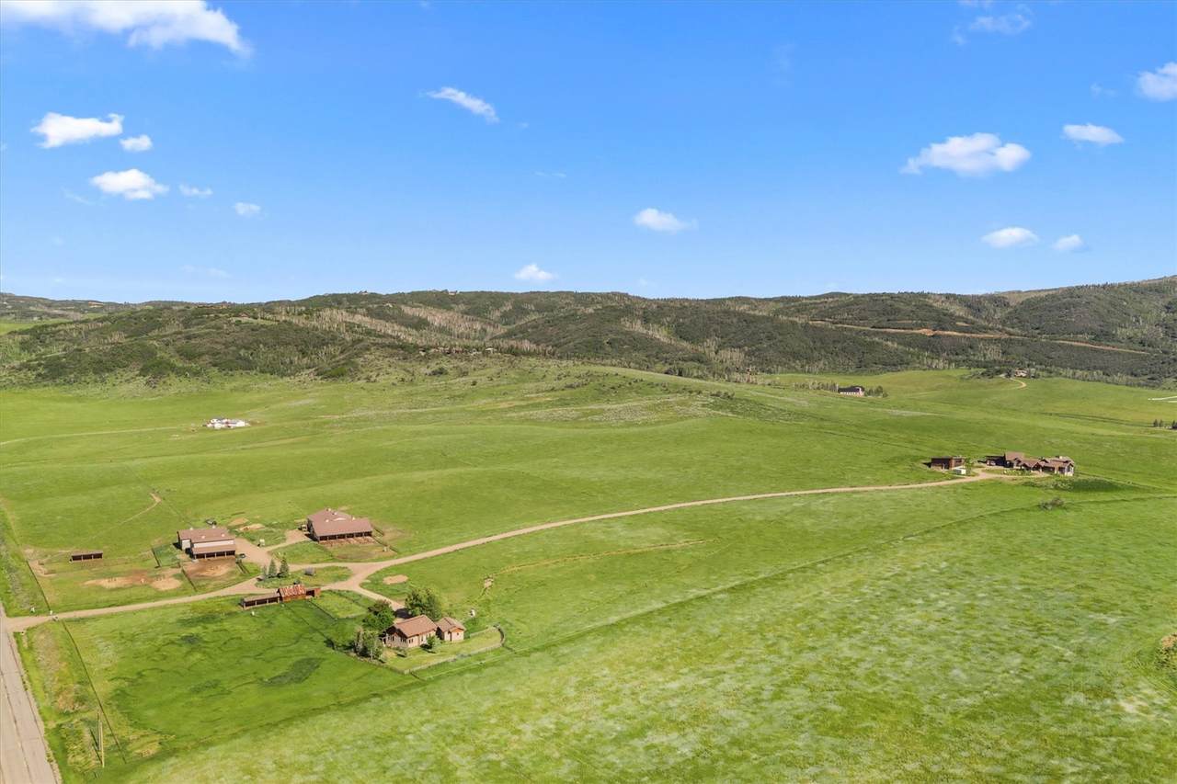
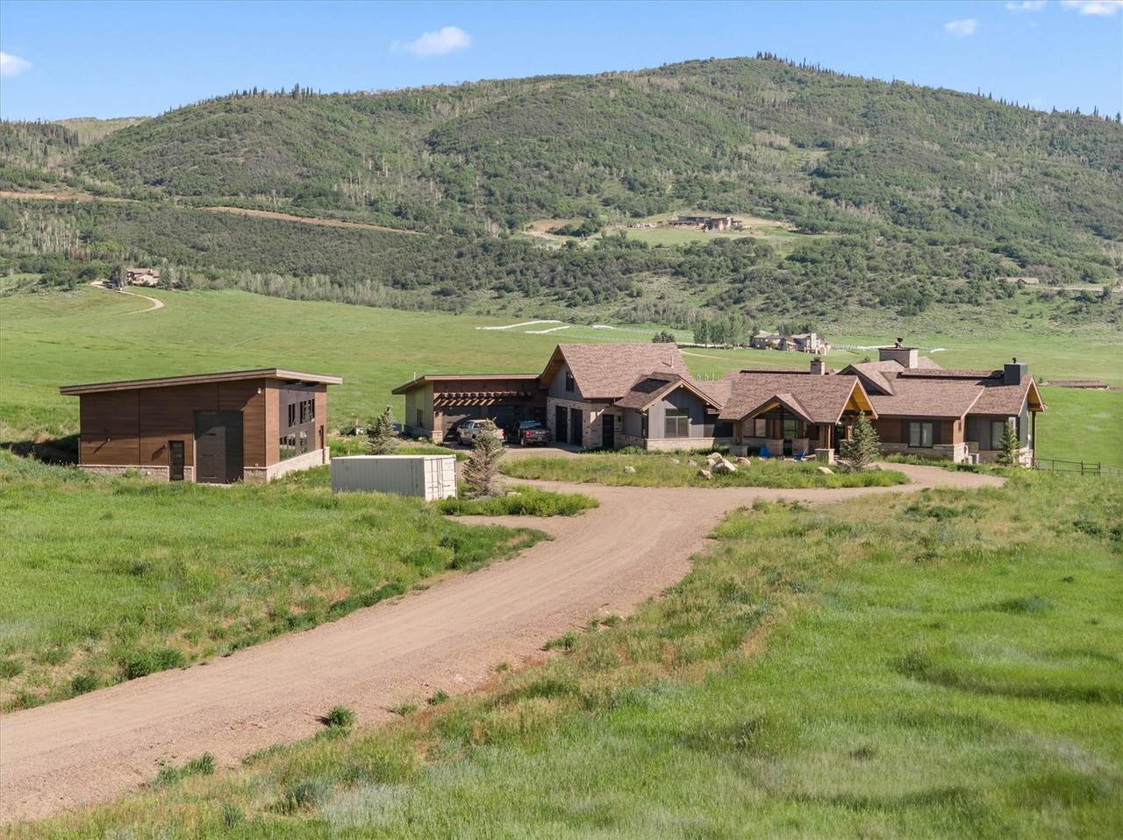
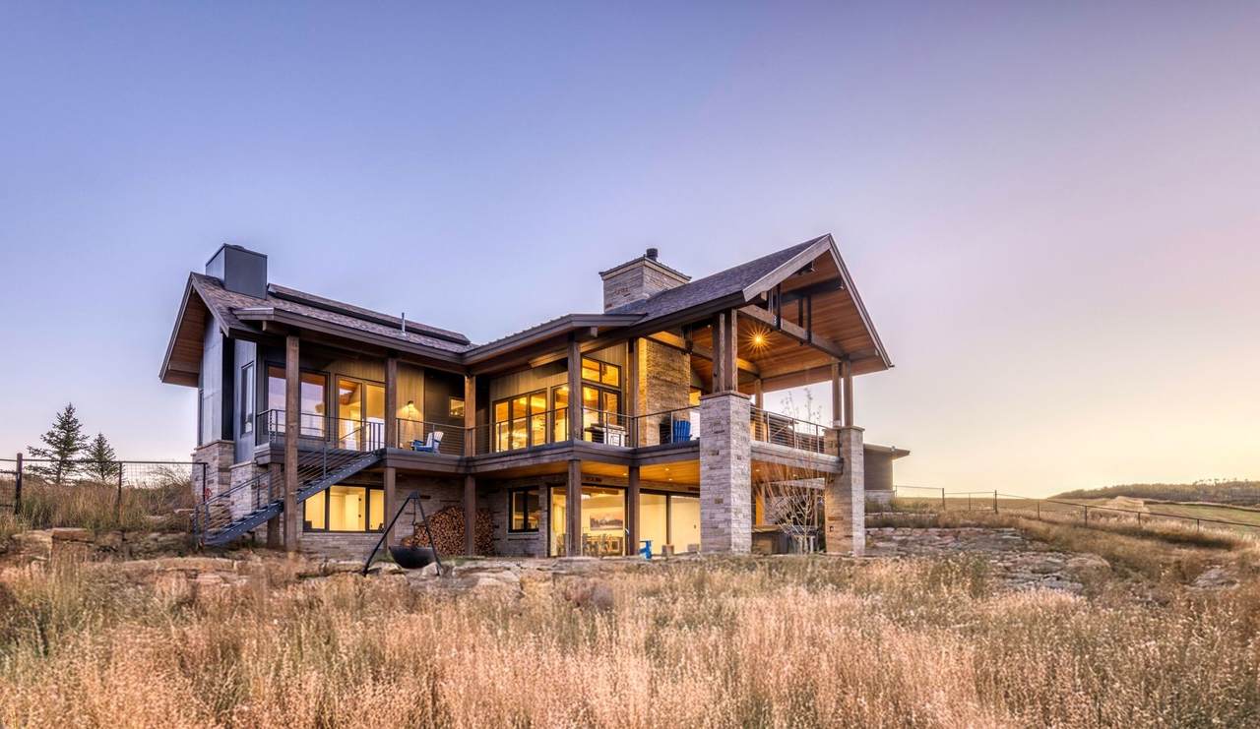
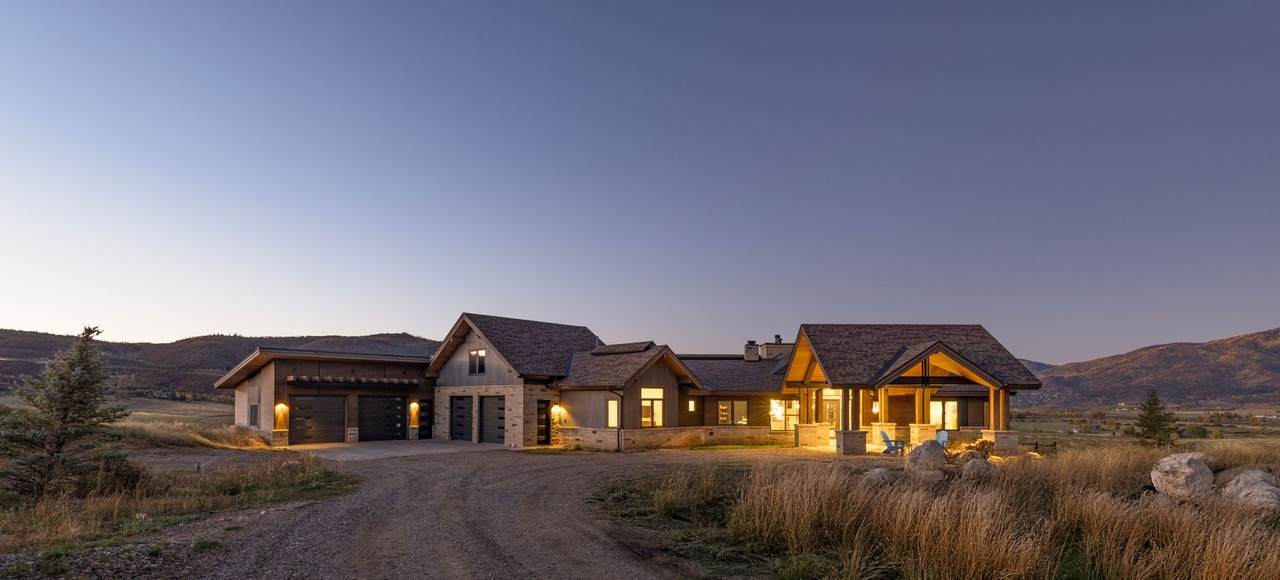
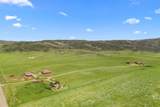
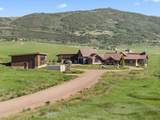
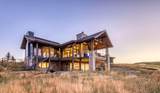
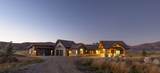
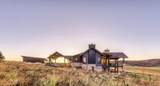
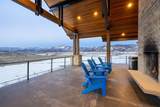
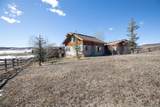
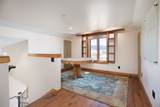
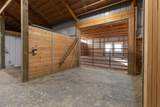
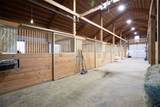
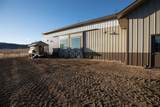
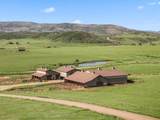
Opportunities to acquire this amount of land, views, infrastructure, and modern construction within the Steamboat area are rare — especially in a fully operational, turn-key state. This offering speaks to those who value legacy, independence, and the freedom that only substantial acreage can offer. Just 12 minutes from world-class skiing, this 144-acre operational ranch has extraordinary panoramic views of Steamboat and Stagecoach ski areas, Storm King Canyon, Thorpe, and Emerald Mountains. Completed in 2022 by Fox Construction, the custom main residence spans 6,782 square feet with 5 bedrooms plus a dedicated office, 6.5 baths, and a 4-car garage. Thoughtfully designed for daily living and large gatherings, the home captures mountain views from nearly every room. Also completed in 2022, an adjacent 2,160 square foot custom shop includes 2 x 14’ doors, 1 x 10' door, and a car lift. Near the barns, a separate 1,837 square foot caretaker home with 2 bedrooms, 2 baths, and a carport provides elevated living space for your ranch manager or guests. The ranch infrastructure includes three Morton barns, two built in 2021 (measuring 2565 sq ft and 2902 sq ft with a riding arena) and one built in 2003 at 1976 sq ft, along with additional agricultural buildings, two wells, water rights, and annual hay production. The main residence is sold mostly furnished, and Ag/farm equipment is included. For those seeking more than just square footage — for those looking to truly connect with the land itself — this ranch delivers.

Monthly Payment Calculator


© 2026 Summit MLS, Inc., a wholly owned subsidiary of Summit Association of REALTORS®. All rights reserved. The information being provided is for the consumer's non-commercial, personal use and may not be used for any purpose other than to identify prospective properties consumer may be interested in purchasing. The information provided is not guaranteed and should be independently verified. You may not reprint or redistribute the information, in whole or in part, without the expressed written consent of Summit Association of REALTORS®. Data last updated: 2026-10-08T21:27:17.057.
www.summitliving.com/homes/176019868
Print Image

32557 County Road 35 Steamboat Springs, CO 80487

  • Price: $24,499,990
  • Status: Active
  • On Site: 159 Days
  • Updated: 7 min ago
  • MLS #: S1067473
7
Beds
8
Baths
1
½ Baths
144
Acres
8,619
SQFT
$2,843
$/SQFT
2021
Built
Neighborhood:
Metes And Bounds - South Valley
County:
Routt
Area:
South Valley
High School:
Steamboat Springs
Property Description
Opportunities to acquire this amount of land, views, infrastructure, and modern construction within the Steamboat area are rare — especially in a fully operational, turn-key state. This offering speaks to those who value legacy, independence, and the freedom that only substantial acreage can offer. Just 12 minutes from world-class skiing, this 144-acre operational ranch has extraordinary panoramic views of Steamboat and Stagecoach ski areas, Storm King Canyon, Thorpe, and Emerald Mountains. Completed in 2022 by Fox Construction, the custom main residence spans 6,782 square feet with 5 bedrooms plus a dedicated office, 6.5 baths, and a 4-car garage. Thoughtfully designed for daily living and large gatherings, the home captures mountain views from nearly every room. Also completed in 2022, an adjacent 2,160 square foot custom shop includes 2 x 14’ doors, 1 x 10' door, and a car lift. Near the barns, a separate 1,837 square foot caretaker home with 2 bedrooms, 2 baths, and a carport provides elevated living space for your ranch manager or guests. The ranch infrastructure includes three Morton barns, two built in 2021 (measuring 2565 sq ft and 2902 sq ft with a riding arena) and one built in 2003 at 1976 sq ft, along with additional agricultural buildings, two wells, water rights, and annual hay production. The main residence is sold mostly furnished, and Ag/farm equipment is included. For those seeking more than just square footage — for those looking to truly connect with the land itself — this ranch delivers.
Exterior Features

Architectural Style Contemporary Mountain Attached Garage YN Yes Construction Materials Concrete Vinyl Siding Wood Frame Garage YN Yes Levels Two Parking Features Attached Circular Driveway Driveway Detached Exterior Access Door Garage Heated Garage Lift RV Garage RV Access / Parking Three or more Spaces Storage Patio And Porch Features Deck Patio Roof Asphalt View City Meadow Mountain(s) Pond Ski Area Valley Trees / Woods View YN Yes

Interior Features

Appliances Bar Fridge Cooktop Double Oven Dryer Dishwasher Disposal Humidifier Microwave Refrigerator Range Hood Trash Compactor Water Purifier Washer Washer / Dryer Basement Finished Basement YN Yes Building Area Total 8619 Cooling 1 Unit Cooling YN Yes Fireplace Features Gas Fireplace YN Yes Fireplaces Total 4 Flooring Carpet Concrete Luxury Vinyl Luxury Vinyl Tile Stone Tile Wood Furnished Furnished Heating Electric Radiant Heating YN Yes Interior Features Entrance Foyer Eat-in Kitchen Five Piece Bathroom Fireplace Hot Tub / Spa Kitchen Island Primary Suite Pantry Quartz Counters Smart Thermostat Cable TV Utility Sink Vaulted Ceiling(s) Walk- In Closet(s) Utility Room Rooms Total 23 Spa Features Hot Tub Steam Room Spa YN Yes

Property Features

Association Fee 0 Association YN False Building Features Private Restrooms Community Features None Gated Exclusions No Two Scottish Highlanders and Personal Property Green Building Verification Type ENERGY STAR Certified Homes Lot Features Foothills Meadow Rolling Slope Suitable For Grazing Spring See Remarks Waterfall New Construction YN Yes Other Structures Barn(s) Covered Arena Guest House Stable(s) Shed(s) Workshop Pets Allowed Yes Property Condition New Construction Property Sub Type Single Family Residence Property Sub Type Additional Single Family Residence Road Responsibility Private Maintained Road Road Surface Type Dirt Security Features Radon Mitigation System Sewer Septic Tank Tax Annual Amount 21545.12 Tax Lot 1 Tax Year 2024 Utilities Electricity Available High Speed Internet Available Propane See Remarks Cable Available Septic Available Water Source Private Water Rights Well Zoning Description Agricultural

© 2026 SAR MLS
Listing provided courtesy of Slifer Smith & Frampton/Steamboat Springs: (303) 246-8171.


© 2026 Summit MLS, Inc., a wholly owned subsidiary of Summit Association of REALTORS®. All rights reserved. The information being provided is for the consumer's non-commercial, personal use and may not be used for any purpose other than to identify prospective properties consumer may be interested in purchasing. The information provided is not guaranteed and should be independently verified. You may not reprint or redistribute the information, in whole or in part, without the expressed written consent of Summit Association of REALTORS®. Data last updated: 2026-10-08T21:27:17.057.
 
https://bt-photos.global.ssl.fastly.net/summit/1280_boomver_3_S1067473-2.jpg https://bt-photos.global.ssl.fastly.net/summit/1280_boomver_3_S1067473-2.jpg https://bt-photos.global.ssl.fastly.net/summit/1280_boomver_3_S1067473-2.jpg
Logo
Colorado Real Estate Summit County, LLC
358 Blue River Parkway, Suite G, POB 2960
Silverthorne CO, 80498