



Description
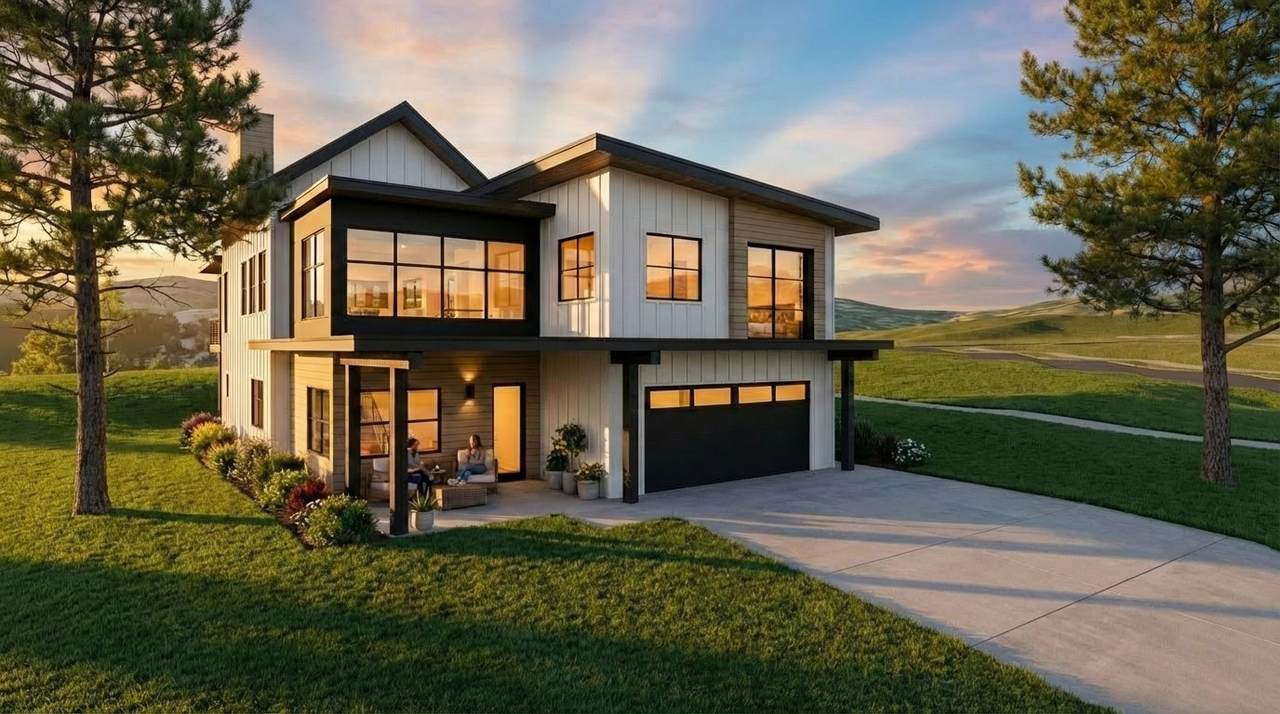
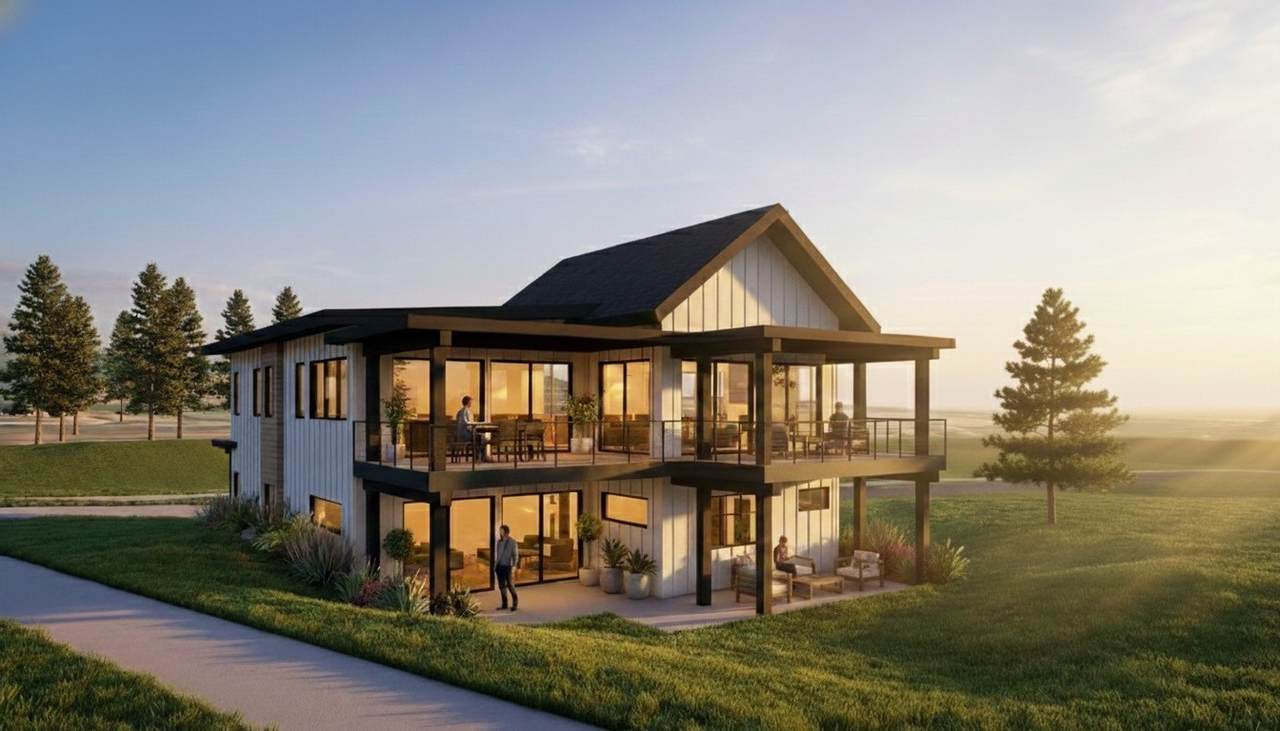
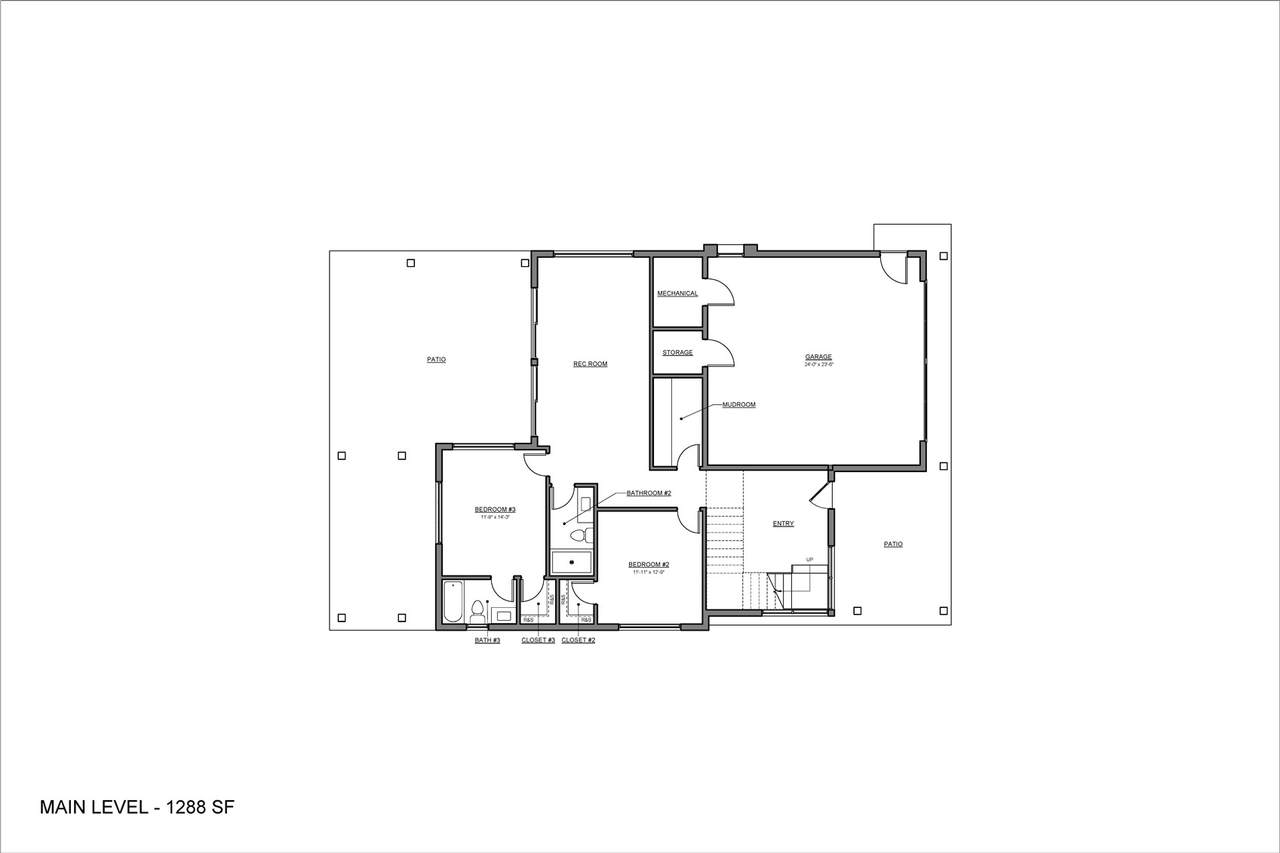
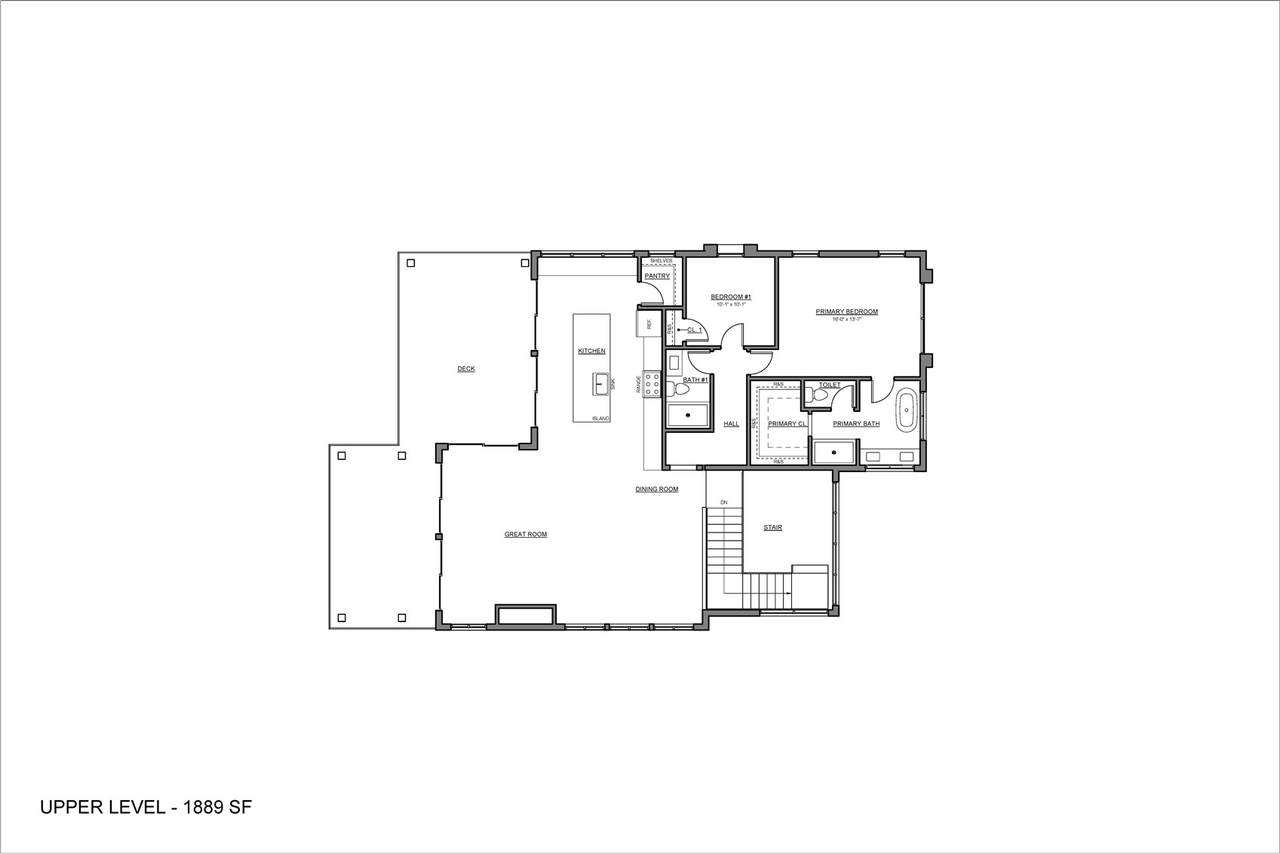
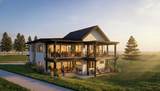
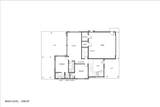
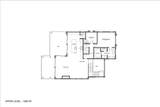
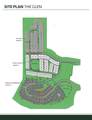
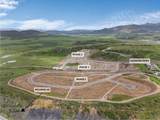
Welcome to Phase 3 of The Glen, Steamboat Springs' newest and most exciting neighborhood. This 4-bed, 4-bath home offers a rare opportunity to secure an early release lot in this highly anticipated phase—positioned to capture beautiful views and exceptional surroundings. • Thoughtfully designed for modern mountain living, the home features a spacious and functional layout with open-concept living areas, abundant natural light, luxury vinyl flooring, a fireplace, and an in-unit washer and dryer. A deck and patio out the back of the home extend the living space outdoors, creating the perfect setting for entertaining or relaxing while enjoying the mountain surroundings. • In addition to the main living space, a lower-level family room provides a versatile area for entertaining, relaxing, or hosting guests. With four bedrooms and four bathrooms, there is ample space for family, guests, and flexible living. • An attached, finished 2-car garage with an exterior access door provides convenient parking and storage for vehicles, gear, and outdoor equipment. • Located just minutes from downtown Steamboat Springs, the Steamboat Ski Resort, and miles of trails and outdoor recreation, The Glen offers both convenience and lifestyle in one of the area's fastest-growing communities. • Estimated completion is approximately 12 months from contract, giving buyers the opportunity to plan ahead and, if under contract early enough, participate in finish selections to personalize the home. Don't miss your chance to be part of Phase 3 at The Glen—where views, location, and new construction come together.
-
4BEDS
-
0.21ACRES
-
4BATHS
-
01/2 BATHS
-
3,177SQFT
-
$992$/SQFT
School Information
Description
Welcome to Phase 3 of The Glen, Steamboat Springs' newest and most exciting neighborhood. This 4-bed, 4-bath home offers a rare opportunity to secure an early release lot in this highly anticipated phase—positioned to capture beautiful views and exceptional surroundings. • Thoughtfully designed for modern mountain living, the home features a spacious and functional layout with open-concept living areas, abundant natural light, luxury vinyl flooring, a fireplace, and an in-unit washer and dryer. A deck and patio out the back of the home extend the living space outdoors, creating the perfect setting for entertaining or relaxing while enjoying the mountain surroundings. • In addition to the main living space, a lower-level family room provides a versatile area for entertaining, relaxing, or hosting guests. With four bedrooms and four bathrooms, there is ample space for family, guests, and flexible living. • An attached, finished 2-car garage with an exterior access door provides convenient parking and storage for vehicles, gear, and outdoor equipment. • Located just minutes from downtown Steamboat Springs, the Steamboat Ski Resort, and miles of trails and outdoor recreation, The Glen offers both convenience and lifestyle in one of the area's fastest-growing communities. • Estimated completion is approximately 12 months from contract, giving buyers the opportunity to plan ahead and, if under contract early enough, participate in finish selections to personalize the home. Don't miss your chance to be part of Phase 3 at The Glen—where views, location, and new construction come together.
 © 2026 Summit MLS, Inc., a wholly owned subsidiary of Summit Association of REALTORS®. All rights reserved. The information being provided is for the consumer's non-commercial, personal use and may not be used for any purpose other than to identify prospective properties consumer may be interested in purchasing. The information provided is not guaranteed and should be independently verified. You may not reprint or redistribute the information, in whole or in part, without the expressed written consent of Summit Association of REALTORS®. Data last updated: 2026-10-13T00:27:16.653.