




Description
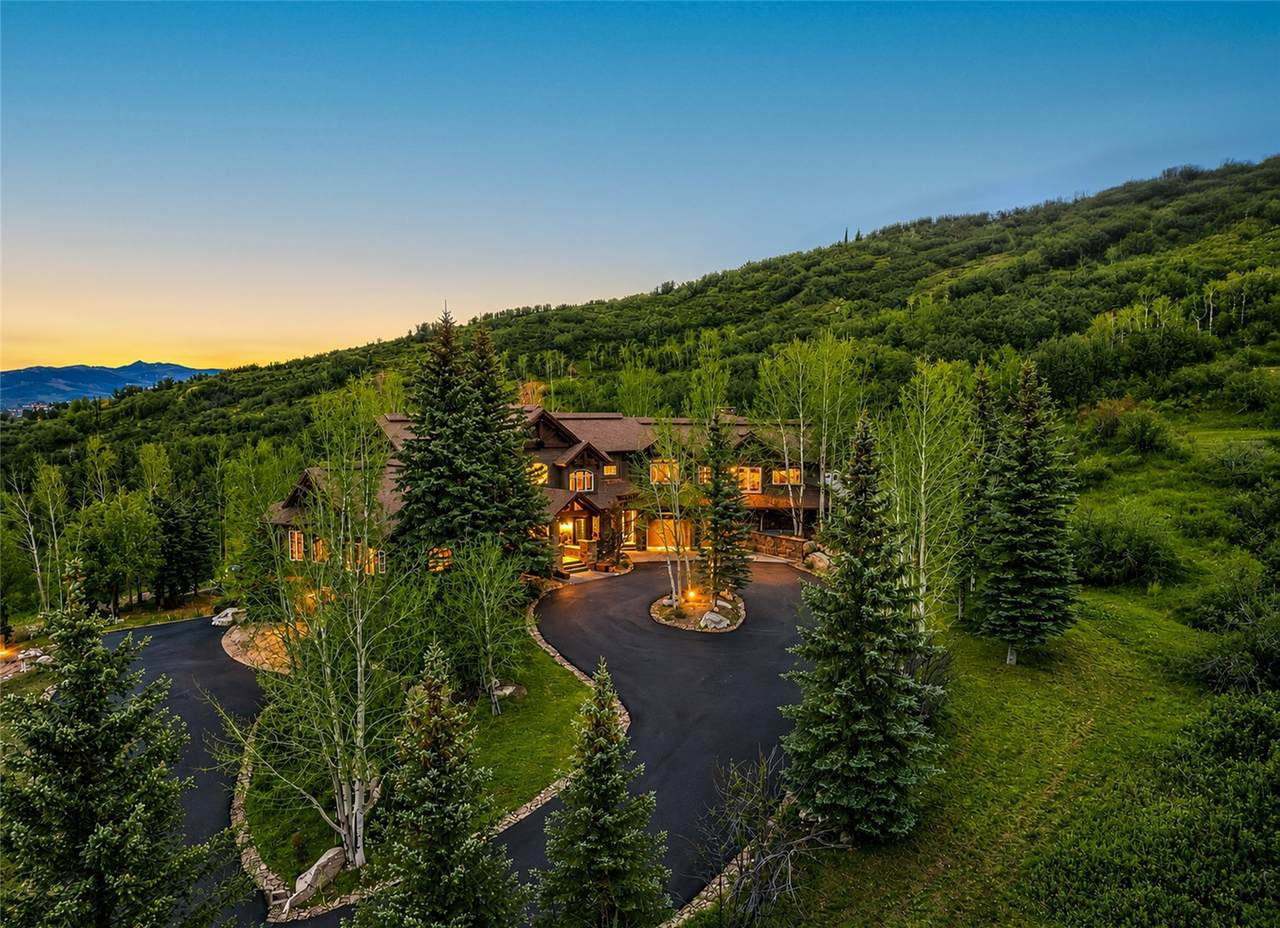
Priest Creek Ranch is an exclusive enclave of luxury homes on small acreage parcels, sharing roughly 300 acres of pristine open space, just 8 minutes to the ski area and 9 minutes to downtown. At the very top of this sought-after community sits a spectacular residence offering exceptional craftsmanship and endless possibilities. You’re welcomed into a stunning great room anchored by a floor-to-ceiling dry-stack stone fireplace and highlighted by timber trusses. The foyer is framed by an office on one side and a formal dining room on the other. Premium finishes abound throughout—natural stone, reclaimed wood flooring, exquisite millwork, granite surfaces, and custom cabinetry. The chef’s kitchen features high-end appliances by Thermador, Sub-Zero, Asko, and Russell, with a generous center island offering a second cooktop and ample prep space. The main-level primary suite is a serene retreat with vaulted coffered ceilings, a sitting area beside a gas fireplace, and a spa-inspired bath. Upstairs, three additional bedroom suites each include a private bath and walk-in closet. The lower level offers a full exercise room with sauna, a spacious family/game room, and two more bedroom suites. Two oversized attached 2-car garages serve the home—one on the main level and another on the lower level. A 3,000 sq ft bonus room presents limitless potential, featuring a massive stone fireplace and an impressive game room with a mezzanine hosting an oversized media room. Below lies an additional living space with fireplace, kitchen amenities, and bath. The grounds are beautifully landscaped, and a large deck off the main living level provides an inviting place to enjoy Steamboat’s summer evenings. Residents of Priest Creek Ranch may board their horses on the shared ranch property, which offers equestrian amenities, grazing opportunities, and an on-site Ranch Manager. Walton Creek winds through the common area, enhancing the natural beauty and tranquility.
-
6BEDS
-
4ACRES
-
7BATHS
-
31/2 BATHS
-
11,770SQFT
-
$786$/SQFT
School Information
Description
Priest Creek Ranch is an exclusive enclave of luxury homes on small acreage parcels, sharing roughly 300 acres of pristine open space, just 8 minutes to the ski area and 9 minutes to downtown. At the very top of this sought-after community sits a spectacular residence offering exceptional craftsmanship and endless possibilities. You’re welcomed into a stunning great room anchored by a floor-to-ceiling dry-stack stone fireplace and highlighted by timber trusses. The foyer is framed by an office on one side and a formal dining room on the other. Premium finishes abound throughout—natural stone, reclaimed wood flooring, exquisite millwork, granite surfaces, and custom cabinetry. The chef’s kitchen features high-end appliances by Thermador, Sub-Zero, Asko, and Russell, with a generous center island offering a second cooktop and ample prep space. The main-level primary suite is a serene retreat with vaulted coffered ceilings, a sitting area beside a gas fireplace, and a spa-inspired bath. Upstairs, three additional bedroom suites each include a private bath and walk-in closet. The lower level offers a full exercise room with sauna, a spacious family/game room, and two more bedroom suites. Two oversized attached 2-car garages serve the home—one on the main level and another on the lower level. A 3,000 sq ft bonus room presents limitless potential, featuring a massive stone fireplace and an impressive game room with a mezzanine hosting an oversized media room. Below lies an additional living space with fireplace, kitchen amenities, and bath. The grounds are beautifully landscaped, and a large deck off the main living level provides an inviting place to enjoy Steamboat’s summer evenings. Residents of Priest Creek Ranch may board their horses on the shared ranch property, which offers equestrian amenities, grazing opportunities, and an on-site Ranch Manager. Walton Creek winds through the common area, enhancing the natural beauty and tranquility.
 © 2026 Summit MLS, Inc., a wholly owned subsidiary of Summit Association of REALTORS®. All rights reserved. The information being provided is for the consumer's non-commercial, personal use and may not be used for any purpose other than to identify prospective properties consumer may be interested in purchasing. The information provided is not guaranteed and should be independently verified. You may not reprint or redistribute the information, in whole or in part, without the expressed written consent of Summit Association of REALTORS®. Data last updated: 2026-10-12T00:27:16.273.