





Description
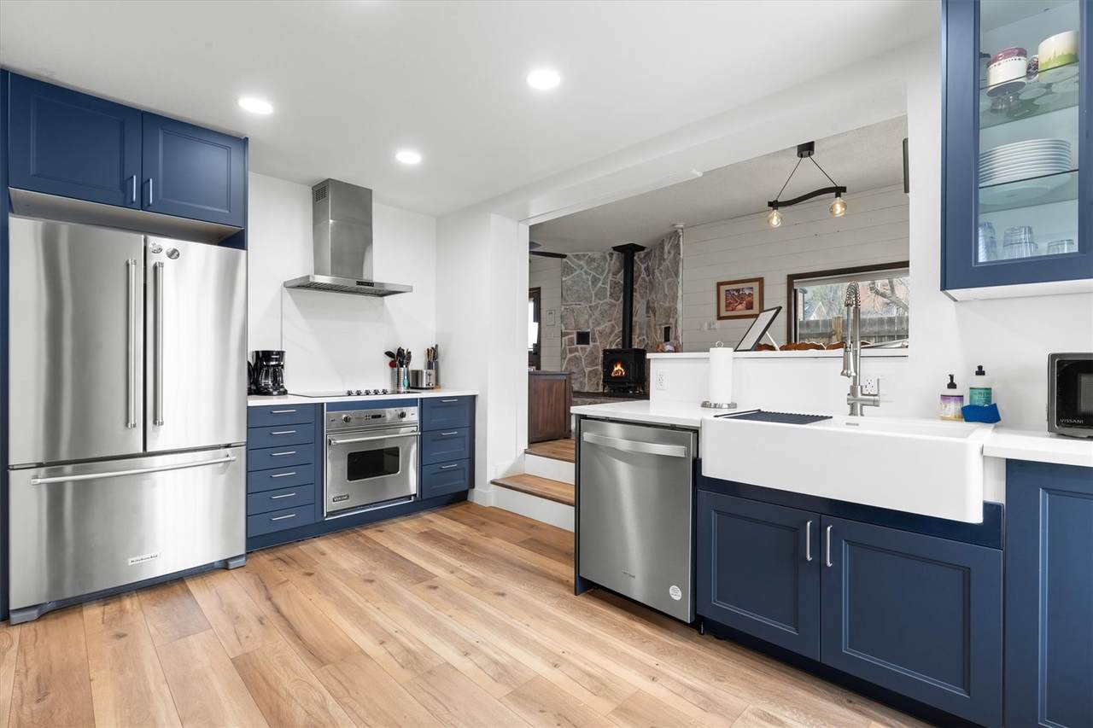
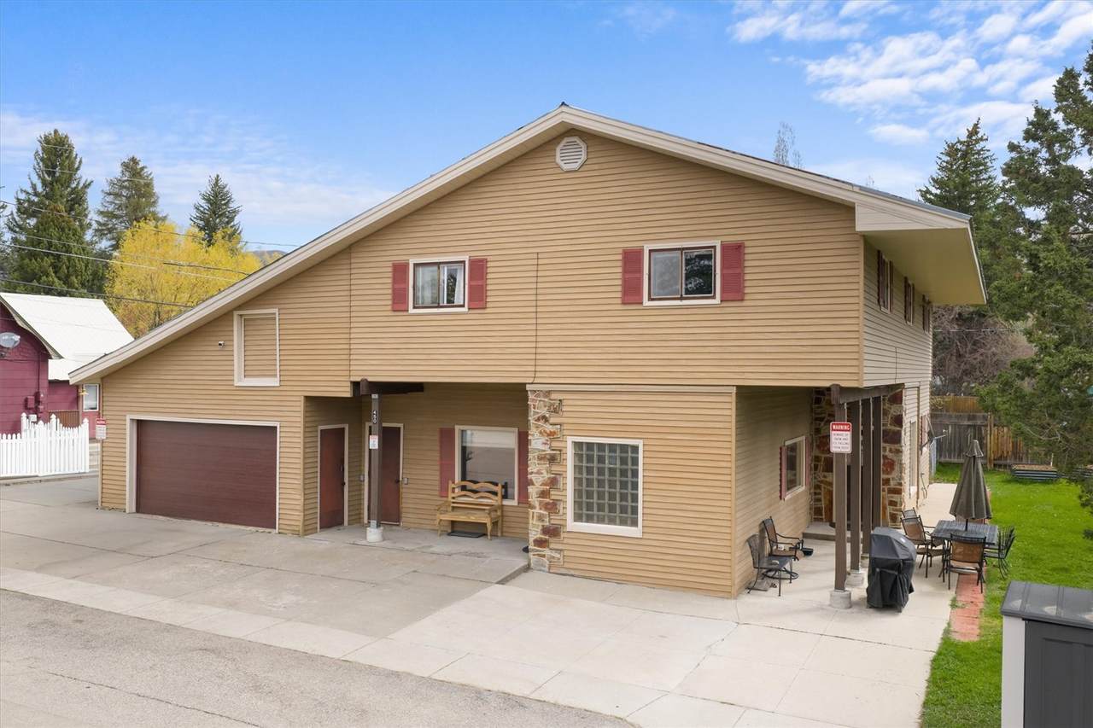
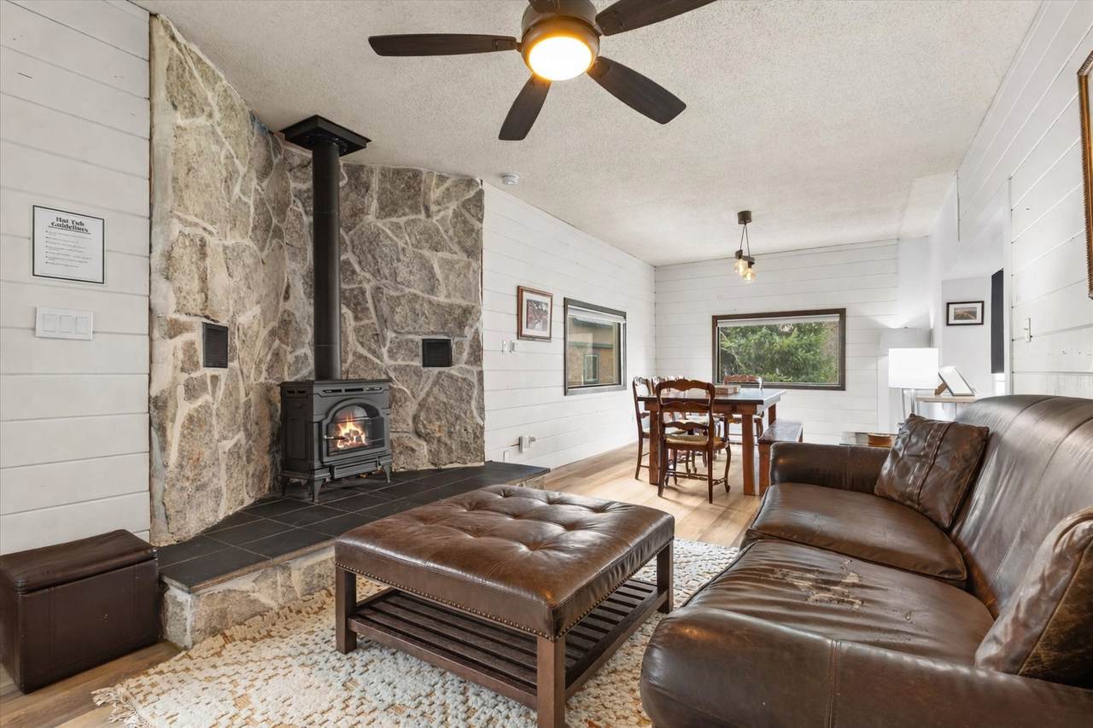
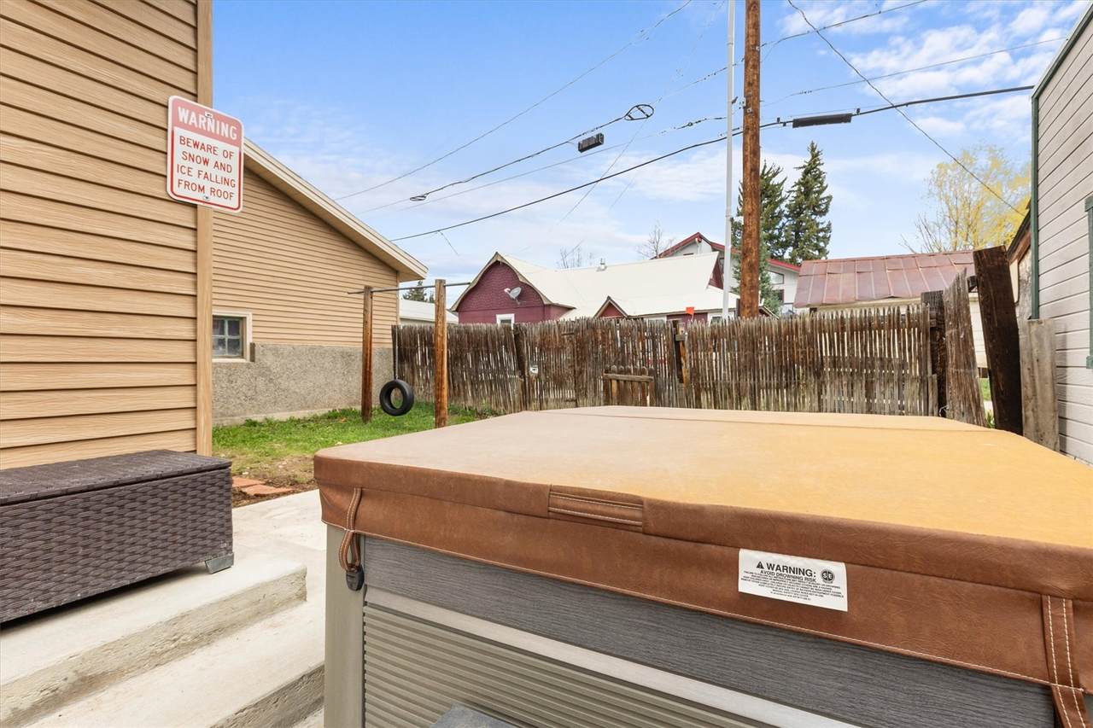
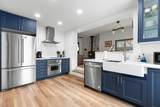
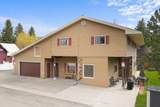
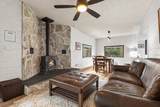
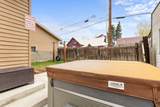
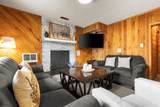
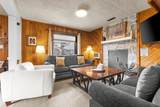
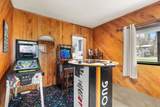
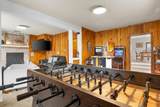
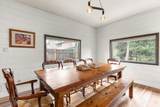
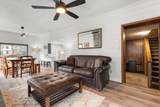
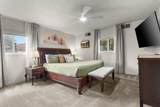
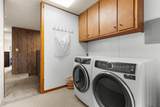
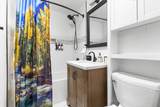
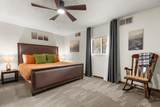
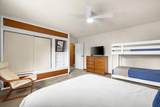
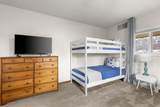
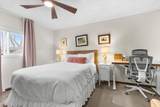
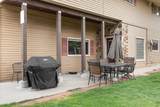
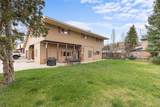
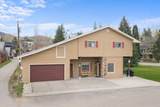
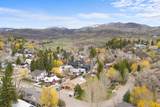
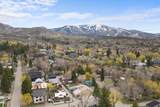
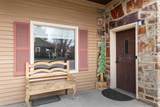
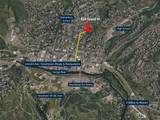
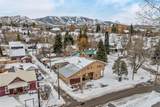
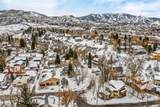
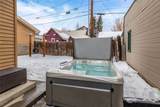
Positioned in the heart of Old Town across from Butcherknife Creek, but just three blocks from Lincoln Ave, this rare offering captures vibrant downtown energy and the serenity of a quiet residential street. From morning coffee strolls to evening dinners, boutique shopping, and year-round community festivities, this location puts you within reach of it all. Set across three city lots, this property presents a unique opportunity with expansive outdoor space and future potential. A generous yard unfolds alongside the home, creating an inviting setting for entertaining, play, and relaxed outdoor living. With an STR permit already in place and a strong history of year-round income, this property blends lifestyle and investment in one compelling package. Inside, the home embraces a warm, modern-rustic aesthetic with thoughtfully designed spaces for gathering and retreat. Two distinct living areas, one anchored by a cozy gas fireplace and the other featuring a wood-burning fireplace and Smart TV for relaxed evenings after a day on the mountain. The fully renovated kitchen, completed in July 2025, is both stylish and functional. A dedicated game room or bonus lounge adds another layer of versatility. Outdoor living continues with a private hot tub area and a fenced yard for seasonal enjoyment, while the expansive side yard, with a covered patio and grill, invites al fresco dining. The spacious two-car garage accommodates vehicles, gear, and toys with ease, complemented by ample storage throughout the home. Upstairs, the primary suite is evolving with an ensuite bathroom currently under construction, offering added comfort and value upon completion. Nearby trails, parks, and creeks offer immediate access for biking, hiking, and dog walking. And with the free city bus just a short walk away, access to the ski area is seamless. This is a rare opportunity to own a property that truly delivers on location, livability, and investment potential.
-
4BEDS
-
0.22ACRES
-
2BATHS
-
01/2 BATHS
-
2,646SQFT
-
$737$/SQFT
School Information
Description
Positioned in the heart of Old Town across from Butcherknife Creek, but just three blocks from Lincoln Ave, this rare offering captures vibrant downtown energy and the serenity of a quiet residential street. From morning coffee strolls to evening dinners, boutique shopping, and year-round community festivities, this location puts you within reach of it all. Set across three city lots, this property presents a unique opportunity with expansive outdoor space and future potential. A generous yard unfolds alongside the home, creating an inviting setting for entertaining, play, and relaxed outdoor living. With an STR permit already in place and a strong history of year-round income, this property blends lifestyle and investment in one compelling package. Inside, the home embraces a warm, modern-rustic aesthetic with thoughtfully designed spaces for gathering and retreat. Two distinct living areas, one anchored by a cozy gas fireplace and the other featuring a wood-burning fireplace and Smart TV for relaxed evenings after a day on the mountain. The fully renovated kitchen, completed in July 2025, is both stylish and functional. A dedicated game room or bonus lounge adds another layer of versatility. Outdoor living continues with a private hot tub area and a fenced yard for seasonal enjoyment, while the expansive side yard, with a covered patio and grill, invites al fresco dining. The spacious two-car garage accommodates vehicles, gear, and toys with ease, complemented by ample storage throughout the home. Upstairs, the primary suite is evolving with an ensuite bathroom currently under construction, offering added comfort and value upon completion. Nearby trails, parks, and creeks offer immediate access for biking, hiking, and dog walking. And with the free city bus just a short walk away, access to the ski area is seamless. This is a rare opportunity to own a property that truly delivers on location, livability, and investment potential.
 © 2026 Summit MLS, Inc., a wholly owned subsidiary of Summit Association of REALTORS®. All rights reserved. The information being provided is for the consumer's non-commercial, personal use and may not be used for any purpose other than to identify prospective properties consumer may be interested in purchasing. The information provided is not guaranteed and should be independently verified. You may not reprint or redistribute the information, in whole or in part, without the expressed written consent of Summit Association of REALTORS®. Data last updated: 2026-10-13T00:27:16.653.