




Skip To Content

501 Anglers Drive , #102

Steamboat Springs, CO 80487
  • $1,395,000
  • STATUS: Active
  • ON SITE: 35 Days
  • MLS #: S1071672
UPDATED: 24 min ago
$1,395,000
  • 0
    BEDS
  • 0.11
    ACRES
  • 0
    BATHS
  • 0
    1/2 BATHS
Neighborhood:
Type:
Commercial
Built:
2001
County:

School Ratings & Info

Description

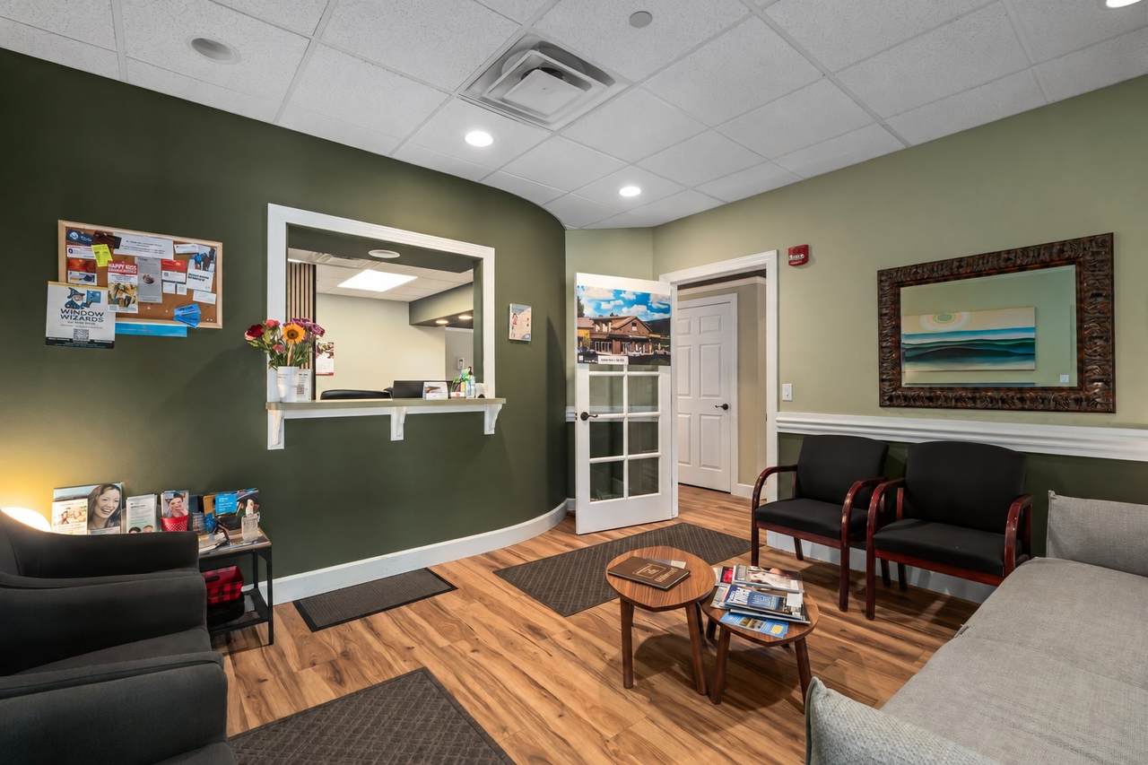
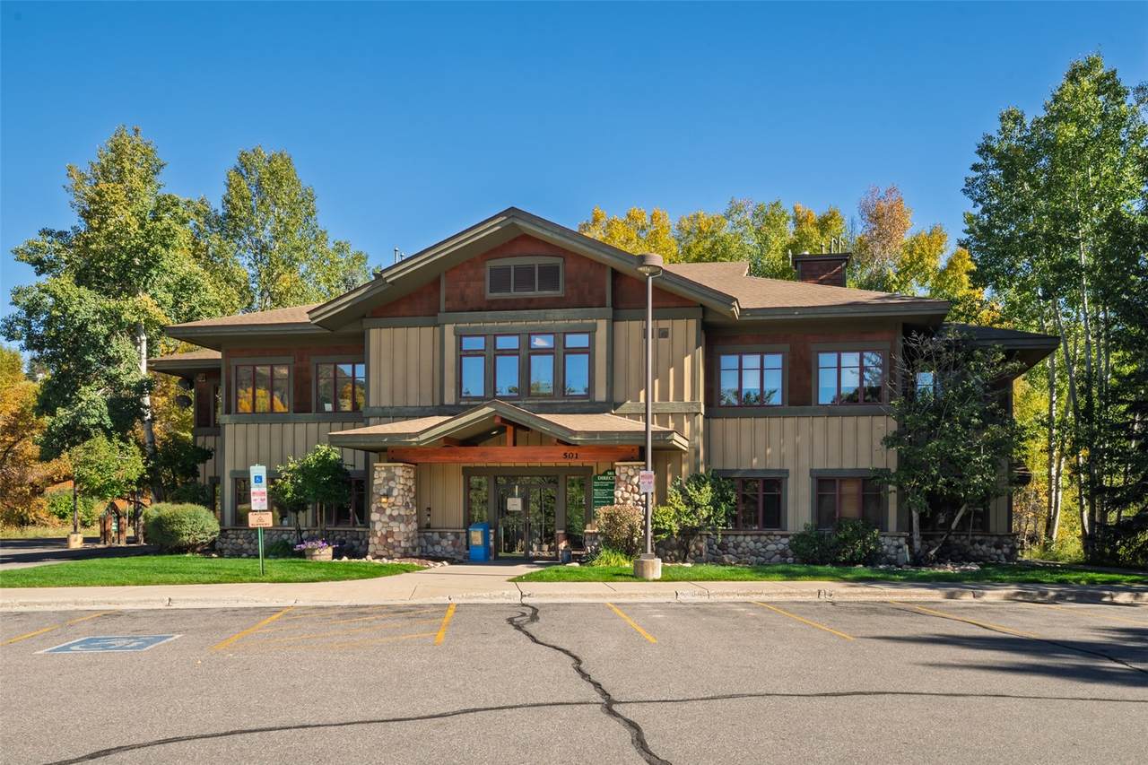
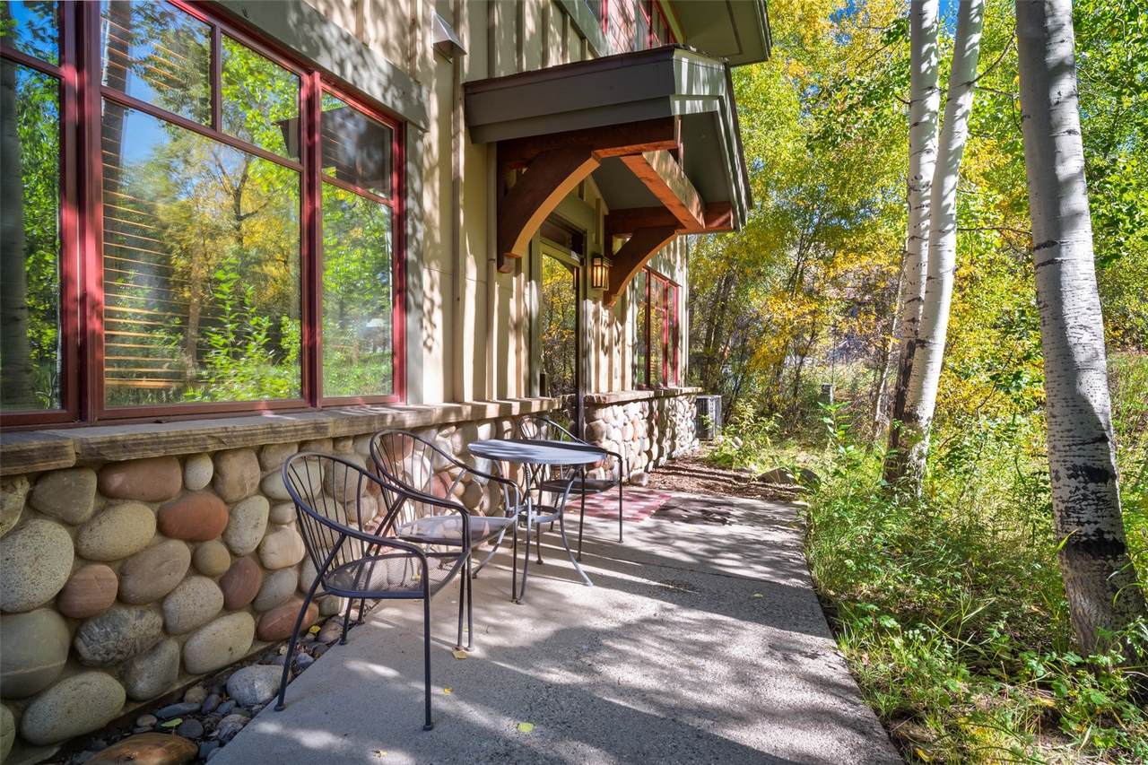
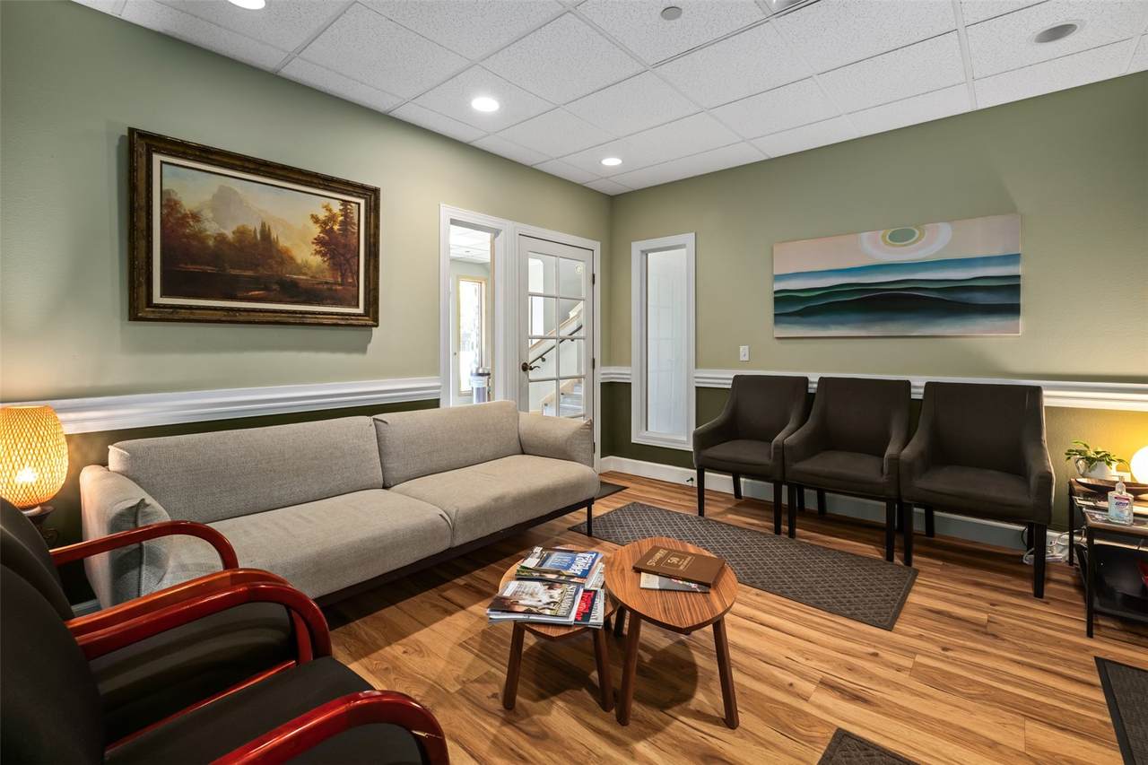
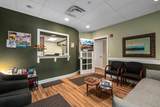
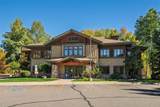
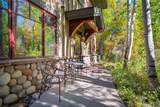
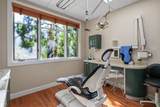
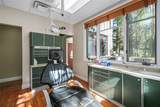
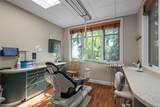
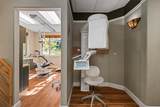
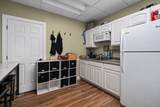
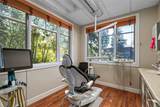
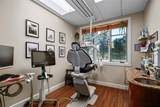
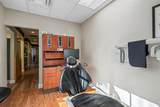
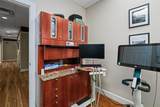
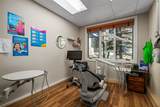
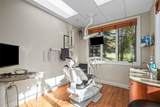
This fully equipped dental office occupies a ground-floor space in a central Steamboat location between the mountain and downtown, with ample parking for patients and staff. The patient-facing areas include a large reception area and a spacious waiting room. The clinical space offers six treatment rooms and a dedicated lab room, and staff have their own kitchen and employee room. The office includes two bathrooms. Picture windows draw abundant natural light; mountain modern finishes, cabinetry, and design details carry throughout the interiors; and a glass door opens to a patio set among the trees. Available for occupancy in Q1 2027.

Monthly Payment Calculator


© 2026 Summit MLS, Inc., a wholly owned subsidiary of Summit Association of REALTORS®. All rights reserved. The information being provided is for the consumer's non-commercial, personal use and may not be used for any purpose other than to identify prospective properties consumer may be interested in purchasing. The information provided is not guaranteed and should be independently verified. You may not reprint or redistribute the information, in whole or in part, without the expressed written consent of Summit Association of REALTORS®. Data last updated: 2026-11-11T19:27:16.503.
www.summitliving.com/homes/181877016
Print Image

501 Anglers Drive , #102 Steamboat Springs, CO 80487

  • Price: $1,395,000
  • Status: Active
  • On Site: 35 Days
  • Updated: 24 min ago
  • MLS #: S1071672
0
Beds
0
Baths
0
½ Baths
0.11
Acres
2001
Built
Neighborhood:
Sundance Plaza
County:
Routt
Area:
Fish Creek Area
Property Description
This fully equipped dental office occupies a ground-floor space in a central Steamboat location between the mountain and downtown, with ample parking for patients and staff. The patient-facing areas include a large reception area and a spacious waiting room. The clinical space offers six treatment rooms and a dedicated lab room, and staff have their own kitchen and employee room. The office includes two bathrooms. Picture windows draw abundant natural light; mountain modern finishes, cabinetry, and design details carry throughout the interiors; and a glass door opens to a patio set among the trees. Available for occupancy in Q1 2027.
Exterior Features

Parking Features Parking Lot Roof Asphalt

Interior Features

Building Area Total 1806 Cooling Central Air Cooling YN Yes Heating Natural Gas Heating YN Yes

Property Features

Business Name High Country Dentistry Business Type Dental Electric 220 Volts Exclusions No Green Building Verification Type Unknown Lease Considered YN No Road Responsibility Public Maintained Road Road Surface Type Paved Structure Type Office Tax Annual Amount 11035.96 Tax Lot 102 Tax Year 2025 Utilities Electricity Available Natural Gas Available High Speed Internet Available Phone Available Sewer Connected Snow Removal Trash Collection Water Connected Zoning Description Commercial

© 2026 SAR MLS
Listing provided courtesy of The Agency Steamboat Springs: .


© 2026 Summit MLS, Inc., a wholly owned subsidiary of Summit Association of REALTORS®. All rights reserved. The information being provided is for the consumer's non-commercial, personal use and may not be used for any purpose other than to identify prospective properties consumer may be interested in purchasing. The information provided is not guaranteed and should be independently verified. You may not reprint or redistribute the information, in whole or in part, without the expressed written consent of Summit Association of REALTORS®. Data last updated: 2026-11-11T19:27:16.503.
 
https://bt-photos.global.ssl.fastly.net/summit/1280_boomver_1_S1071672-2.jpg https://bt-photos.global.ssl.fastly.net/summit/1280_boomver_1_S1071672-2.jpg https://bt-photos.global.ssl.fastly.net/summit/1280_boomver_1_S1071672-2.jpg
Logo
Colorado Real Estate Summit County, LLC
358 Blue River Parkway, Suite G, POB 2960
Silverthorne CO, 80498