






Description
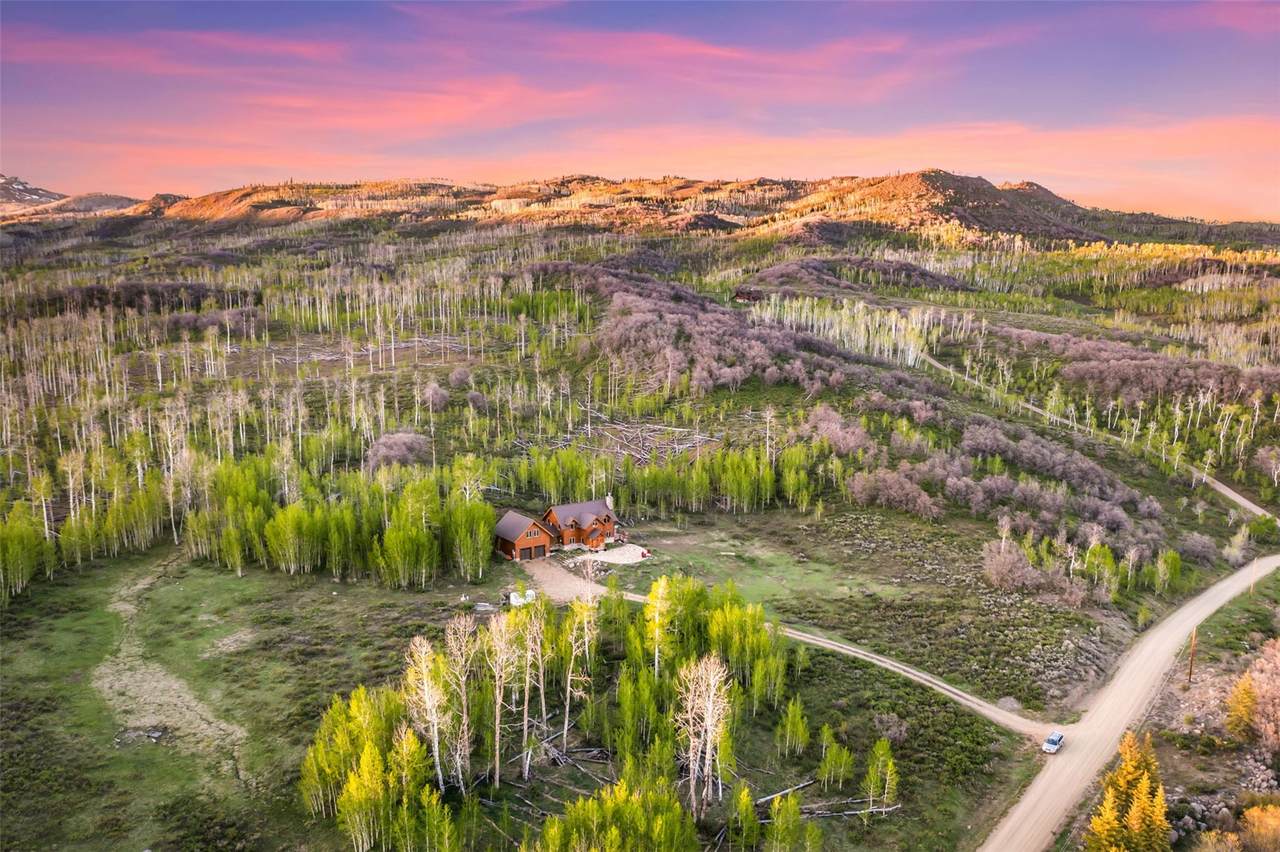
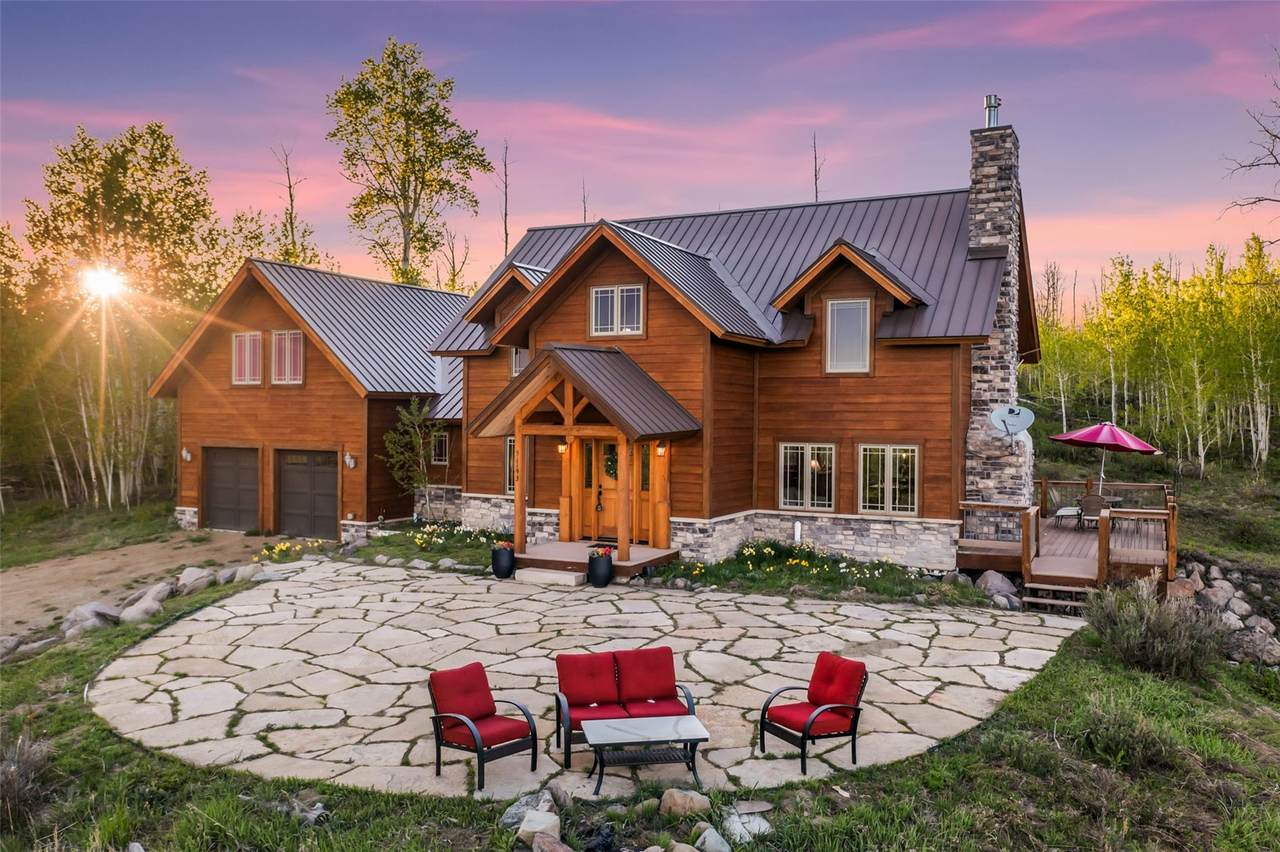
Some properties offer convenience. Others offer something much harder to find: true privacy, breathtaking mountain views, and 35 acres of Colorado all to yourself. Nestled among aspens with spectacular views of Sleeping Giant, this timber frame home offers an opportunity to embrace the peaceful mountain lifestyle that draws so many to Routt County. Located 16 scenic miles from Steamboat Springs, this is a home for those who value space, quiet, and the freedom that comes with owning a private mountain retreat. Designed for comfortable year-round living, the sun-filled, south-facing home features radiant in-floor heating, soaring ceilings, a cozy gas fireplace on the main level, and a wood-burning stove in the walk-out lower level. The flexible floor plan includes a private guest or caretaker’s suite above the heated two-car garage, creating the perfect space for extended family, visitors, a home office, or multigenerational living. A partially finished workshop and storage area provide plenty of room for hobbies, gear, and all the essentials of Colorado living. Step outside onto the stone patio or expansive deck and experience the serenity that only acreage can provide. Wander your own private trail system through the aspens, watch wildlife from your backyard, or enjoy evenings beneath an endless canopy of stars. Practical features—including a private well, 2,000-gallon in-ground cistern, 1,000-gallon propane tank, and heated garage—make mountain living as comfortable as it is beautiful. This is a rare opportunity to own 35 private acres with quality construction, expansive living space, and unmatched privacy in Routt County. Whether you’re searching for a full-time residence or a legacy property to enjoy for generations, this home offers a lifestyle that’s becoming increasingly difficult to find. For the buyer who values open space over neighbors and tranquility over traffic, this is Colorado living at its finest.
-
4BEDS
-
35.03ACRES
-
4BATHS
-
01/2 BATHS
-
4,080SQFT
-
$462$/SQFT
School Information
Description
Some properties offer convenience. Others offer something much harder to find: true privacy, breathtaking mountain views, and 35 acres of Colorado all to yourself. Nestled among aspens with spectacular views of Sleeping Giant, this timber frame home offers an opportunity to embrace the peaceful mountain lifestyle that draws so many to Routt County. Located 16 scenic miles from Steamboat Springs, this is a home for those who value space, quiet, and the freedom that comes with owning a private mountain retreat. Designed for comfortable year-round living, the sun-filled, south-facing home features radiant in-floor heating, soaring ceilings, a cozy gas fireplace on the main level, and a wood-burning stove in the walk-out lower level. The flexible floor plan includes a private guest or caretaker’s suite above the heated two-car garage, creating the perfect space for extended family, visitors, a home office, or multigenerational living. A partially finished workshop and storage area provide plenty of room for hobbies, gear, and all the essentials of Colorado living. Step outside onto the stone patio or expansive deck and experience the serenity that only acreage can provide. Wander your own private trail system through the aspens, watch wildlife from your backyard, or enjoy evenings beneath an endless canopy of stars. Practical features—including a private well, 2,000-gallon in-ground cistern, 1,000-gallon propane tank, and heated garage—make mountain living as comfortable as it is beautiful. This is a rare opportunity to own 35 private acres with quality construction, expansive living space, and unmatched privacy in Routt County. Whether you’re searching for a full-time residence or a legacy property to enjoy for generations, this home offers a lifestyle that’s becoming increasingly difficult to find. For the buyer who values open space over neighbors and tranquility over traffic, this is Colorado living at its finest.
 © 2026 Summit MLS, Inc., a wholly owned subsidiary of Summit Association of REALTORS®. All rights reserved. The information being provided is for the consumer's non-commercial, personal use and may not be used for any purpose other than to identify prospective properties consumer may be interested in purchasing. The information provided is not guaranteed and should be independently verified. You may not reprint or redistribute the information, in whole or in part, without the expressed written consent of Summit Association of REALTORS®. Data last updated: 2026-10-05T10:27:18.177.