




















Description
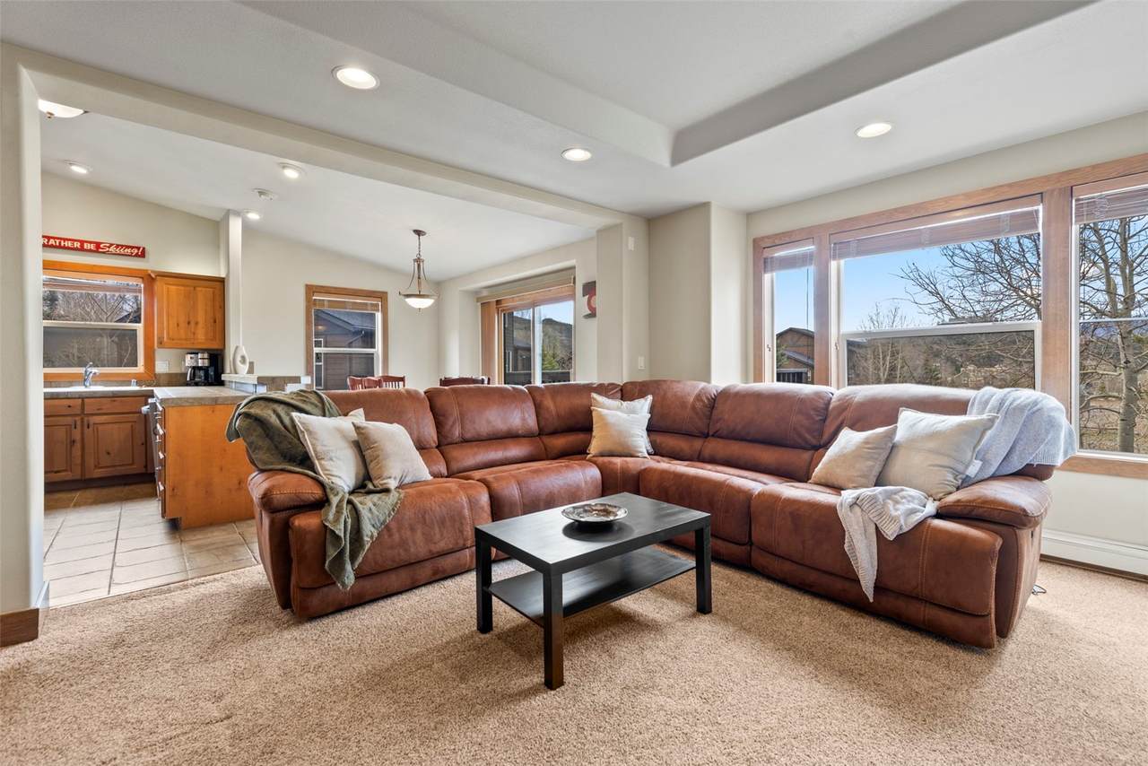
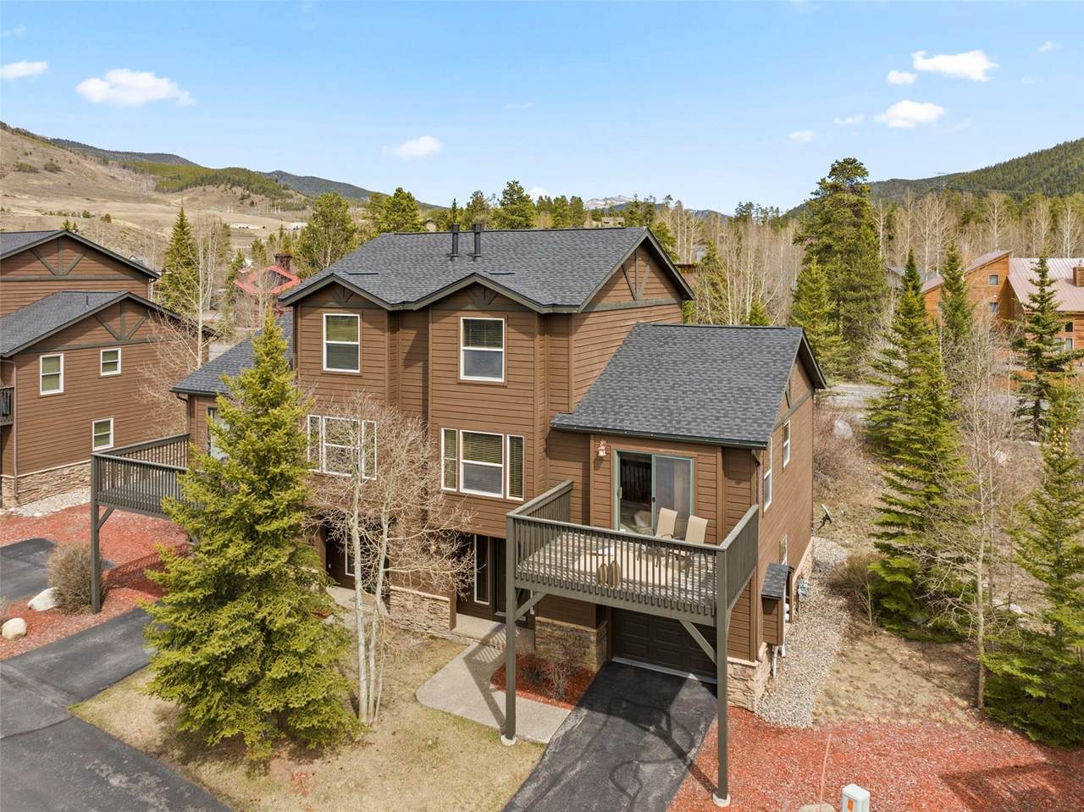
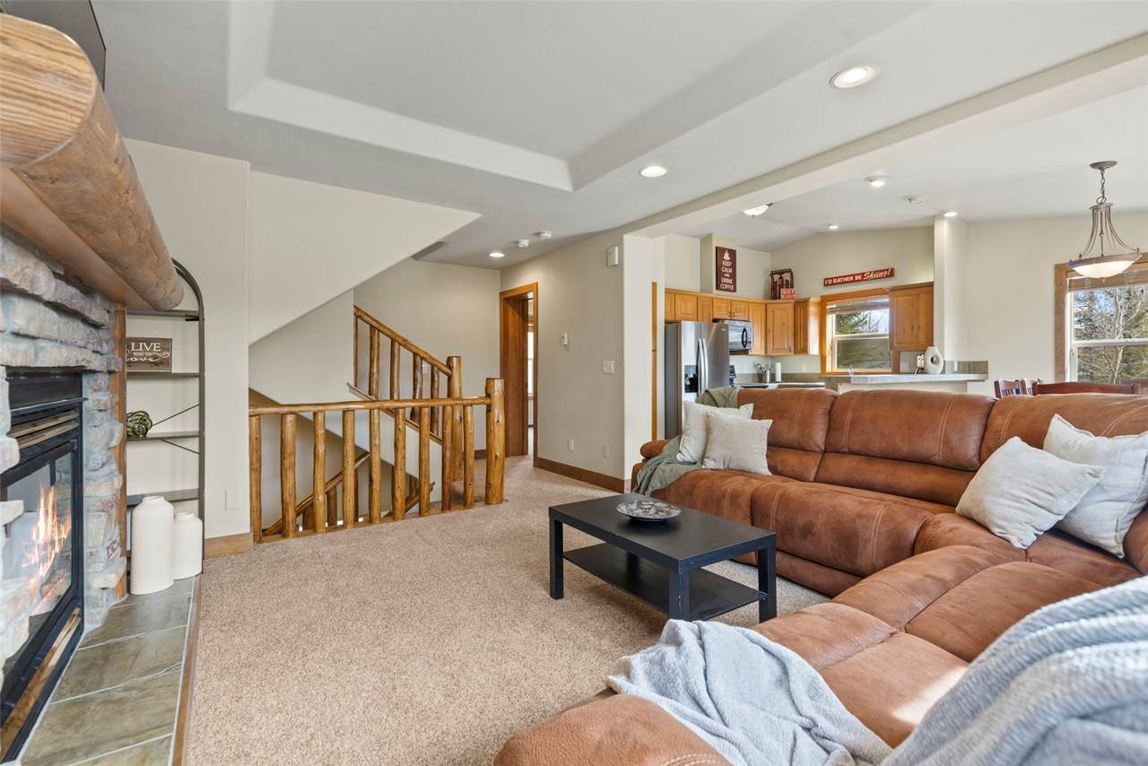
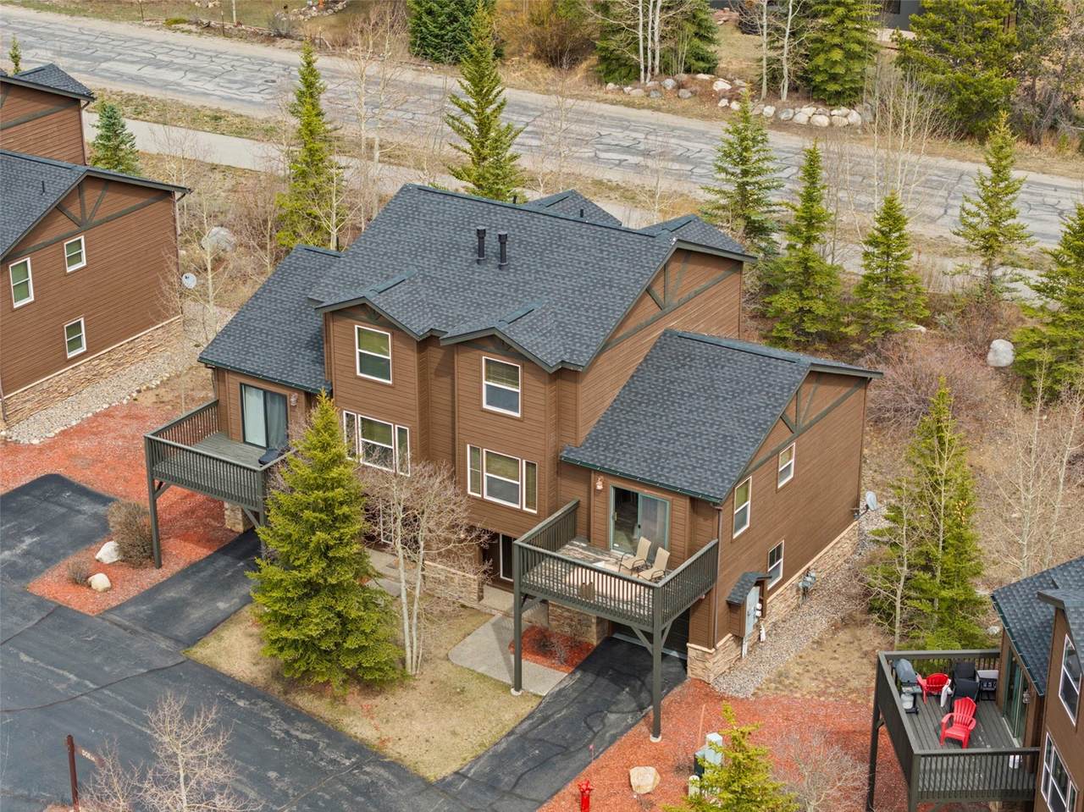
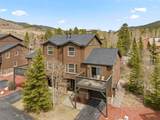
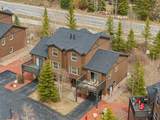
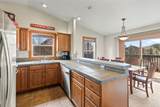
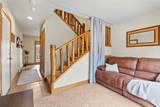
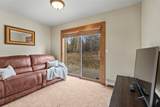
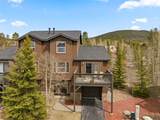
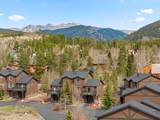
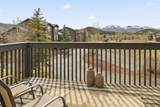
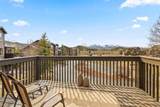
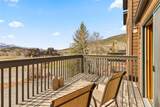
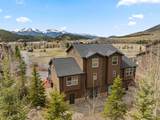
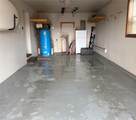
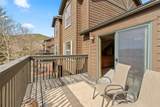
Tucked into Summit Cove in Dillon, this 3-bed, 2.5 bath duplex offers stunning views of the Gore Range. The layout delivers flexible space with a secondary living area on the lower level, perfect for guests or a living/office space separate from the main living area. The open kitchen living and dining areas opening to the west facing deck. The attached garage gives you room for a vehicle and all your gear with an extra refrigerator for convenience. Buck Ridge offers amenities including a BBQ area, sauna, and hot tub for owners and guests to enjoy. The back patio is already wired for a hot tub if you prefer privacy. The home is being sold furnished and is move-in ready. Just add your own touches from day one. Out the door, you're close to the Summit County Recreation Path, mountain bike trails as well as the shops and dining in Summit Cove. The nearby bus stop provides direct access to Dillon, Keystone Resort, Breckenridge and Silverthorne. Both Keystone River and Ranch golf courses are within easy reach, Keystone and Arapahoe Basin are just up the road, and Lake Dillon is a short distance away for paddle boarding and kayaking. Four-season living with Buffalo and Red Mountains as your backdrop.
-
3BEDS
-
0.04ACRES
-
3BATHS
-
01/2 BATHS
-
1,714SQFT
-
$566$/SQFT
School Ratings & Info
Description
Tucked into Summit Cove in Dillon, this 3-bed, 2.5 bath duplex offers stunning views of the Gore Range. The layout delivers flexible space with a secondary living area on the lower level, perfect for guests or a living/office space separate from the main living area. The open kitchen living and dining areas opening to the west facing deck. The attached garage gives you room for a vehicle and all your gear with an extra refrigerator for convenience. Buck Ridge offers amenities including a BBQ area, sauna, and hot tub for owners and guests to enjoy. The back patio is already wired for a hot tub if you prefer privacy. The home is being sold furnished and is move-in ready. Just add your own touches from day one. Out the door, you're close to the Summit County Recreation Path, mountain bike trails as well as the shops and dining in Summit Cove. The nearby bus stop provides direct access to Dillon, Keystone Resort, Breckenridge and Silverthorne. Both Keystone River and Ranch golf courses are within easy reach, Keystone and Arapahoe Basin are just up the road, and Lake Dillon is a short distance away for paddle boarding and kayaking. Four-season living with Buffalo and Red Mountains as your backdrop.
 © 2026 Summit MLS, Inc., a wholly owned subsidiary of Summit Association of REALTORS®. All rights reserved. The information being provided is for the consumer's non-commercial, personal use and may not be used for any purpose other than to identify prospective properties consumer may be interested in purchasing. The information provided is not guaranteed and should be independently verified. You may not reprint or redistribute the information, in whole or in part, without the expressed written consent of Summit Association of REALTORS®. Data last updated: 2026-10-12T00:27:16.273.