









Description
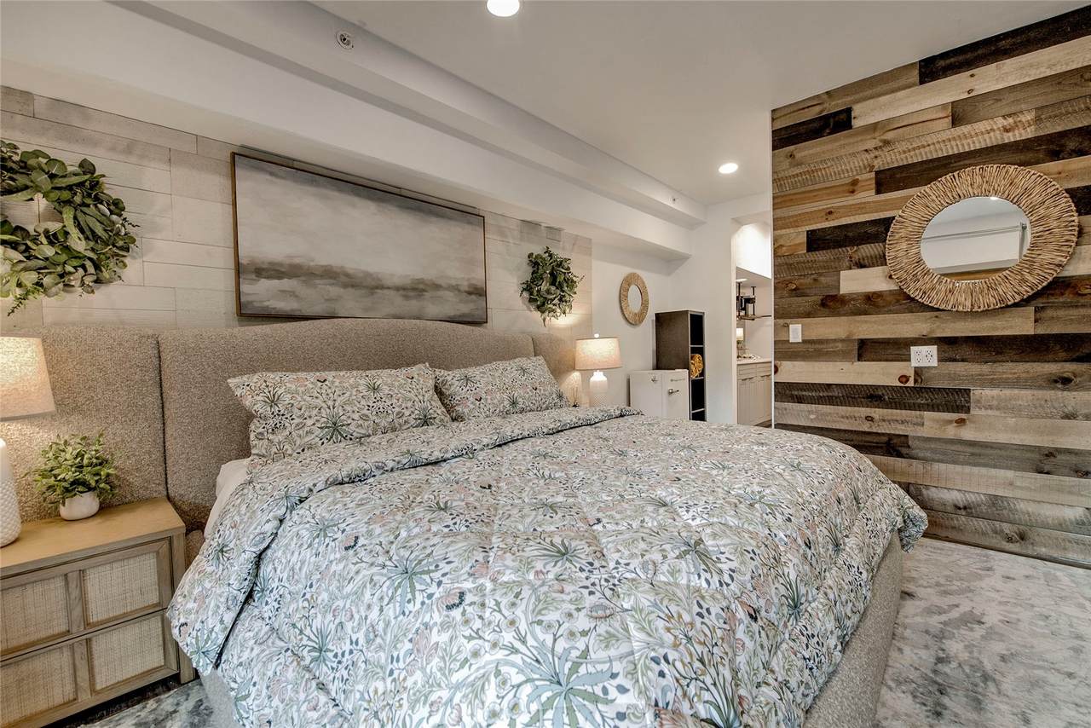
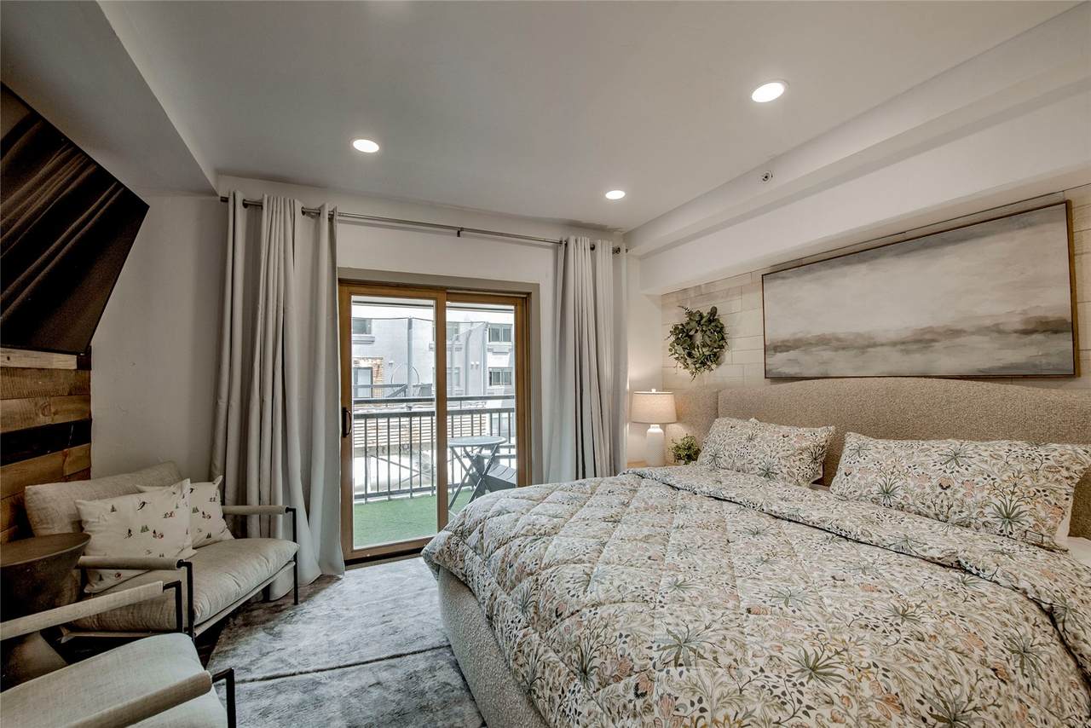
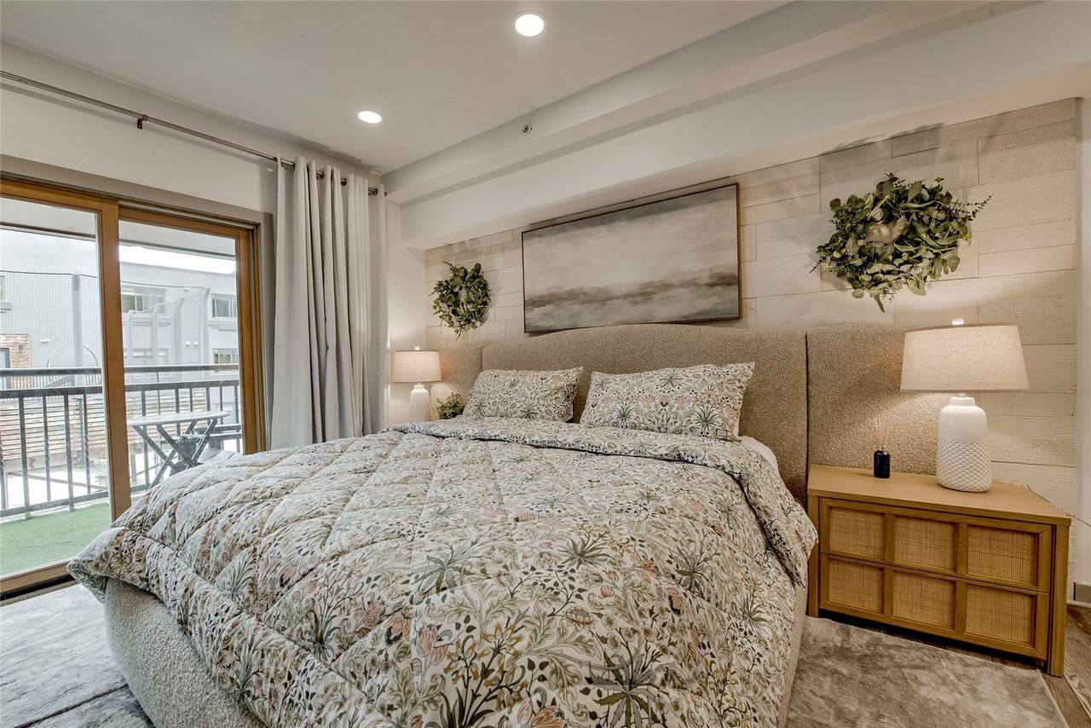
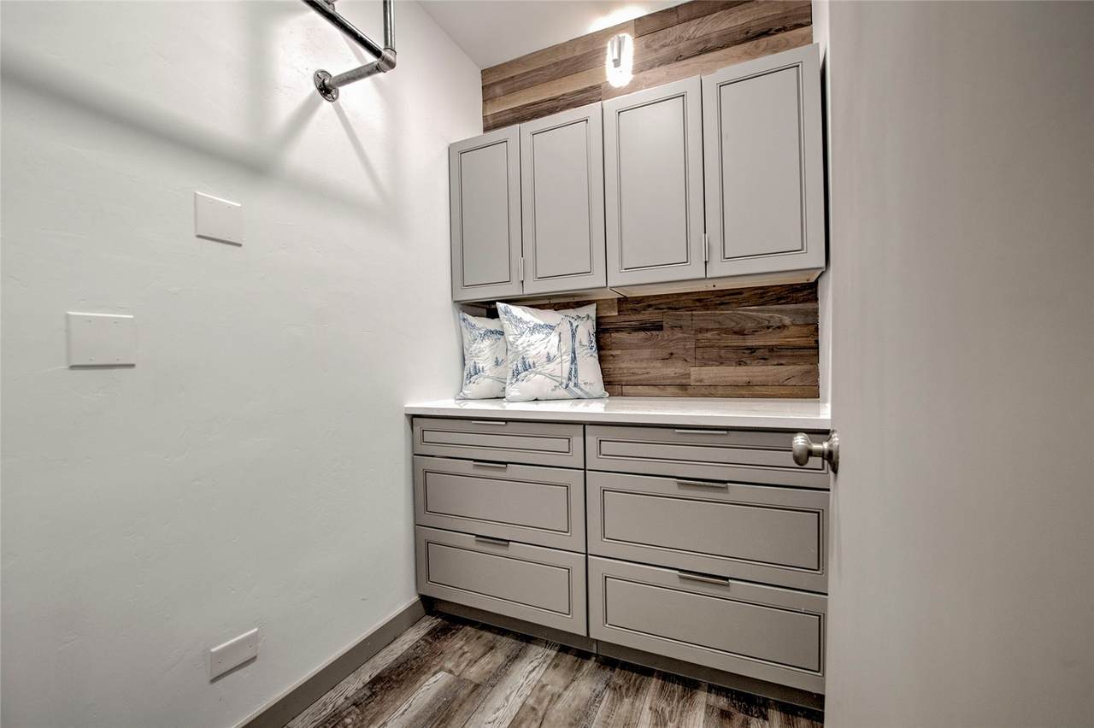
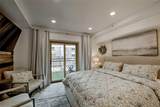
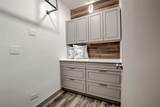
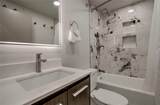
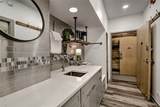
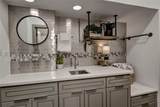
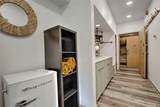
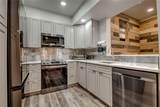
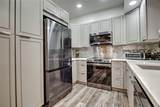
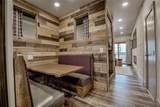
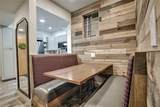
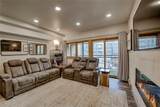
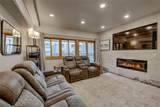
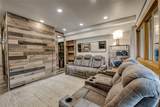
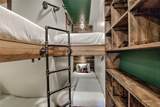
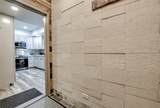
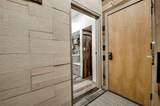
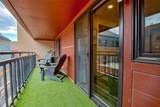
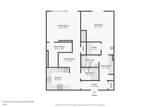
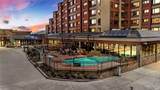
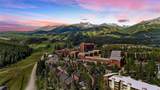
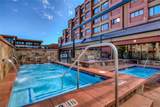
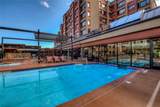
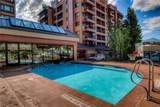
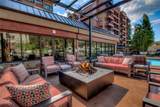
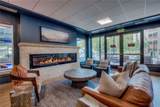
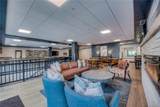
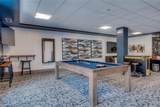
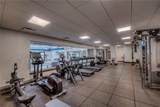
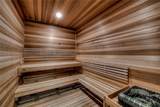
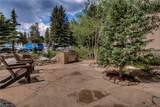
Beautifully remodeled and thoughtfully designed, this Breckenridge condo lives like a two-bedroom while offering the flexibility today's buyers are looking for. Located in The Village at Breckenridge, this exceptional ski-in/ski-out residence is just steps from Main Street Breckenridge, the Quicksilver SuperChair, restaurants, shopping, hiking, and year-round events, making it an ideal mountain retreat or short-term rental investment. Designed to comfortably accommodate family and friends, the spacious primary bedroom features a king bed, while the custom bunk room includes four extra-long twin beds. A queen Murphy bed in the living area provides additional sleeping space. The welcoming entry foyer separates the two lock-off portions of the condo, allowing you to enjoy one side while renting the other or maximize rental income by offering the entire residence. The entire condo has been beautifully remodeled from top to bottom with quality finishes throughout. The renovation includes the kitchen, dining area, living room, primary bedroom, custom bunk room, and both full bathrooms. Abundant storage provides plenty of room for skis, bikes, and mountain gear. Owners and guests enjoy outstanding amenities, including ski-in/ski-out access, an indoor/outdoor heated pool, multiple hot tubs, fitness center, sauna, clubhouse, private theater room, and underground parking. Whether you're skiing Peak 9, exploring Main Street, or relaxing after a day outdoors, everything you love about Breckenridge is just outside your door. Offering the versatility of a floor plan that lives like a two-bedroom, lock-off flexibility, exceptional amenities, and one of the best locations in Breckenridge, this turnkey residence is a rare opportunity to own in The Village at Breckenridge.
-
1BEDS
-
0.62ACRES
-
2BATHS
-
01/2 BATHS
-
936SQFT
-
$1,175$/SQFT
School Information
Description
Beautifully remodeled and thoughtfully designed, this Breckenridge condo lives like a two-bedroom while offering the flexibility today's buyers are looking for. Located in The Village at Breckenridge, this exceptional ski-in/ski-out residence is just steps from Main Street Breckenridge, the Quicksilver SuperChair, restaurants, shopping, hiking, and year-round events, making it an ideal mountain retreat or short-term rental investment. Designed to comfortably accommodate family and friends, the spacious primary bedroom features a king bed, while the custom bunk room includes four extra-long twin beds. A queen Murphy bed in the living area provides additional sleeping space. The welcoming entry foyer separates the two lock-off portions of the condo, allowing you to enjoy one side while renting the other or maximize rental income by offering the entire residence. The entire condo has been beautifully remodeled from top to bottom with quality finishes throughout. The renovation includes the kitchen, dining area, living room, primary bedroom, custom bunk room, and both full bathrooms. Abundant storage provides plenty of room for skis, bikes, and mountain gear. Owners and guests enjoy outstanding amenities, including ski-in/ski-out access, an indoor/outdoor heated pool, multiple hot tubs, fitness center, sauna, clubhouse, private theater room, and underground parking. Whether you're skiing Peak 9, exploring Main Street, or relaxing after a day outdoors, everything you love about Breckenridge is just outside your door. Offering the versatility of a floor plan that lives like a two-bedroom, lock-off flexibility, exceptional amenities, and one of the best locations in Breckenridge, this turnkey residence is a rare opportunity to own in The Village at Breckenridge.
 © 2026 Summit MLS, Inc., a wholly owned subsidiary of Summit Association of REALTORS®. All rights reserved. The information being provided is for the consumer's non-commercial, personal use and may not be used for any purpose other than to identify prospective properties consumer may be interested in purchasing. The information provided is not guaranteed and should be independently verified. You may not reprint or redistribute the information, in whole or in part, without the expressed written consent of Summit Association of REALTORS®. Data last updated: 2026-10-13T00:27:16.653.