



















Skip To Content

713 Fairways Drive

Breckenridge, CO 80424
  • $2,400,000
  • STATUS: Closed
  • ON SITE: 272 Days
  • MLS #: S1066220
Sold - 07/06/2026
$2,400,000
SOLD - 07/06/2026
  • 3
    BEDS
  • 0.52
    ACRES
  • 3
    BATHS
  • 1
    1/2 BATHS
  • 2,822
    SQFT
  • $0
    $/SQFT
Neighborhood:
Type:
Multi-Family
Built:
2018
County:
Area:

School Information

Elementary School:
Middle School:
High School:

Description

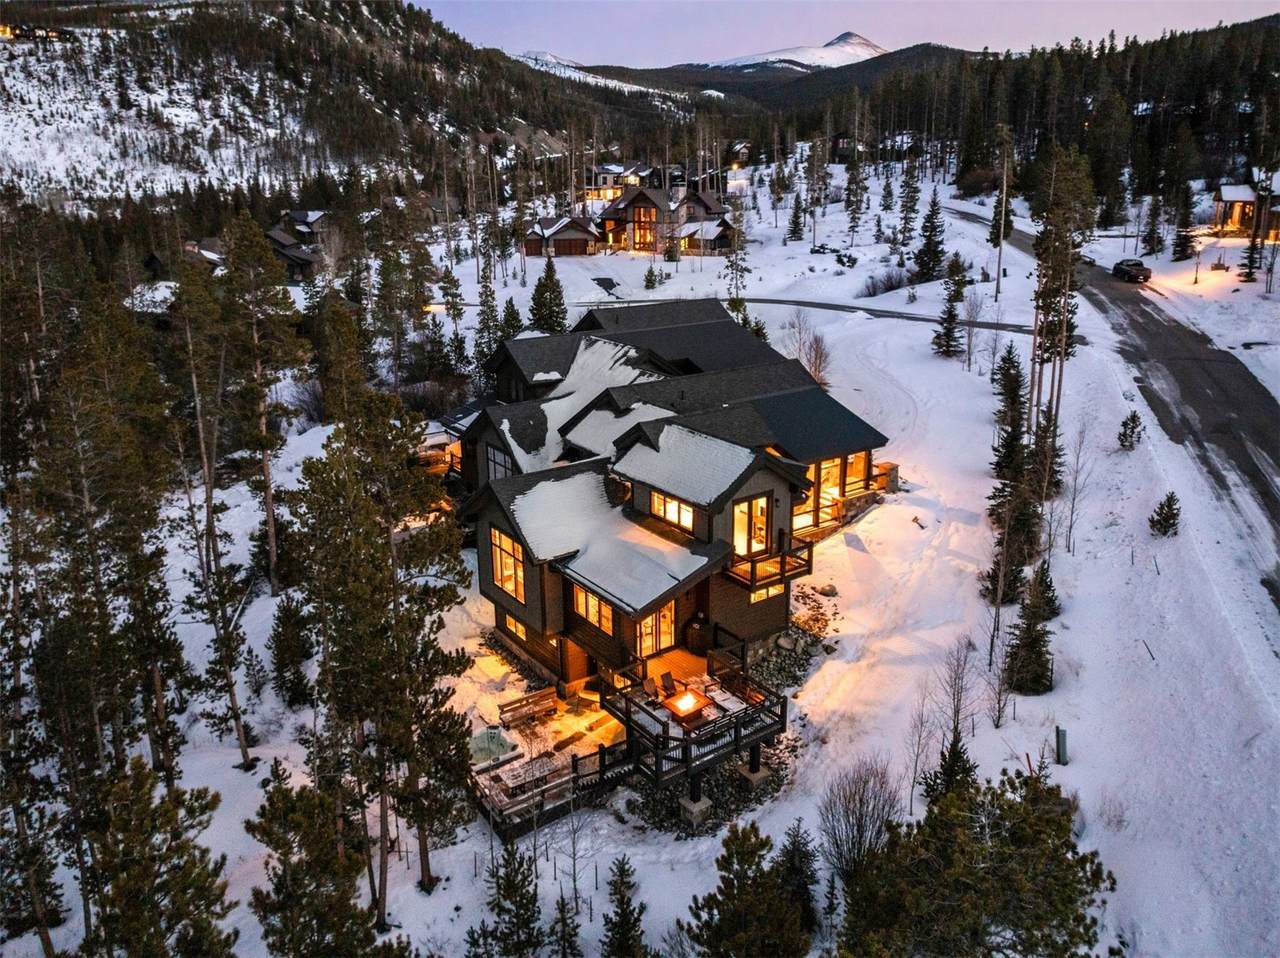
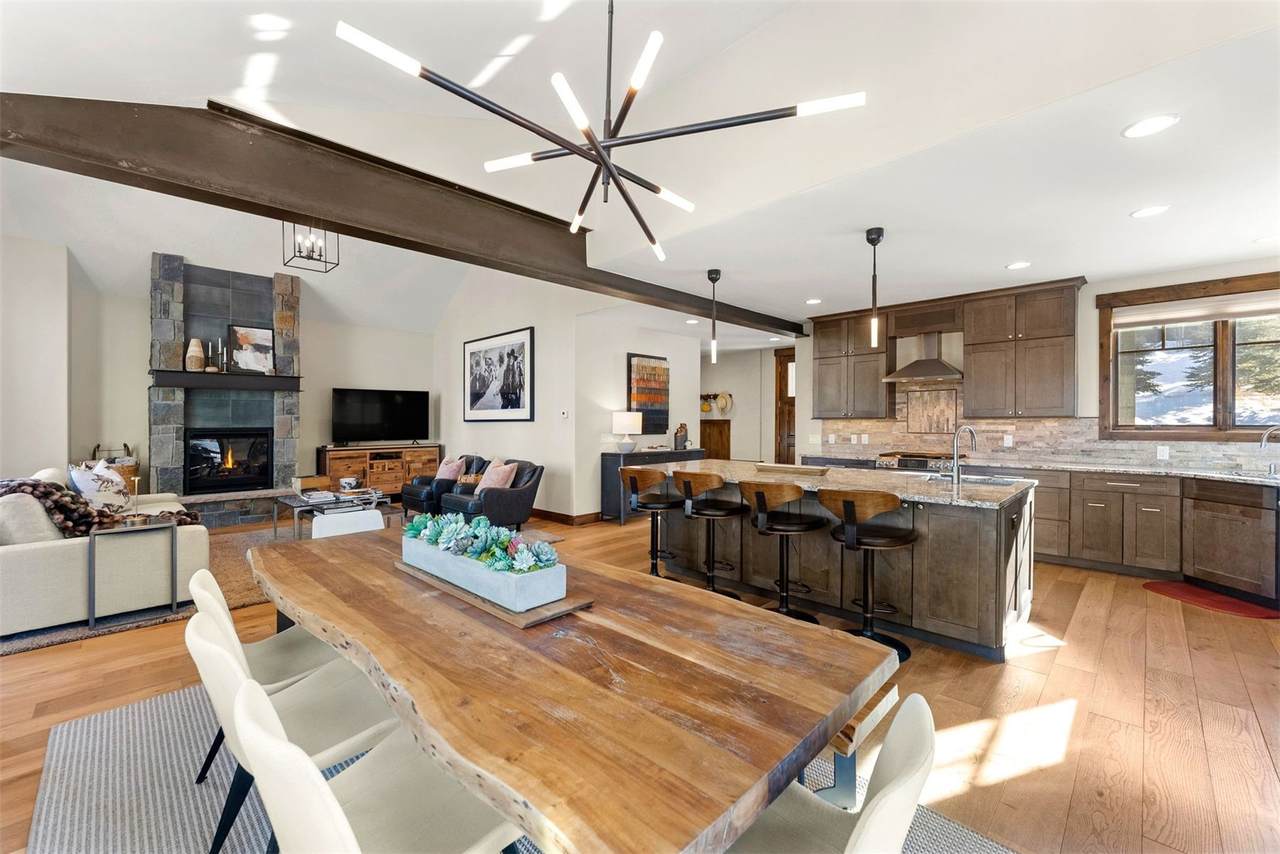
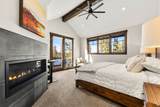
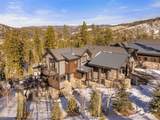
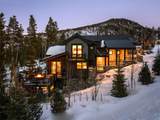
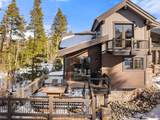
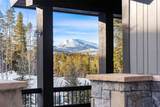
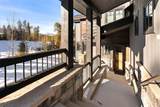
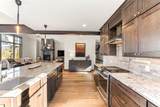
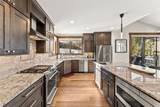
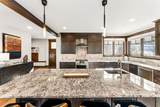
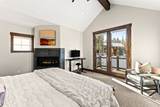
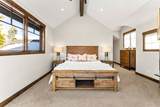
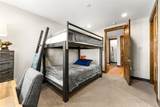
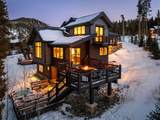
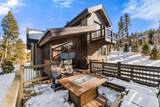
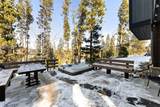
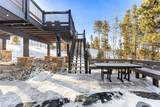
Located in the Highlands neighborhood of Breckenridge, this 3-bedroom, 3.5-bath duplex offers 2,822 square feet of well-designed living space on a .52-acre lot. Built in 2018, the home features a Mountain Transitional design aesthetic and a setting that feels private and wooded while remaining close to town. The open kitchen, living, and dining area opens to a large exterior deck with mountain views, ideal for indoor/outdoor living and entertaining. Enjoy easy access to the Breckenridge Golf Club with summer golf and winter Nordic skiing nearby. Additional highlights include a two-car garage and a turn-key, fully furnished offering, making this home well-suited as a primary residence, second home, or mountain getaway.

Monthly Payment Calculator


© 2026 Summit MLS, Inc., a wholly owned subsidiary of Summit Association of REALTORS®. All rights reserved. The information being provided is for the consumer's non-commercial, personal use and may not be used for any purpose other than to identify prospective properties consumer may be interested in purchasing. The information provided is not guaranteed and should be independently verified. You may not reprint or redistribute the information, in whole or in part, without the expressed written consent of Summit Association of REALTORS®. Data last updated: 2026-11-11T19:27:16.503.
www.summitliving.com/homes/172964428
Print Image

713 Fairways Drive Breckenridge, CO 80424

  • Price: $2,495,000
  • Status: Closed
  • On Site: 272 Days
  • Updated: 43 min ago
  • MLS #: S1066220
3
Beds
3
Baths
1
½ Baths
0.52
Acres
2,822
SQFT
$0
$/SQFT
2018
Built
Neighborhood:
Fairways Homes
County:
Summit
Area:
Breckenridge
Elementary School:
Upper Blue
Middle School:
Summit
High School:
Summit
Property Description
Located in the Highlands neighborhood of Breckenridge, this 3-bedroom, 3.5-bath duplex offers 2,822 square feet of well-designed living space on a .52-acre lot. Built in 2018, the home features a Mountain Transitional design aesthetic and a setting that feels private and wooded while remaining close to town. The open kitchen, living, and dining area opens to a large exterior deck with mountain views, ideal for indoor/outdoor living and entertaining. Enjoy easy access to the Breckenridge Golf Club with summer golf and winter Nordic skiing nearby. Additional highlights include a two-car garage and a turn-key, fully furnished offering, making this home well-suited as a primary residence, second home, or mountain getaway.
Exterior Features

Architectural Style Contemporary / Modern Construction Materials Frame Garage YN Yes Levels Three Or More Multi / Split Parking Features Garage Roof Asphalt View Mountain(s) Trees / Woods View YN Yes

Interior Features

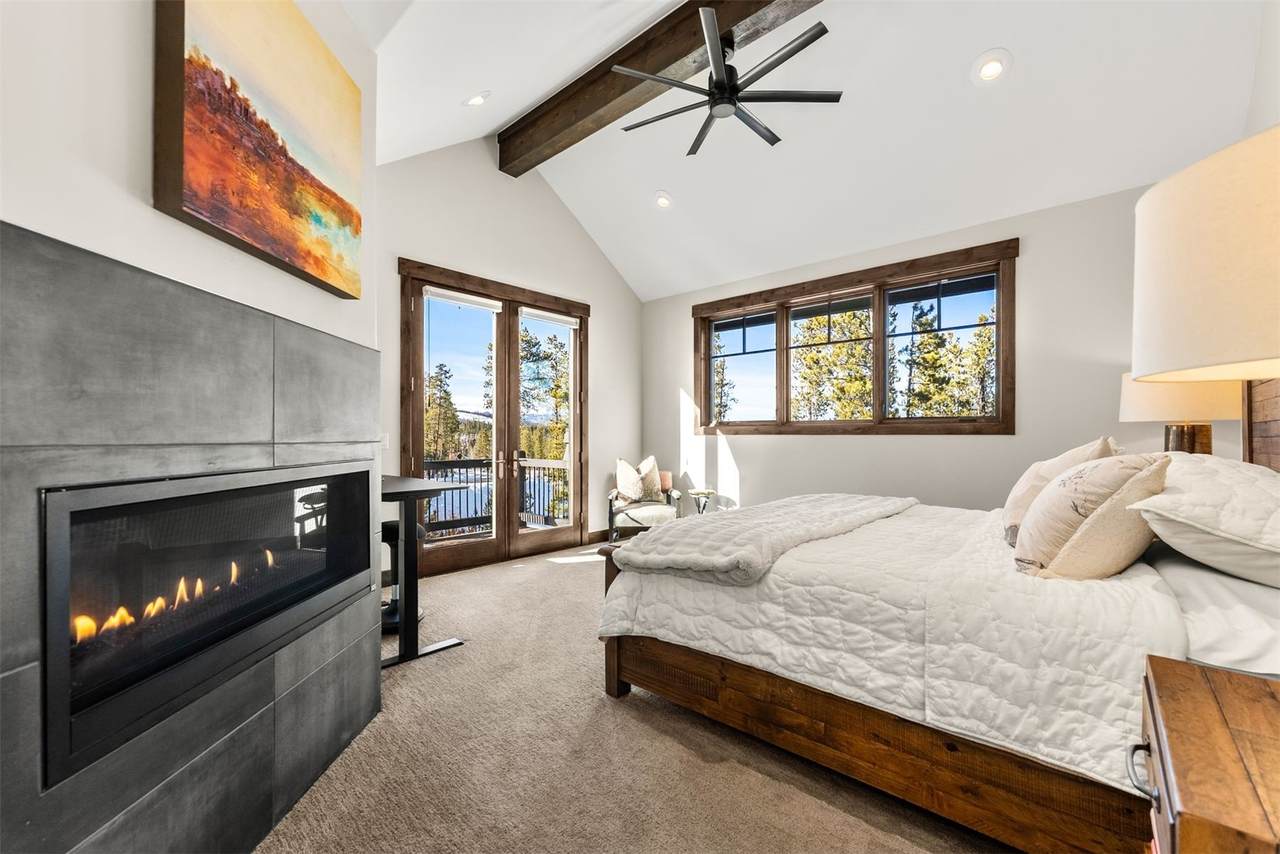
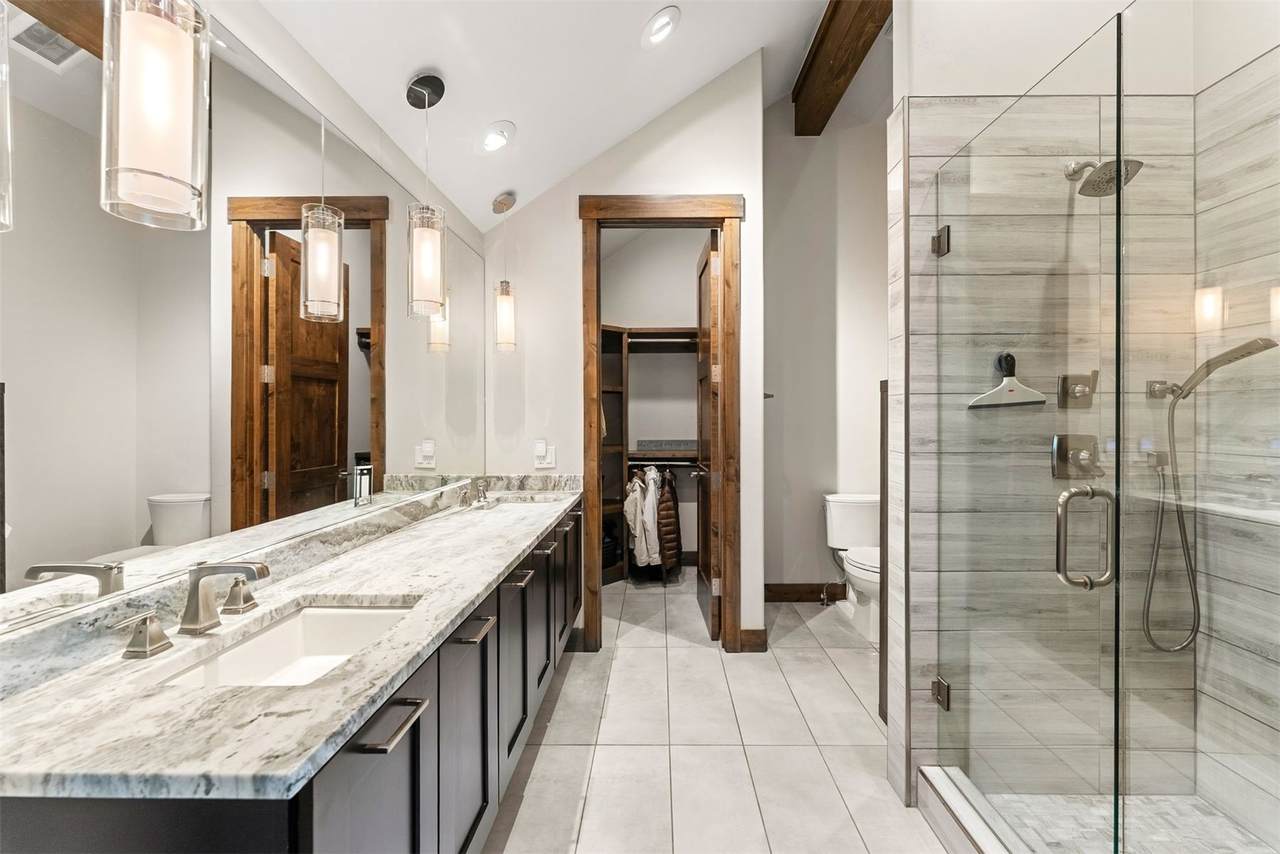
Appliances Dryer Dishwasher Gas Cooktop Disposal Gas Water Heater Microwave Oven Range Hood Washer Washer / Dryer Basement Walk- Out Access Finished Basement YN Yes Building Area Total 2822 Fireplace Features Gas Fireplace YN Yes Fireplaces Total 2 Flooring Carpet Tile Wood Furnished Furnished Heating Radiant Heating YN Yes Interior Features Fireplace Rooms Total 11 Spa Features Hot Tub Spa YN Yes

Property Features

Association Fee 125 Association Fee Frequency Annually Association YN True Building Features Not Applicable Community Features Golf Trails / Paths Current Use Multi- Family Exclusions No Wall Art Green Building Verification Type None Lot Features On Golf Course Pets Allowed Owner Only Pet Restrictions Property Condition Resale Property Sub Type Duplex Property Sub Type Additional Duplex Road Surface Type Paved Sewer Connected Public Sewer Tax Annual Amount 9770.24 Tax Lot 1 B Tax Year 2025 Utilities Electricity Available Natural Gas Available High Speed Internet Available Phone Available Sewer Available Snow Removal Trash Collection Water Available Cable Available Sewer Connected Water Source Public Zoning Description Duplex

© 2026 SAR MLS
Listing provided courtesy of LIV Sotheby's I.R.: (970) 453-0550.


© 2026 Summit MLS, Inc., a wholly owned subsidiary of Summit Association of REALTORS®. All rights reserved. The information being provided is for the consumer's non-commercial, personal use and may not be used for any purpose other than to identify prospective properties consumer may be interested in purchasing. The information provided is not guaranteed and should be independently verified. You may not reprint or redistribute the information, in whole or in part, without the expressed written consent of Summit Association of REALTORS®. Data last updated: 2026-11-11T19:27:16.503.
 
https://bt-photos.global.ssl.fastly.net/summit/1280_boomver_1_S1066220-2.jpg https://bt-photos.global.ssl.fastly.net/summit/1280_boomver_1_S1066220-2.jpg https://bt-photos.global.ssl.fastly.net/summit/1280_boomver_1_S1066220-2.jpg
Logo
Colorado Real Estate Summit County, LLC
358 Blue River Parkway, Suite G, POB 2960
Silverthorne CO, 80498