




Description
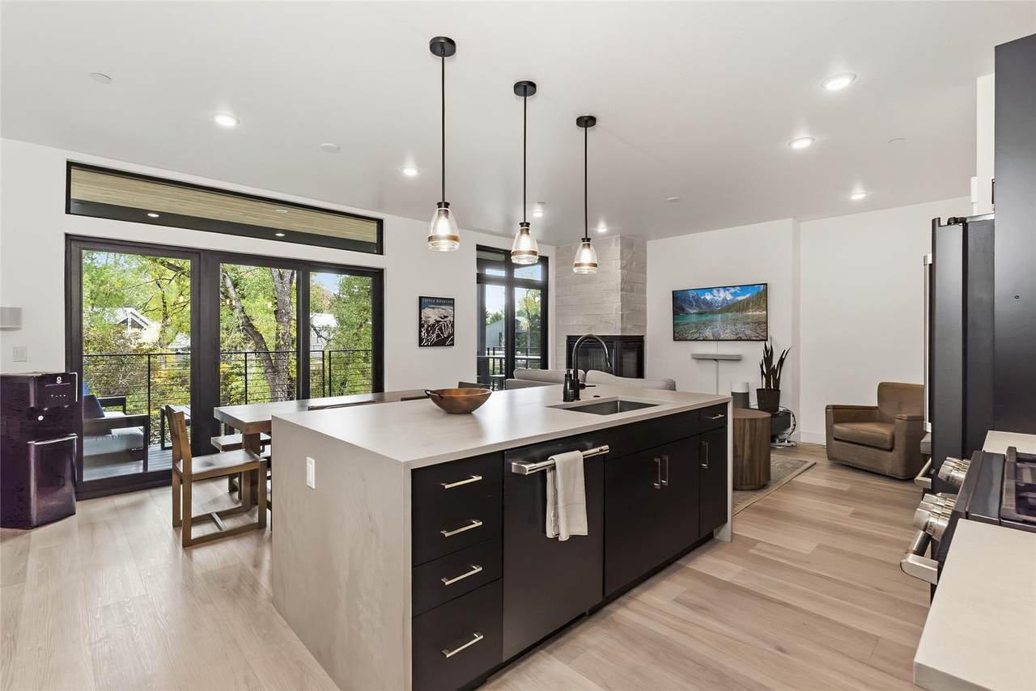
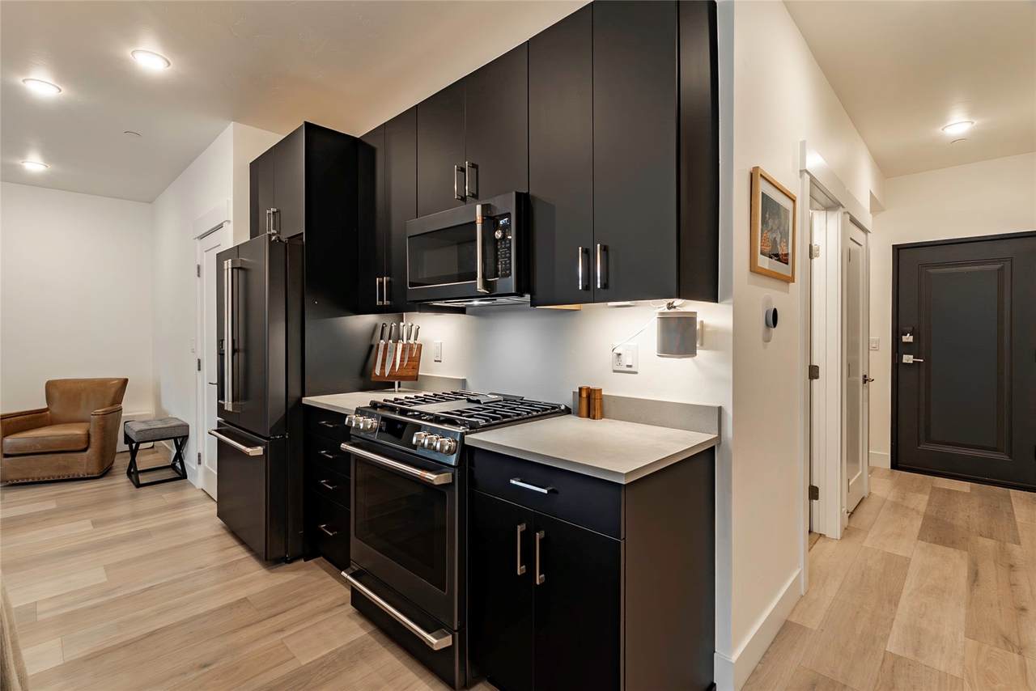
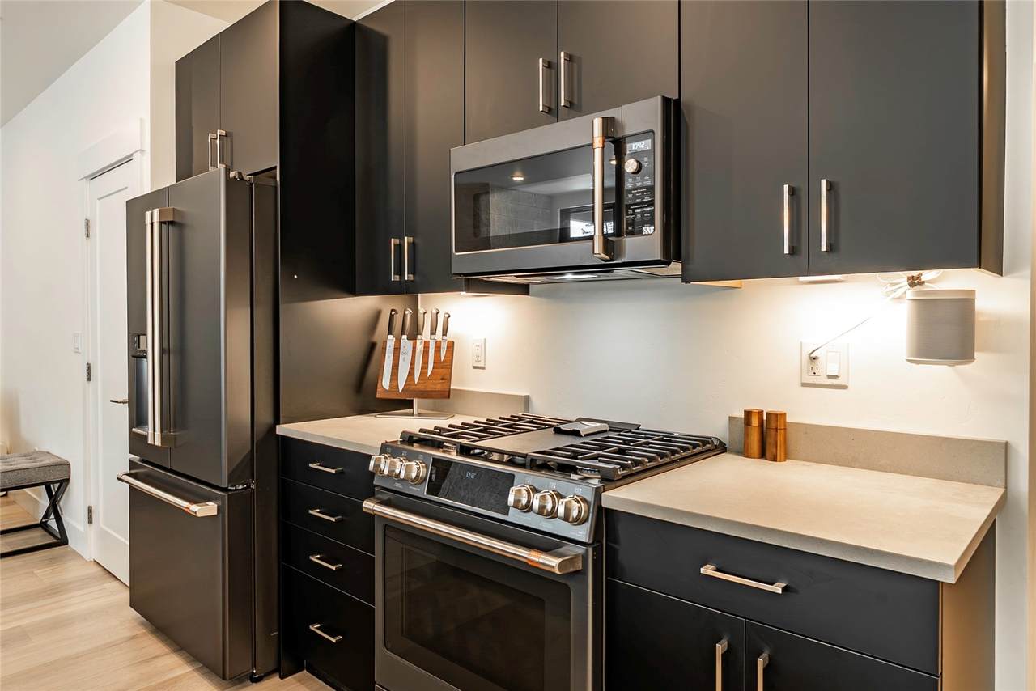
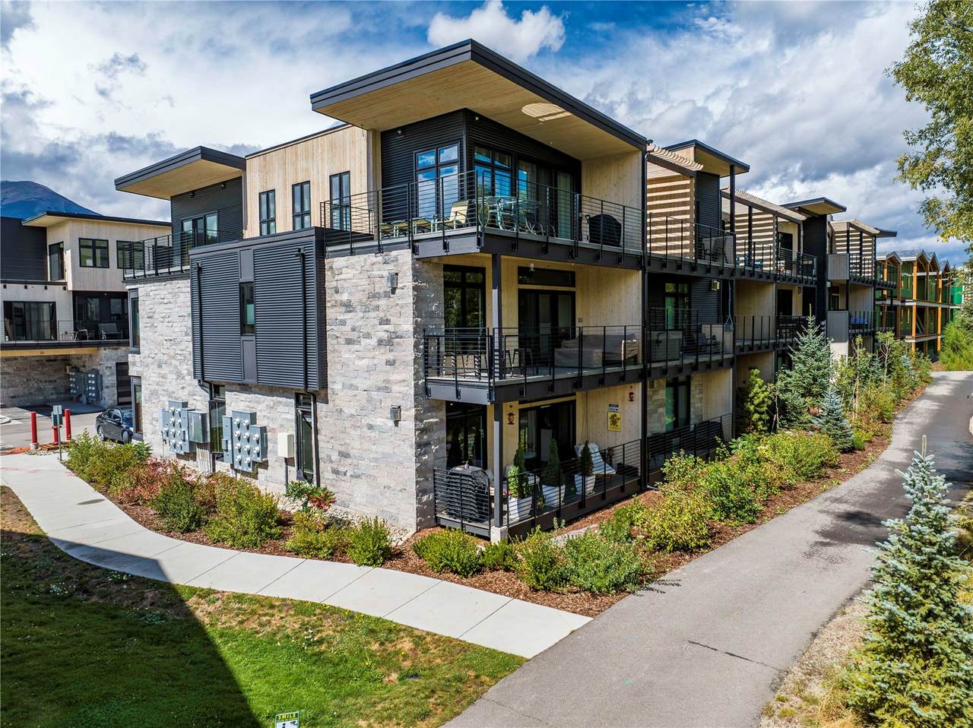
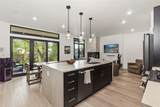
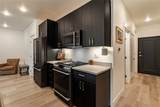
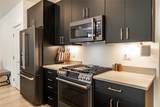
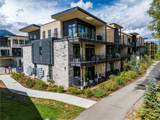
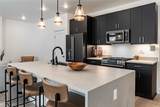
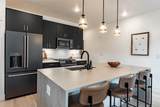
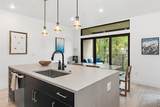
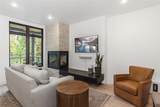
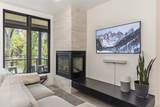
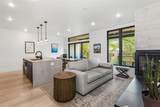
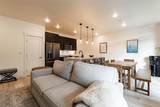
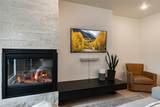
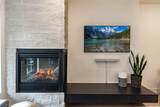
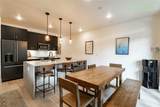
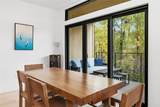
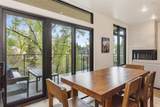
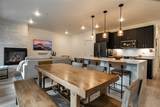
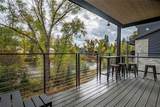
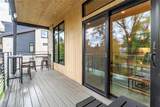
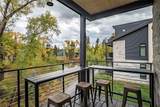
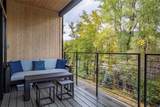
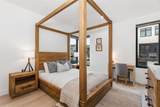
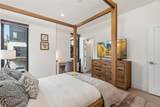
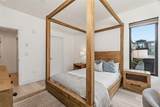
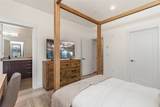
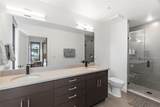
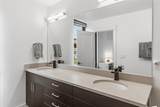
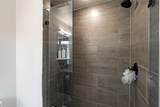
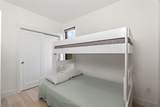
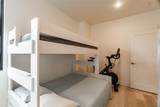
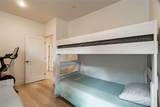
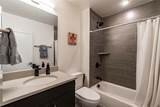
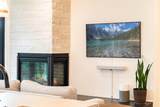
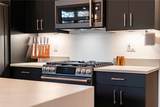
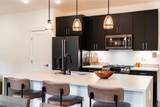
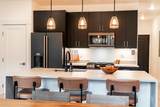
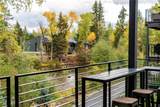
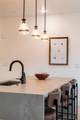
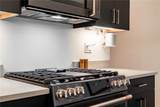
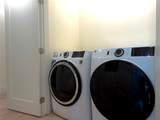
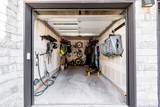
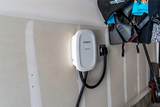
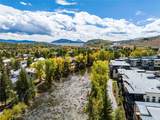
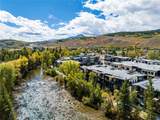
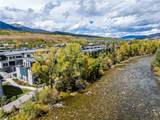
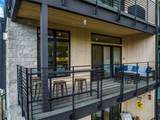
Corner unit at Après Shores overlooking the Blue River! This Silverthorne residence checks all of the boxes. This 2 bedroom, 2 bath condo features clean, modern finishes throughout and abundant natural light courtesy of the additional windows that come with a corner location. The open kitchen, dining, and living area flows directly to the covered deck, creating an easy indoor-outdoor setup with the Blue River just beyond. The kitchen features dark cabinetry, a large waterfall island, and a suite of GE Café appliances, while the living room is anchored by a contemporary gas fireplace with an upgraded mantel. The primary bedroom includes a private bath with dual vanities and a glass enclosed walk in shower. The second bedroom is currently set up with a queen bed and bunk above, providing flexible sleeping space for family and guests. An oversized laundry closet, a feature not found in many other units, adds valuable storage with room for additional shelving. The covered deck overlooking the Blue River offers enough space to actually use and enjoy, with the sounds of the river making it an easy place to spend hours. The deck is structurally built to accommodate a hot tub, and a 240V connection is already installed. The private one car garage includes an EV charger and provides additional room for skis, bikes, fishing gear, and mountain toys. Après Shores owners will also benefit from the community clubhouse, with the fitness center scheduled to open at the end of September. Offered fully furnished with Pottery Barn furnishings, the property is truly turnkey. Between the corner unit location, river setting, quality finishes, private garage, and thoughtful upgrades, this is an easy Après Shores property to step into and start enjoying right away.
-
2BEDS
-
0.5ACRES
-
2BATHS
-
01/2 BATHS
-
993SQFT
-
$1,183$/SQFT
School Ratings & Info
Description
Corner unit at Après Shores overlooking the Blue River! This Silverthorne residence checks all of the boxes. This 2 bedroom, 2 bath condo features clean, modern finishes throughout and abundant natural light courtesy of the additional windows that come with a corner location. The open kitchen, dining, and living area flows directly to the covered deck, creating an easy indoor-outdoor setup with the Blue River just beyond. The kitchen features dark cabinetry, a large waterfall island, and a suite of GE Café appliances, while the living room is anchored by a contemporary gas fireplace with an upgraded mantel. The primary bedroom includes a private bath with dual vanities and a glass enclosed walk in shower. The second bedroom is currently set up with a queen bed and bunk above, providing flexible sleeping space for family and guests. An oversized laundry closet, a feature not found in many other units, adds valuable storage with room for additional shelving. The covered deck overlooking the Blue River offers enough space to actually use and enjoy, with the sounds of the river making it an easy place to spend hours. The deck is structurally built to accommodate a hot tub, and a 240V connection is already installed. The private one car garage includes an EV charger and provides additional room for skis, bikes, fishing gear, and mountain toys. Après Shores owners will also benefit from the community clubhouse, with the fitness center scheduled to open at the end of September. Offered fully furnished with Pottery Barn furnishings, the property is truly turnkey. Between the corner unit location, river setting, quality finishes, private garage, and thoughtful upgrades, this is an easy Après Shores property to step into and start enjoying right away.
 © 2026 Summit MLS, Inc., a wholly owned subsidiary of Summit Association of REALTORS®. All rights reserved. The information being provided is for the consumer's non-commercial, personal use and may not be used for any purpose other than to identify prospective properties consumer may be interested in purchasing. The information provided is not guaranteed and should be independently verified. You may not reprint or redistribute the information, in whole or in part, without the expressed written consent of Summit Association of REALTORS®. Data last updated: 2026-10-13T00:27:16.653.