










Skip To Content

767 Russell Street , -

Craig, CO 81625
  • $230,000
  • STATUS: Active
  • ON SITE: 254 Days
  • MLS #: S1065995
UPDATED: 47 min ago
$230,000
  • 3
    BEDS
  • N/A
    ACRES
  • 2
    BATHS
  • 0
    1/2 BATHS
  • 1,368
    SQFT
  • $168
    $/SQFT
Neighborhood:
Type:
Townhouse
Built:
2025
County:

School Information

Elementary School:
Middle School:
High School:

Description

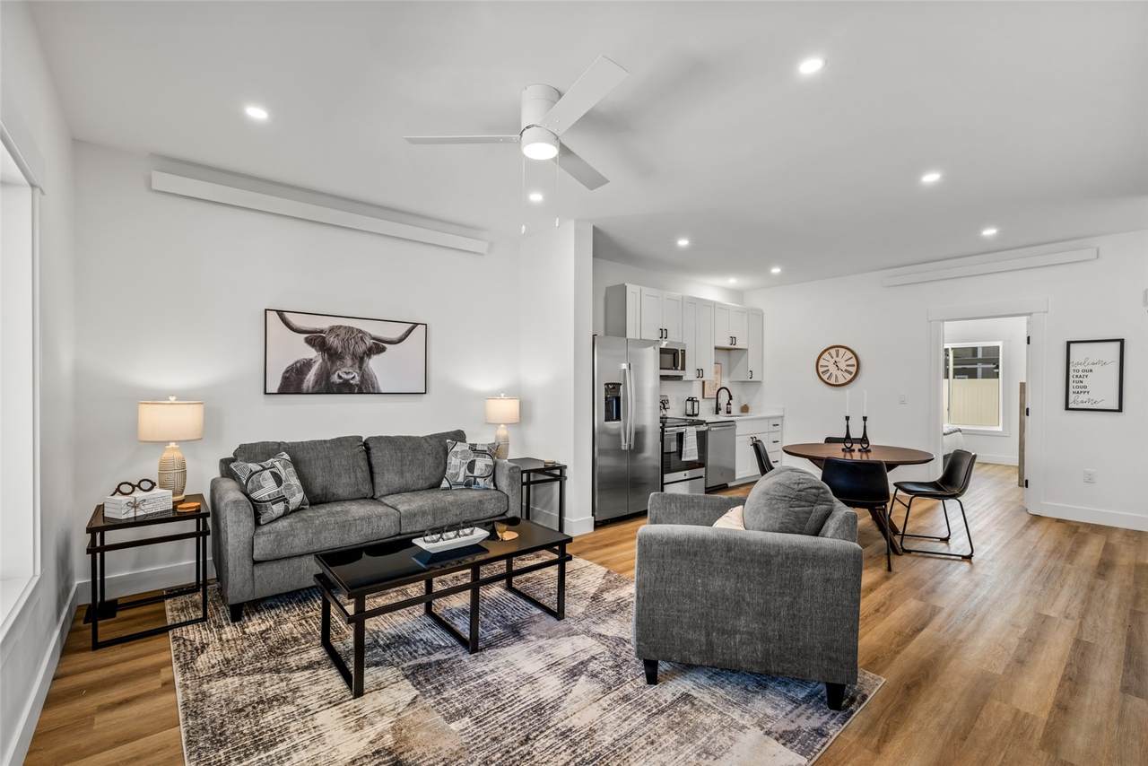
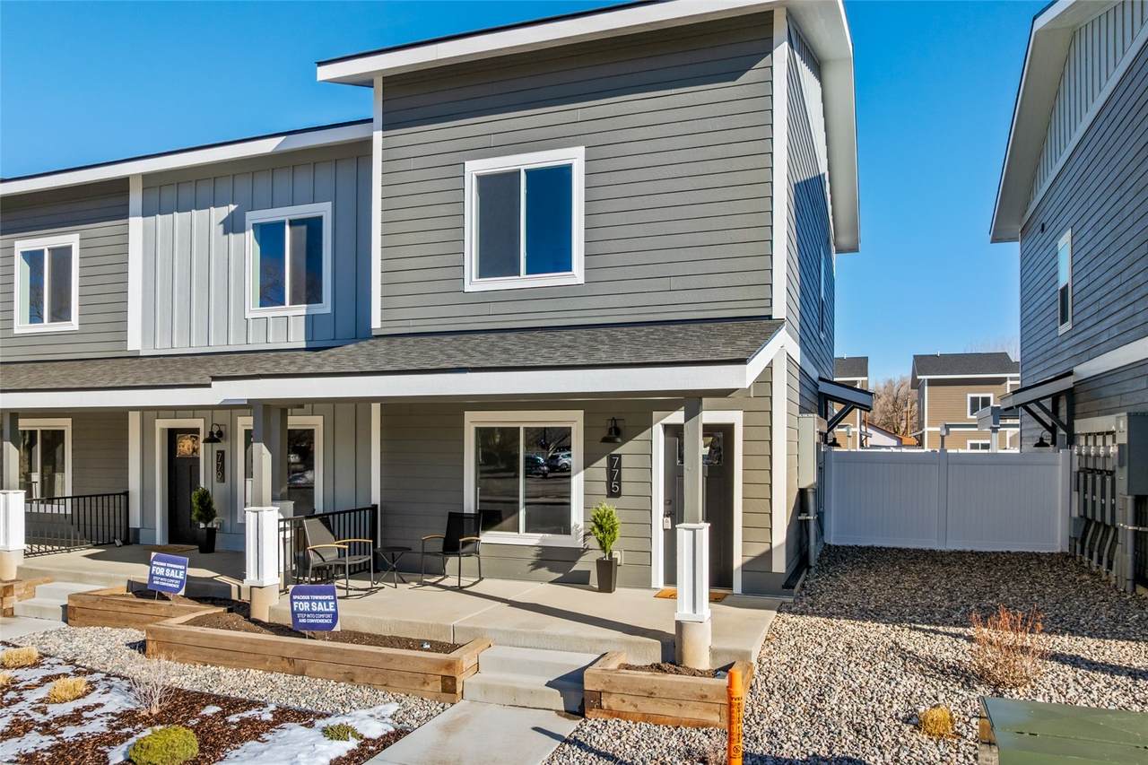
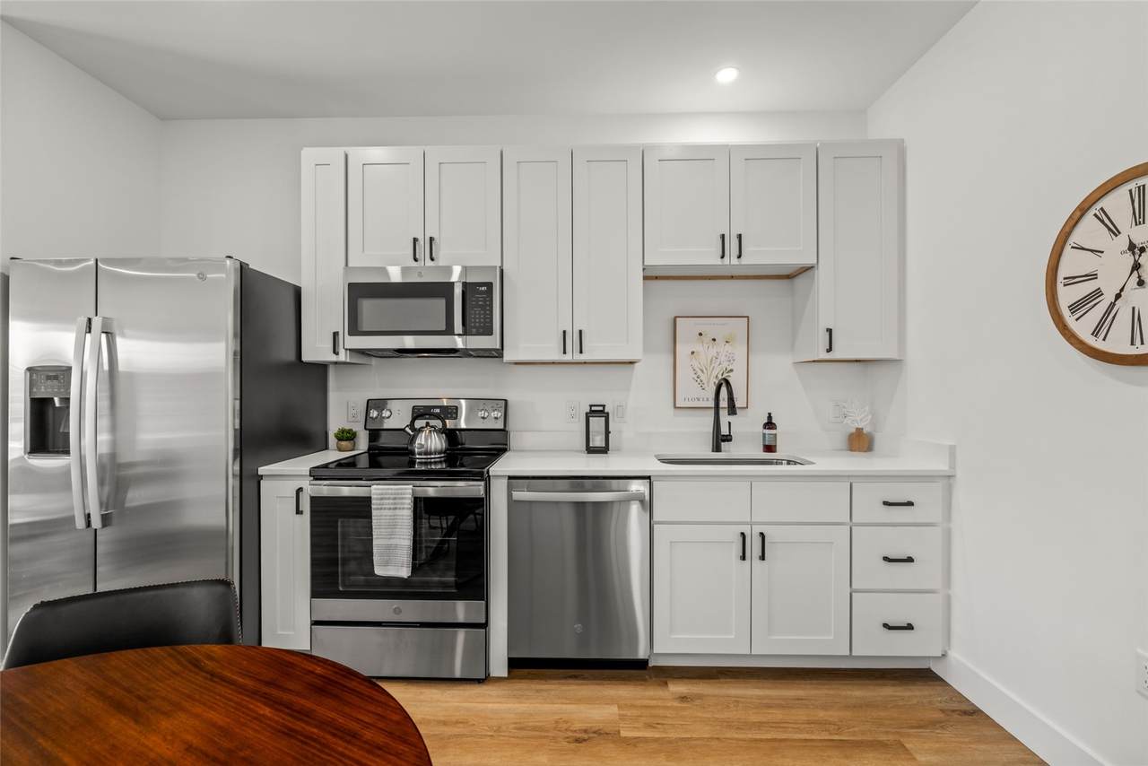
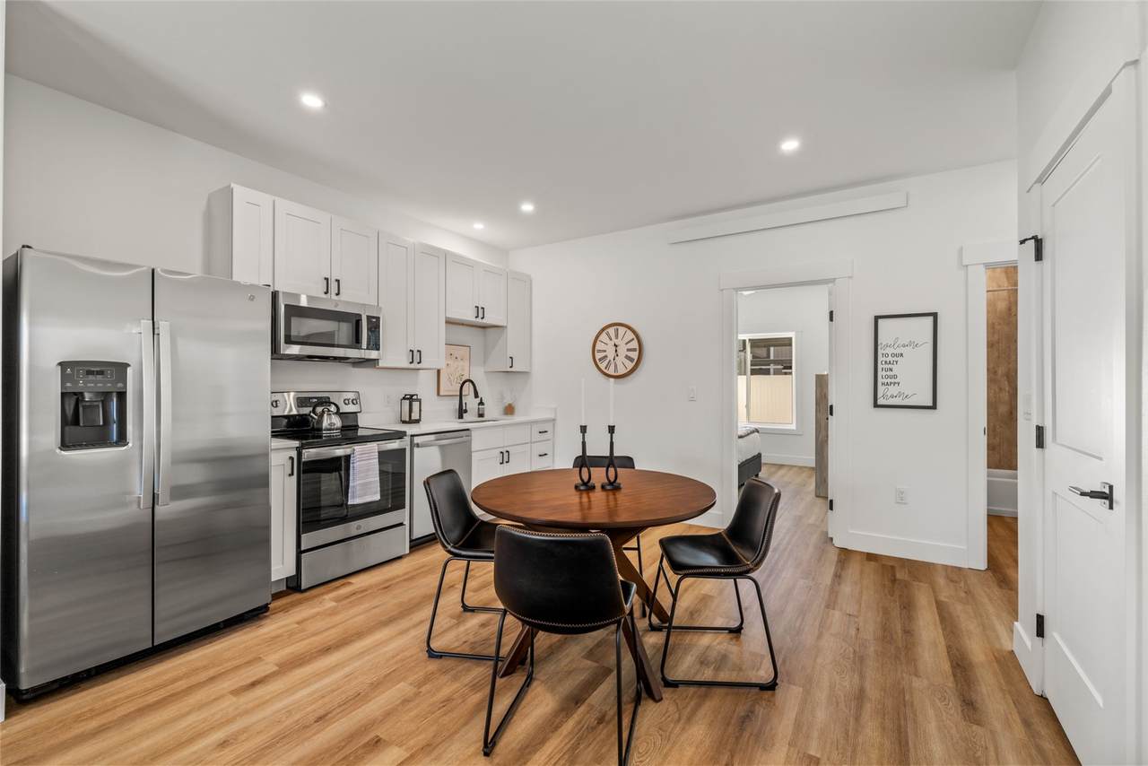
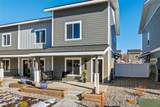
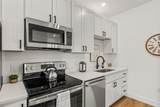
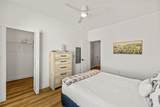
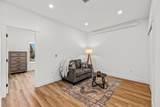
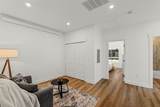
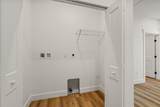
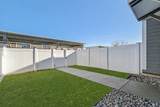
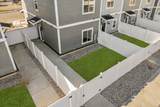
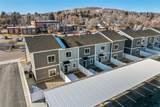
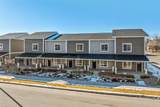
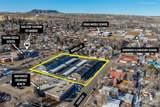
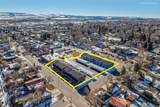
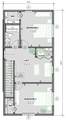
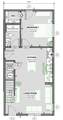
Spacious new construction in Craig, Colorado, this 2025-built townhome—thoughtfully designed by Fading West—offers modern comfort and rare affordability less than an hour from Steamboat Springs. The 3-bedroom, 2-bath home with an upper-level den/flex space features a two-story design with 9-foot ceilings, an open-concept main level, and a modern kitchen with GE appliances, white quartz countertops, and soft-close cabinetry, plus laundry hookups, ceiling fans, and a whole-home air exchange system. Outside, enjoy a large private fenced yard, generous patio space, side-yard access from the parking area, two covered parking spaces with EV connections available, and easy guest street parking. Located just one block from the bus stop to Steamboat and five blocks from schools and the pool/community center, with a $175/month HOA covering snow removal and landscaping. Pets welcome, rentals not allowed—modern, low-maintenance living at a truly accessible price point.

Monthly Payment Calculator


© 2026 Summit MLS, Inc., a wholly owned subsidiary of Summit Association of REALTORS®. All rights reserved. The information being provided is for the consumer's non-commercial, personal use and may not be used for any purpose other than to identify prospective properties consumer may be interested in purchasing. The information provided is not guaranteed and should be independently verified. You may not reprint or redistribute the information, in whole or in part, without the expressed written consent of Summit Association of REALTORS®. Data last updated: 2026-10-05T09:27:16.507.
www.summitliving.com/homes/172426997
Print Image

767 Russell Street , - Craig, CO 81625

  • Price: $230,000
  • Status: Active
  • On Site: 254 Days
  • Updated: 47 min ago
  • MLS #: S1065995
3
Beds
2
Baths
0
½ Baths
N/A
Acres
1,368
SQFT
$168
$/SQFT
2025
Built
Neighborhood:
Out Of Standard Area
County:
Moffat
Area:
Out Of Standard Regions
Elementary School:
Moffat
Middle School:
Craig
High School:
Moffat
Property Description
Spacious new construction in Craig, Colorado, this 2025-built townhome—thoughtfully designed by Fading West—offers modern comfort and rare affordability less than an hour from Steamboat Springs. The 3-bedroom, 2-bath home with an upper-level den/flex space features a two-story design with 9-foot ceilings, an open-concept main level, and a modern kitchen with GE appliances, white quartz countertops, and soft-close cabinetry, plus laundry hookups, ceiling fans, and a whole-home air exchange system. Outside, enjoy a large private fenced yard, generous patio space, side-yard access from the parking area, two covered parking spaces with EV connections available, and easy guest street parking. Located just one block from the bus stop to Steamboat and five blocks from schools and the pool/community center, with a $175/month HOA covering snow removal and landscaping. Pets welcome, rentals not allowed—modern, low-maintenance living at a truly accessible price point.
Exterior Features

Construction Materials Wood Frame Levels Two Parking Features Covered Parking Lot Patio And Porch Features Patio Roof Asphalt View City View YN Yes

Interior Features

Appliances Dishwasher Electric Range Disposal Microwave Hood Fan Microwave Oven Refrigerator Basement None Basement YN No Building Area Total 1368 Entry Level 1 Fireplace YN No Fireplaces Total 0 Flooring Luxury Vinyl Luxury Vinyl Tile Furnished Unfurnished Heating Electric Heating YN Yes Interior Features Ceiling Fan(s) High Ceilings High Speed Internet Open Floorplan Quartz Counters See Remarks Laundry Features Washer Hookup Rooms Total 8

Property Features

Association Fee 2100 Association Fee Frequency Annually Association YN True Building Features Not Applicable Building Name 8th Street Townhomes Community Features See Remarks Public Transportation Disclosures Deed Restriction Exclusions No Green Building Verification Type Unknown Lot Features Near Public Transit Pets Allowed Owner Only Pet Restrictions Property Condition Resale Property Sub Type Townhouse Property Sub Type Additional Townhouse Road Surface Type Paved Sewer Connected Public Sewer Special Listing Conditions Government Owned Tax Annual Amount 1352 Tax Lot 6 Tax Year 2025 Utilities Electricity Available High Speed Internet Available Sewer Available Snow Removal Trash Collection Sewer Connected Water Source Public Zoning Description Planned Unit Development

© 2026 SAR MLS
Listing provided courtesy of The Agency Steamboat Springs: .


© 2026 Summit MLS, Inc., a wholly owned subsidiary of Summit Association of REALTORS®. All rights reserved. The information being provided is for the consumer's non-commercial, personal use and may not be used for any purpose other than to identify prospective properties consumer may be interested in purchasing. The information provided is not guaranteed and should be independently verified. You may not reprint or redistribute the information, in whole or in part, without the expressed written consent of Summit Association of REALTORS®. Data last updated: 2026-10-05T09:27:16.507.
 
https://bt-photos.global.ssl.fastly.net/summit/1280_boomver_2_S1065995-2.jpg https://bt-photos.global.ssl.fastly.net/summit/1280_boomver_2_S1065995-2.jpg https://bt-photos.global.ssl.fastly.net/summit/1280_boomver_2_S1065995-2.jpg
Logo
Colorado Real Estate Summit County, LLC
358 Blue River Parkway, Suite G, POB 2960
Silverthorne CO, 80498