



Description
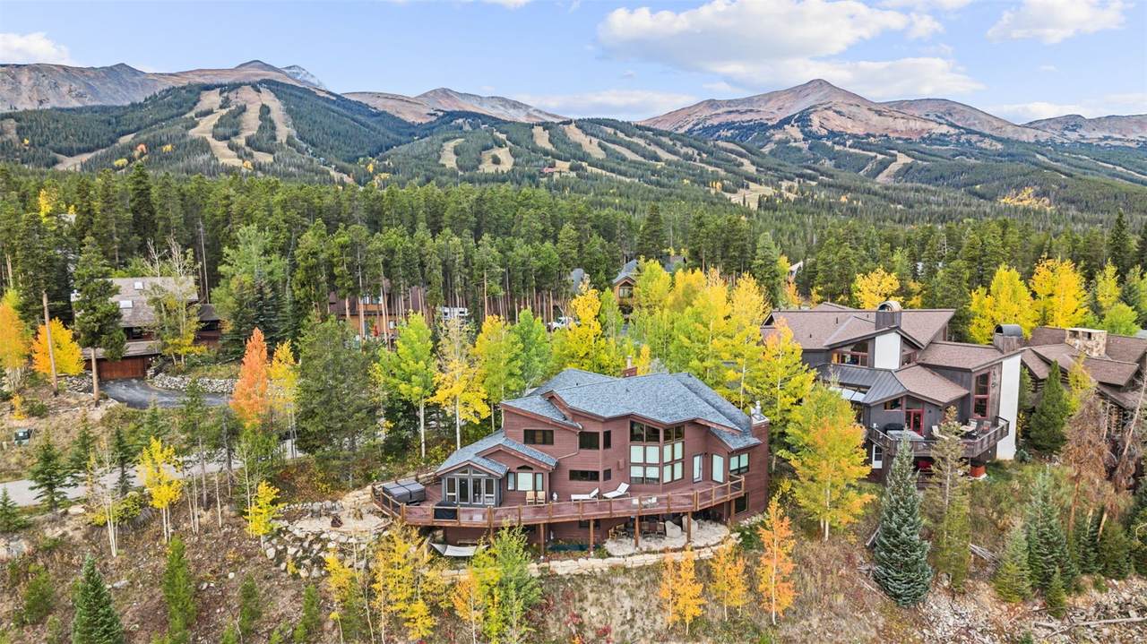
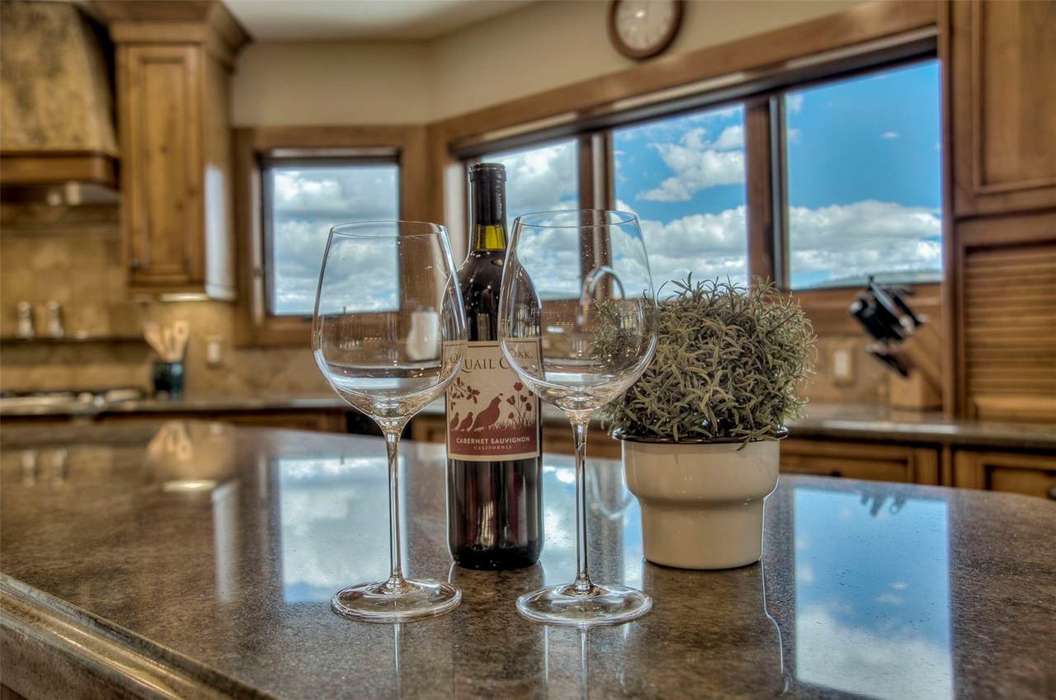
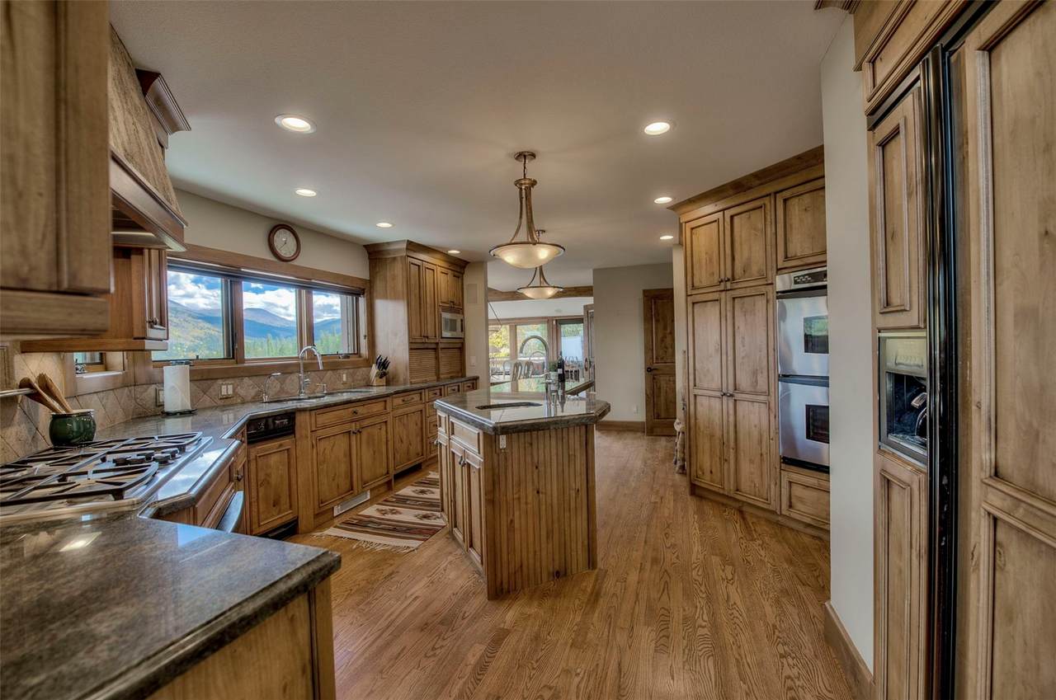
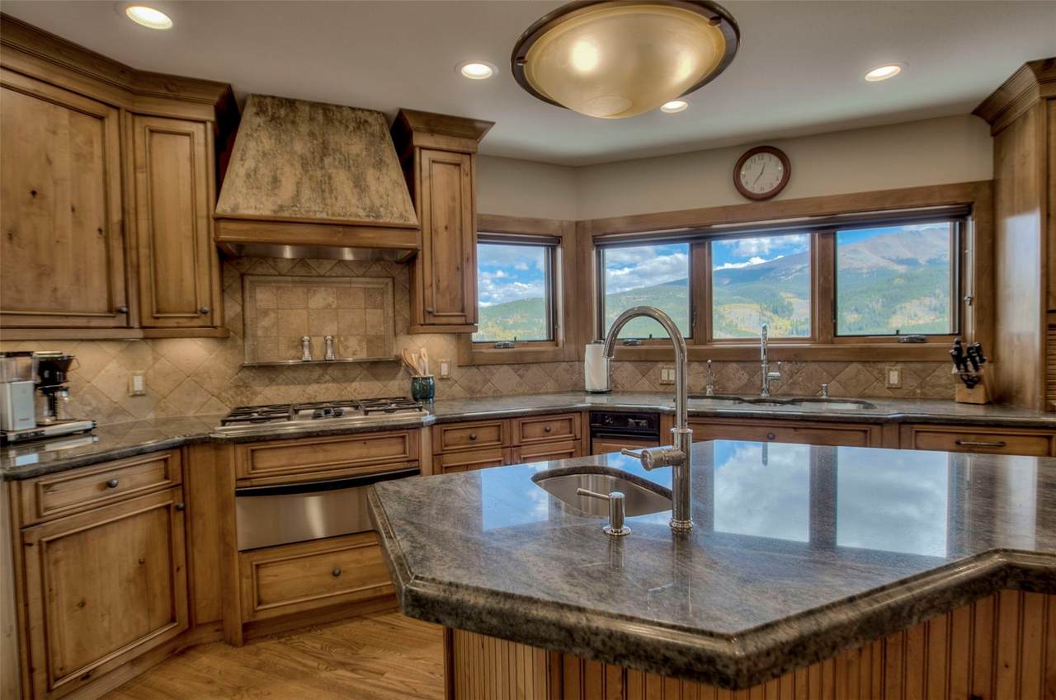
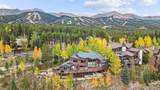
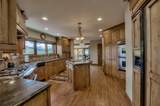
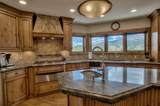
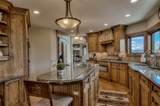
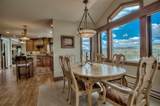
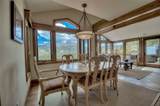
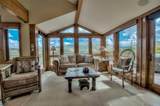
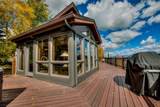
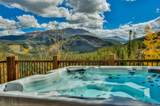
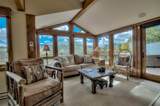
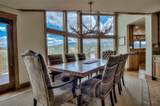
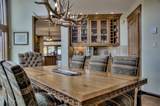
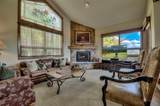
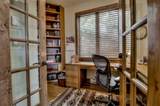
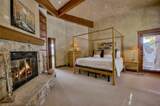
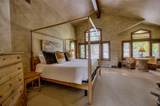
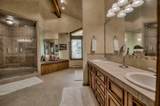
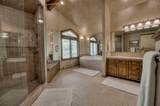
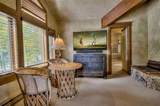
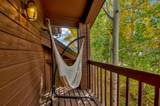
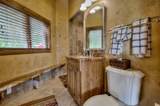
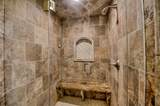
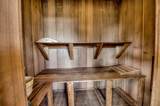
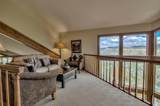
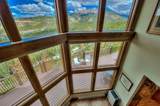
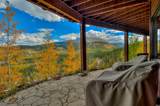
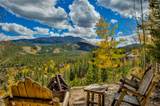
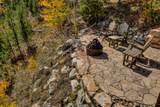
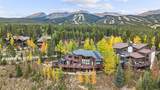
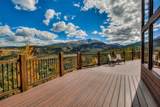
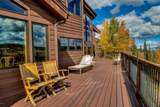
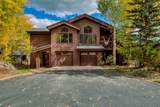
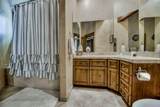
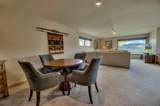
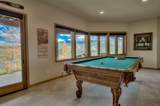
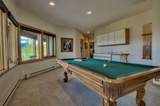
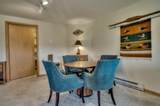
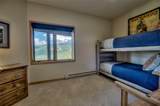
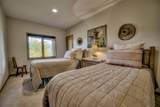
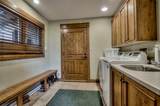
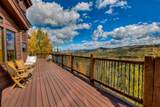
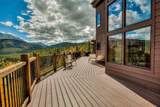
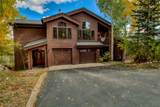
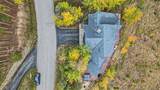
Warm, character-filled, and thoughtfully laid out across three levels, this five-bedroom, four-and-a-half-bathroom Breckenridge home pairs exposed wood beams and a generous floor plan with a welcoming flow between multiple living spaces. The main-level living area sets the tone with soaring ceilings, a stone fireplace, and a stained-glass Columbine window. The kitchen, dining room, breakfast area, and sunroom all flow through this level, making everyday living and entertaining effortless. On this main level you will also find a private office, half bathroom, sauna, steam shower, and laundry room. Collectible artwork is also included with the home, adding distinctive character you don't find in every property. Upstairs, the spacious primary suite is a true retreat, with a river-rock fireplace, sitting area, 65-inch TV, and a private balcony. The large en-suite bathroom offers a walk-in closet, steam shower and soaking tub. Two additional bedrooms and a full bathroom complete the upper level, and views of Baldy Mountain and the Continental Divide follow you through the house. The lower level adds two more bedrooms, a comfortable second living area, pool table, wet bar, and a relaxed space for family and guests that opens up to another patio and more space to really take in the breathtaking views. Outside, a newer oversized deck, fire pit, and outdoor hot tub make it easy to unwind after a day on the mountain, set among aspens and stone landscaping. Peace of mind comes built in with a new 2026 roof and a never-rented history. Upper Warriors Mark Shuttle service and Burro Trail neighborhood ski access add everyday convenience. Furnishings, artwork, and decor convey, so you can simply move in and start enjoying it.
-
5BEDS
-
0.31ACRES
-
4BATHS
-
11/2 BATHS
-
4,507SQFT
-
$688$/SQFT
School Information
Description
Warm, character-filled, and thoughtfully laid out across three levels, this five-bedroom, four-and-a-half-bathroom Breckenridge home pairs exposed wood beams and a generous floor plan with a welcoming flow between multiple living spaces. The main-level living area sets the tone with soaring ceilings, a stone fireplace, and a stained-glass Columbine window. The kitchen, dining room, breakfast area, and sunroom all flow through this level, making everyday living and entertaining effortless. On this main level you will also find a private office, half bathroom, sauna, steam shower, and laundry room. Collectible artwork is also included with the home, adding distinctive character you don't find in every property. Upstairs, the spacious primary suite is a true retreat, with a river-rock fireplace, sitting area, 65-inch TV, and a private balcony. The large en-suite bathroom offers a walk-in closet, steam shower and soaking tub. Two additional bedrooms and a full bathroom complete the upper level, and views of Baldy Mountain and the Continental Divide follow you through the house. The lower level adds two more bedrooms, a comfortable second living area, pool table, wet bar, and a relaxed space for family and guests that opens up to another patio and more space to really take in the breathtaking views. Outside, a newer oversized deck, fire pit, and outdoor hot tub make it easy to unwind after a day on the mountain, set among aspens and stone landscaping. Peace of mind comes built in with a new 2026 roof and a never-rented history. Upper Warriors Mark Shuttle service and Burro Trail neighborhood ski access add everyday convenience. Furnishings, artwork, and decor convey, so you can simply move in and start enjoying it.
 © 2026 Summit MLS, Inc., a wholly owned subsidiary of Summit Association of REALTORS®. All rights reserved. The information being provided is for the consumer's non-commercial, personal use and may not be used for any purpose other than to identify prospective properties consumer may be interested in purchasing. The information provided is not guaranteed and should be independently verified. You may not reprint or redistribute the information, in whole or in part, without the expressed written consent of Summit Association of REALTORS®. Data last updated: 2026-11-14T15:27:31.477.