





























Skip To Content

845 Elk Run Road

Silverthorne, CO 80498
  • $2,290,000
  • STATUS: Active
  • ON SITE: 379 Days
  • MLS #: S1062663
UPDATED: 76 min ago
$2,290,000
  • 6
    BEDS
  • 20.09
    ACRES
  • 4
    BATHS
  • 0
    1/2 BATHS
  • 4,173
    SQFT
  • $549
    $/SQFT
Neighborhood:
Type:
Single-Family Home
Built:
2007
County:

School Information

Elementary School:
Middle School:
High School:

Description

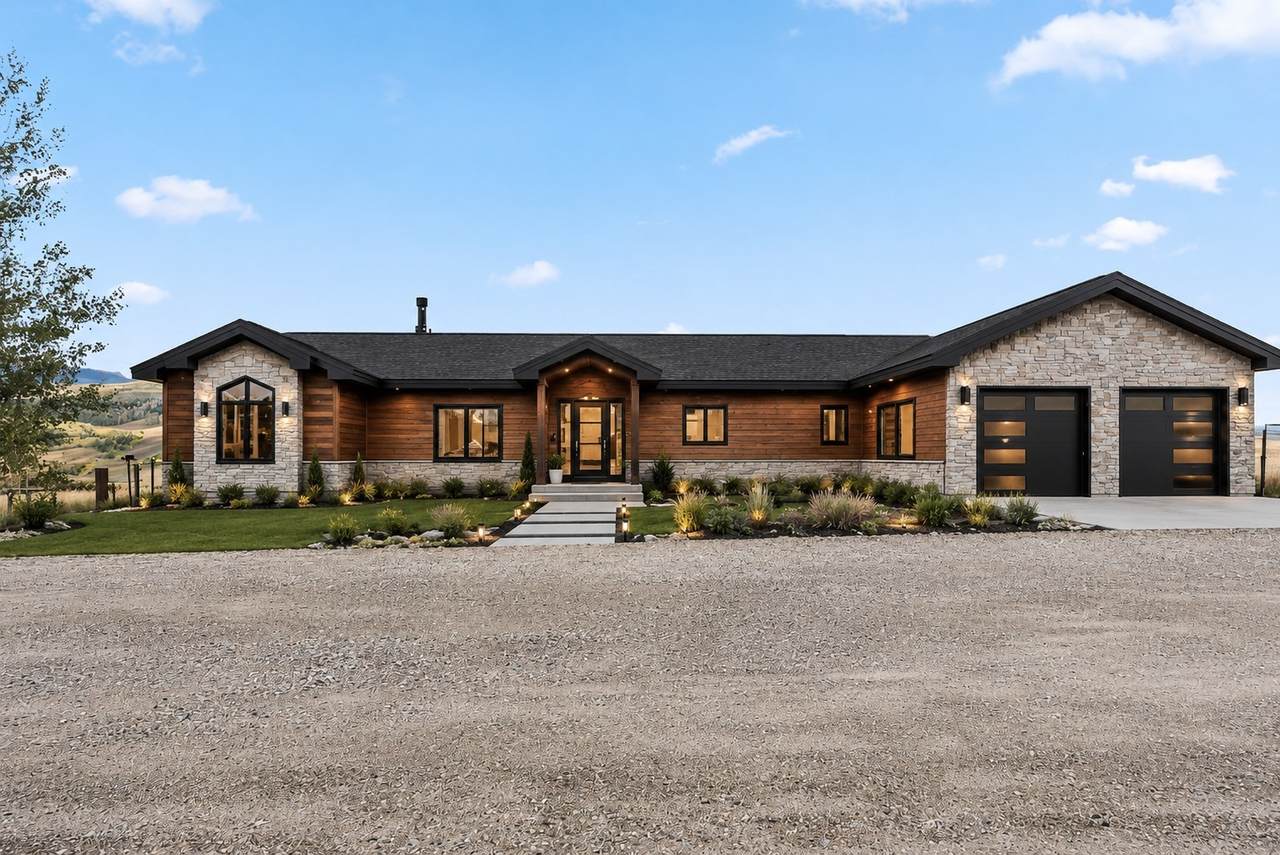
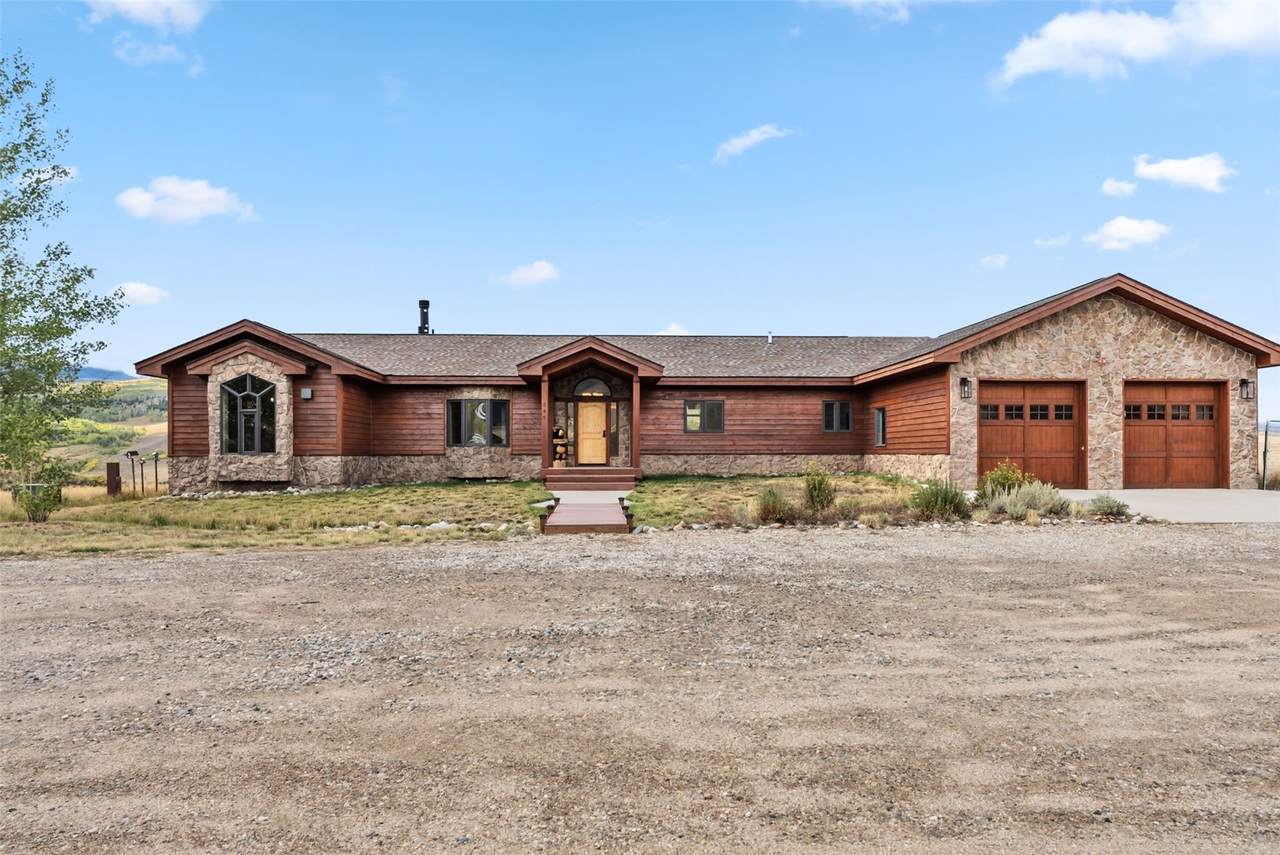
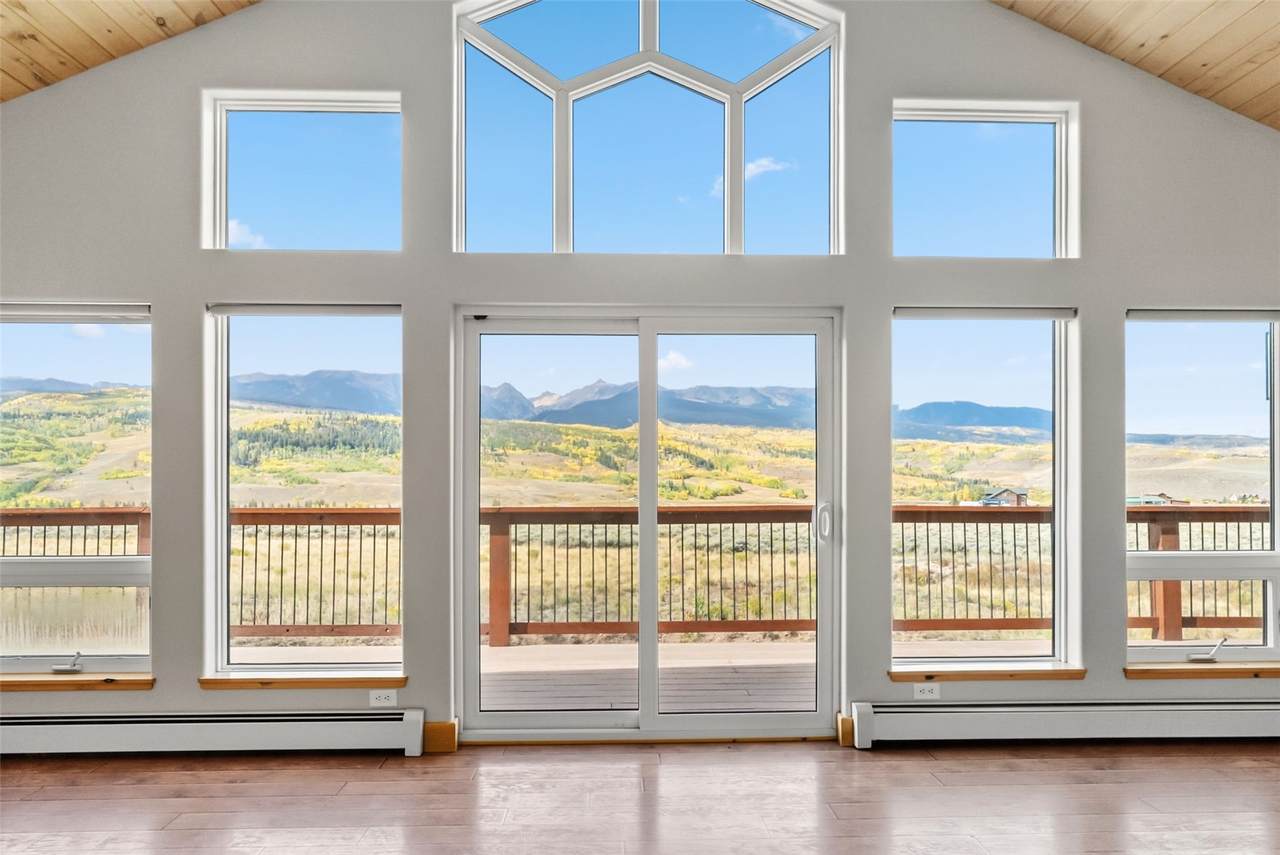
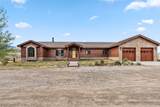
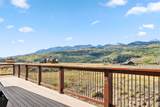
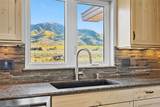
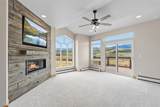
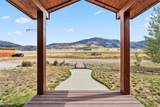
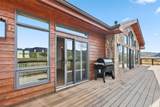
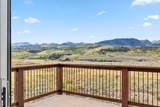
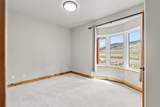
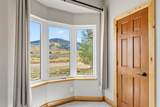
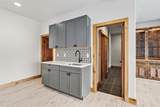
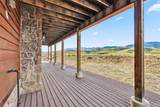
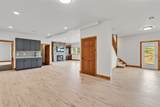
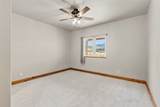
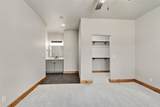
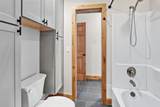
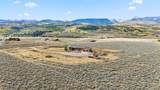
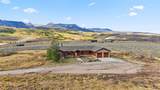
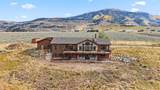
Wake up to breathtaking panoramic views from this private 20+ acre retreat. This spacious home offers 6 bedrooms, 4 bathrooms, and an oversized attached garage. Inside, you’ll enjoy three fireplaces and a fresh, updated look with new flooring, paint, carpet, tile, fixtures, and modernized bathrooms. Start your mornings on the expansive decks, gather with family and friends in generous living spaces, or explore your land where horses are welcome. A large storage shed keeps equipment organized, while natural gas service adds convenience and efficiency. This property perfectly blends mountain serenity with everyday comfort.

Monthly Payment Calculator


© 2026 Summit MLS, Inc., a wholly owned subsidiary of Summit Association of REALTORS®. All rights reserved. The information being provided is for the consumer's non-commercial, personal use and may not be used for any purpose other than to identify prospective properties consumer may be interested in purchasing. The information provided is not guaranteed and should be independently verified. You may not reprint or redistribute the information, in whole or in part, without the expressed written consent of Summit Association of REALTORS®. Data last updated: 2026-10-10T15:27:19.177.
www.summitliving.com/homes/168269011
Print Image

845 Elk Run Road Silverthorne, CO 80498

  • Price: $2,290,000
  • Status: Active
  • On Site: 379 Days
  • Updated: 76 min ago
  • MLS #: S1062663
6
Beds
4
Baths
0
½ Baths
20.09
Acres
4,173
SQFT
$549
$/SQFT
2007
Built
Neighborhood:
Ute Peak Ridge Sub
County:
Summit
Area:
Wildernest/Silverthorne
Elementary School:
Silverthorne
Middle School:
Summit
High School:
Summit
Property Description
Wake up to breathtaking panoramic views from this private 20+ acre retreat. This spacious home offers 6 bedrooms, 4 bathrooms, and an oversized attached garage. Inside, you’ll enjoy three fireplaces and a fresh, updated look with new flooring, paint, carpet, tile, fixtures, and modernized bathrooms. Start your mornings on the expansive decks, gather with family and friends in generous living spaces, or explore your land where horses are welcome. A large storage shed keeps equipment organized, while natural gas service adds convenience and efficiency. This property perfectly blends mountain serenity with everyday comfort.
Exterior Features

Construction Materials Wood Siding Garage YN Yes Horse YN Yes Levels Two Multi / Split Parking Features Attached Garage Three or more Spaces See Remarks Patio And Porch Features Deck Roof Asphalt View Mountain(s) View YN Yes

Interior Features

Appliances Dryer Dishwasher Disposal Microwave Hood Fan Microwave Refrigerator Water Purifier Washer Washer / Dryer Building Area Total 4173 Entry Level 1 Fireplace Features Gas Fireplace YN Yes Flooring Carpet Laminate Tile Wood Furnished Unfurnished Heating Baseboard Radiant Heating YN Yes Interior Features Ceiling Fan(s) Fireplace Vaulted Ceiling(s) Walk- In Closet(s) Laundry Features See Remarks Rooms Total 0

Property Features

Association Fee 1728 Association Fee Frequency Annually Association YN True Community Features See Remarks Current Use Residential Exclusions Yes Green Building Verification Type None Lot Features See Remarks Other Equipment Satellite Dish Other Structures Shed(s) Ownership Fee Simple Pets Allowed Yes Property Condition Resale Property Sub Type Single Family Residence Property Sub Type Additional Single Family Residence Road Surface Type Gravel Paved Sewer Septic Tank Tax Annual Amount 4810.3 Tax Lot 1 Tax Year 2024 Utilities Electricity Available Natural Gas Available Snow Removal Trash Collection Septic Available Water Source Well Zoning Description Single Family

© 2026 SAR MLS
Listing provided courtesy of RE/MAX Properties of the Summit: (970) 453-7000.


© 2026 Summit MLS, Inc., a wholly owned subsidiary of Summit Association of REALTORS®. All rights reserved. The information being provided is for the consumer's non-commercial, personal use and may not be used for any purpose other than to identify prospective properties consumer may be interested in purchasing. The information provided is not guaranteed and should be independently verified. You may not reprint or redistribute the information, in whole or in part, without the expressed written consent of Summit Association of REALTORS®. Data last updated: 2026-10-10T15:27:19.177.
 
https://bt-photos.global.ssl.fastly.net/summit/1280_boomver_3_S1062663-2.jpg https://bt-photos.global.ssl.fastly.net/summit/1280_boomver_3_S1062663-2.jpg https://bt-photos.global.ssl.fastly.net/summit/1280_boomver_3_S1062663-2.jpg
Logo
Colorado Real Estate Summit County, LLC
358 Blue River Parkway, Suite G, POB 2960
Silverthorne CO, 80498