

Skip To Content

875 Dry Creek South Road

Hayden, CO 81639
  • $699,000
  • STATUS: Active
  • ON SITE: 410 Days
  • MLS #: S1062232
UPDATED: 69 min ago
$699,000
  • 4
    BEDS
  • 0.14
    ACRES
  • 2
    BATHS
  • 1
    1/2 BATHS
  • 1,910
    SQFT
  • $366
    $/SQFT
Neighborhood:
Type:
Single-Family Home
Built:
2016
County:

School Information

Elementary School:
Middle School:
High School:

Description

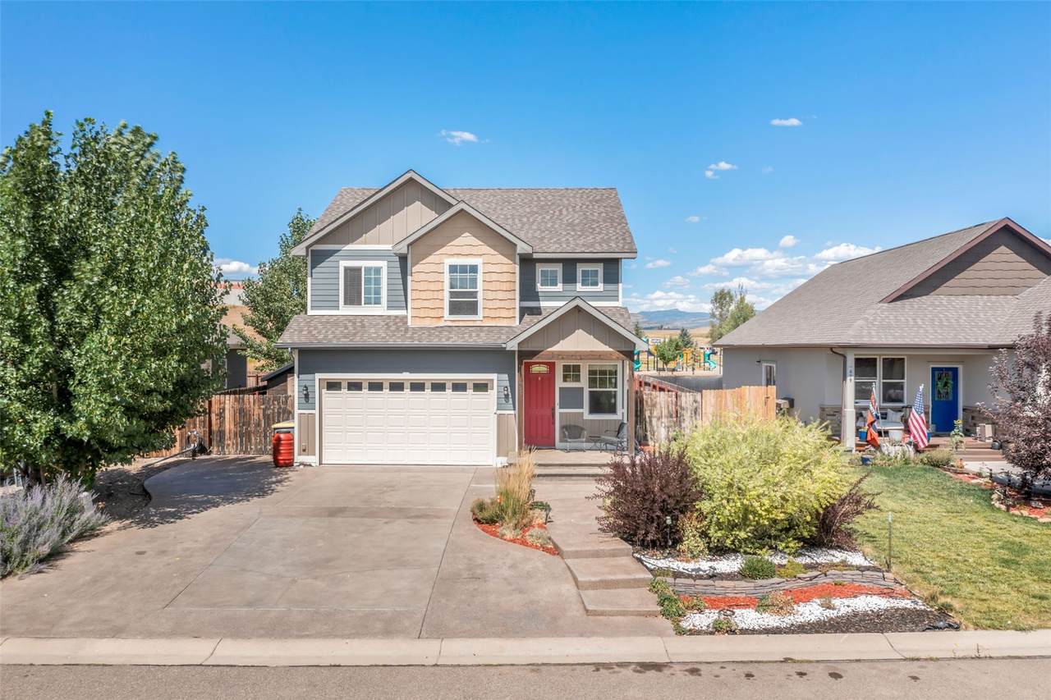
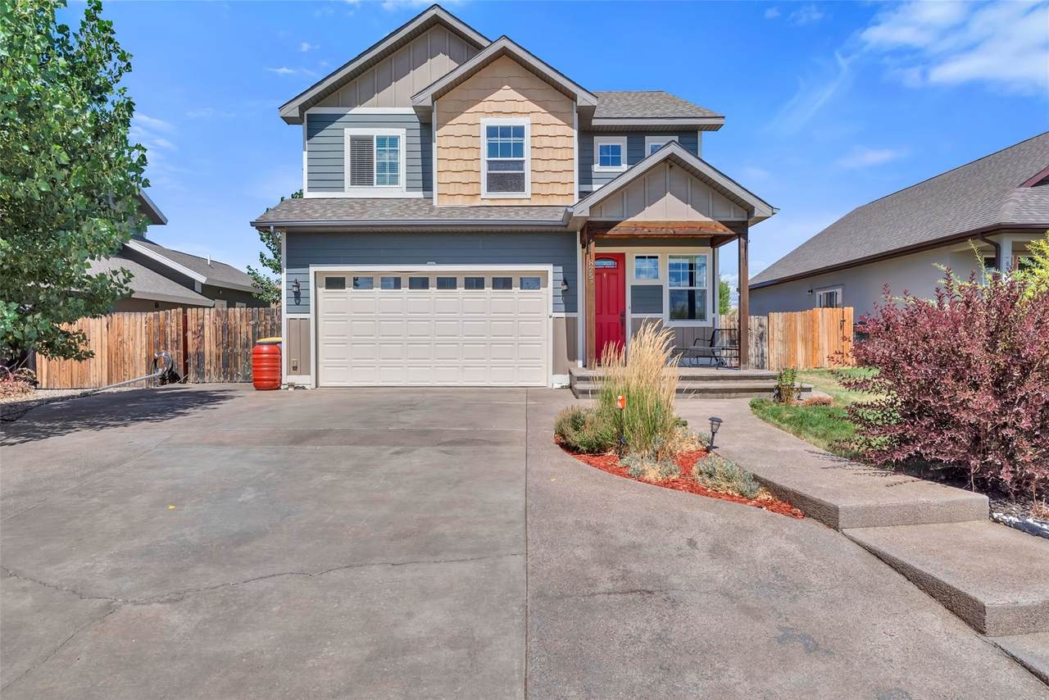
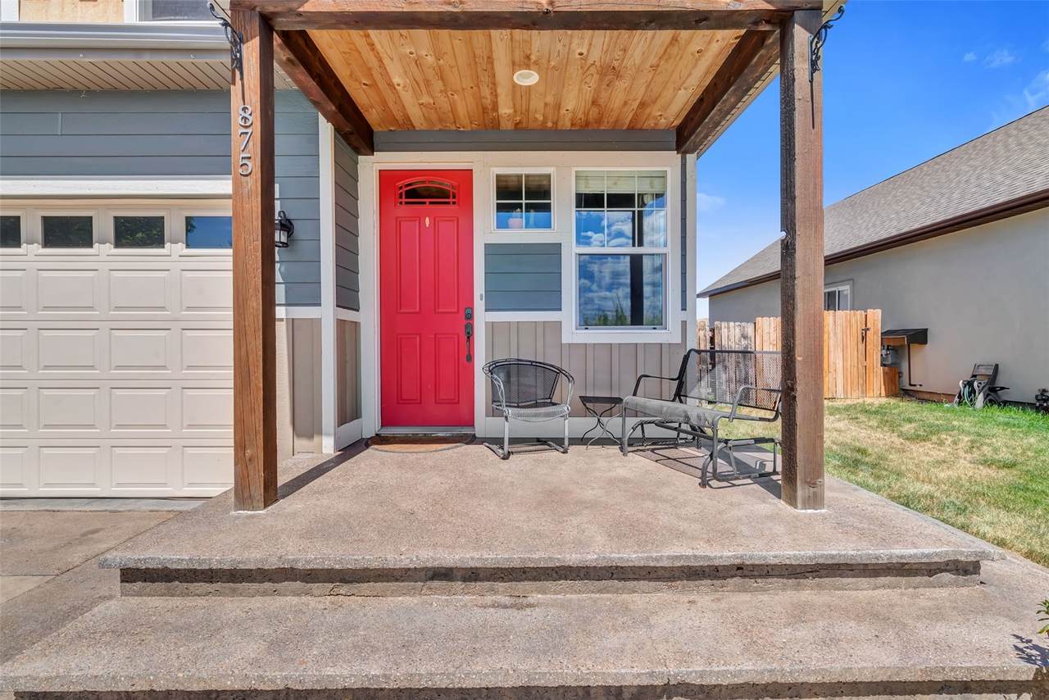
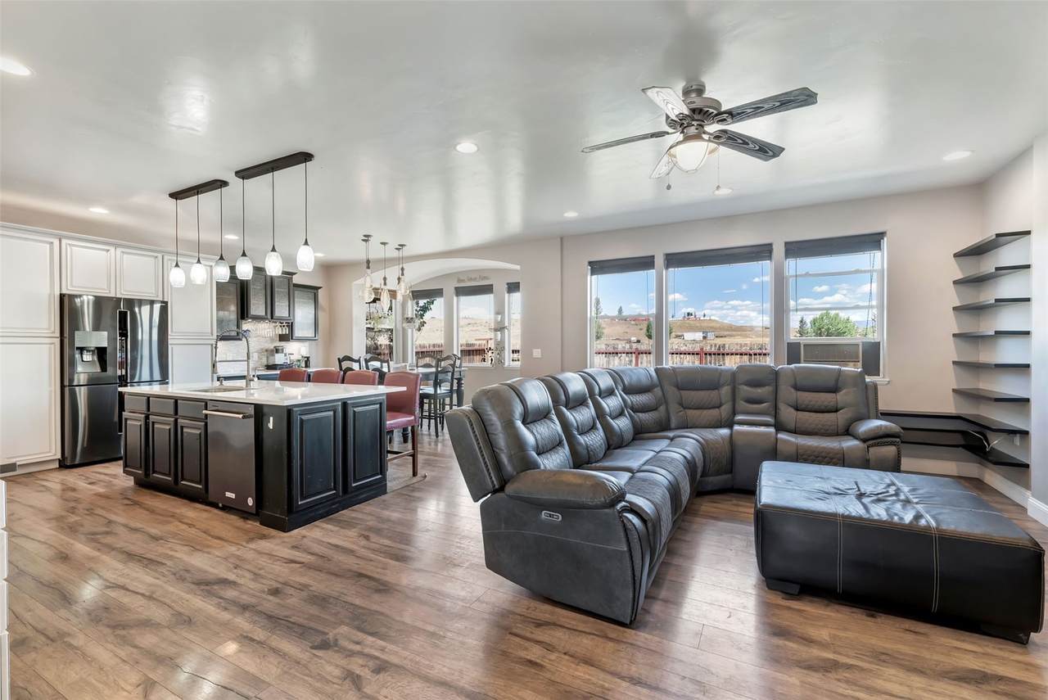
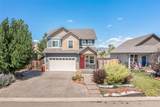
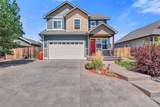
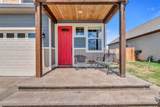
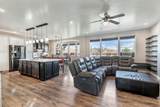
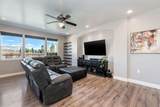
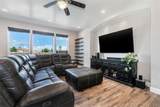
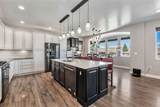
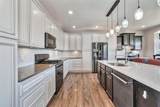
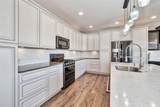
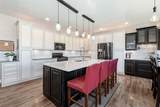
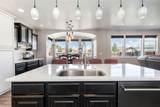
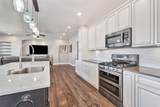
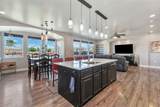
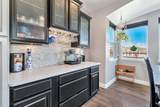
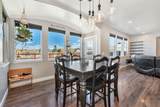
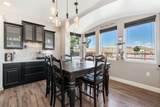
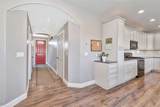
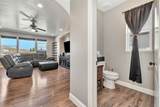
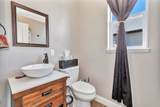
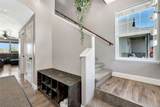
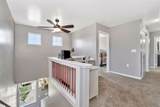
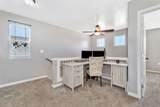
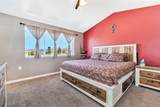
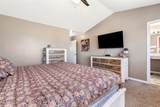
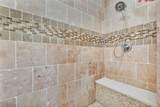
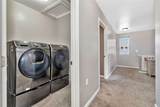
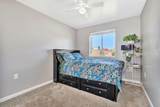
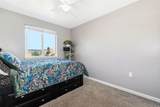
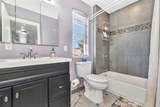
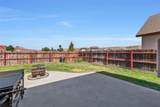
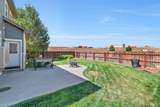
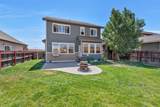
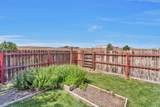
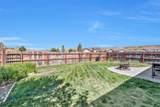
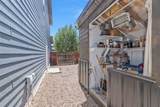
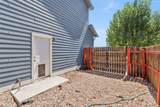
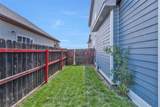
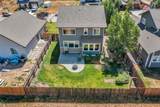
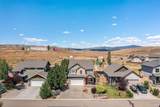
Welcome to 875 Dry Creek South Road, a thoughtfully designed, well-built home with lots of extras. The center piece of the 1,910 square feet, four bedroom, 2.5 bath home is the light and bright, open-concept kitchen and living room. Offering quartz counters, abundant cabinetry, large island, coffee bar, gas fireplace, 9’ ceilings, in-floor heat and an array of windows, the space functions flawlessly for family and entertaining. Plus, the well-placed windows and patio door invite you outdoors to enjoy the landscaped, privacy-fenced backyard, complete with firepit, concrete patio and garden shed. The second floor includes three bedrooms with a shared bath, a primary suite with walk-in closet and large, double head shower, a loft area perfect for a variety of uses, and the laundry is central to the bedrooms – right where you want it. The concrete driveway offers additional side-yard parking and the attached, two-car garage floor is heated with 10’ ceilings and built-in storage. So much to like…and you get to live in Hayden!

Monthly Payment Calculator


© 2026 Summit MLS, Inc., a wholly owned subsidiary of Summit Association of REALTORS®. All rights reserved. The information being provided is for the consumer's non-commercial, personal use and may not be used for any purpose other than to identify prospective properties consumer may be interested in purchasing. The information provided is not guaranteed and should be independently verified. You may not reprint or redistribute the information, in whole or in part, without the expressed written consent of Summit Association of REALTORS®. Data last updated: 2026-10-07T19:27:19.053.
www.summitliving.com/homes/167237469
Print Image

875 Dry Creek South Road Hayden, CO 81639

  • Price: $699,000
  • Status: Active
  • On Site: 410 Days
  • Updated: 69 min ago
  • MLS #: S1062232
4
Beds
2
Baths
1
½ Baths
0.14
Acres
1,910
SQFT
$366
$/SQFT
2016
Built
Neighborhood:
Dry Creek Village
County:
Routt
Area:
Hayden - Town
Elementary School:
Hayden
Middle School:
Hayden
High School:
Hayden
Property Description
Welcome to 875 Dry Creek South Road, a thoughtfully designed, well-built home with lots of extras. The center piece of the 1,910 square feet, four bedroom, 2.5 bath home is the light and bright, open-concept kitchen and living room. Offering quartz counters, abundant cabinetry, large island, coffee bar, gas fireplace, 9’ ceilings, in-floor heat and an array of windows, the space functions flawlessly for family and entertaining. Plus, the well-placed windows and patio door invite you outdoors to enjoy the landscaped, privacy-fenced backyard, complete with firepit, concrete patio and garden shed. The second floor includes three bedrooms with a shared bath, a primary suite with walk-in closet and large, double head shower, a loft area perfect for a variety of uses, and the laundry is central to the bedrooms – right where you want it. The concrete driveway offers additional side-yard parking and the attached, two-car garage floor is heated with 10’ ceilings and built-in storage. So much to like…and you get to live in Hayden!
Exterior Features

Construction Materials Concrete Wood Frame Garage YN Yes Levels Two Parking Features Attached Garage Patio And Porch Features Patio Roof Asphalt View Mountain(s) View YN Yes

Interior Features

Appliances Dishwasher Gas Range Microwave Hood Fan Microwave Oven Refrigerator Washer / Dryer Basement Crawl Space Partial Basement YN Yes Building Area Total 1910 Flooring Luxury Vinyl Luxury Vinyl Tile Tile Furnished Unfurnished Heating Natural Gas Radiant Floor Heating YN Yes Interior Features Ceiling Fan(s) High Ceilings Kitchen Island Primary Suite Open Floorplan Quartz Counters See Remarks Walk- In Closet(s) Rooms Total 12

Property Features

Association Fee 250 Association Fee Frequency Annually Association YN True Building Features Not Applicable Community Features None Exclusions No Seller's Personal Property Green Building Verification Type None Lot Features City Lot Landscaped Open Space Other Structures Shed(s) Ownership Fee Simple Pets Allowed Yes Property Condition Resale Property Sub Type Single Family Residence Property Sub Type Additional Single Family Residence Road Responsibility Public Maintained Road Road Surface Type Paved Sewer Connected Public Sewer Tax Annual Amount 4132.24 Tax Lot 2 Tax Year 2024 Utilities Electricity Available Natural Gas Available Sewer Available Snow Removal Trash Collection Water Available Sewer Connected Water Source Public Zoning Description Single Family

© 2026 SAR MLS
Listing provided courtesy of The Group Inc.: (970) 870-8800.


© 2026 Summit MLS, Inc., a wholly owned subsidiary of Summit Association of REALTORS®. All rights reserved. The information being provided is for the consumer's non-commercial, personal use and may not be used for any purpose other than to identify prospective properties consumer may be interested in purchasing. The information provided is not guaranteed and should be independently verified. You may not reprint or redistribute the information, in whole or in part, without the expressed written consent of Summit Association of REALTORS®. Data last updated: 2026-10-07T19:27:19.053.
 
https://bt-photos.global.ssl.fastly.net/summit/1280_boomver_2_S1062232-2.jpg https://bt-photos.global.ssl.fastly.net/summit/1280_boomver_2_S1062232-2.jpg https://bt-photos.global.ssl.fastly.net/summit/1280_boomver_2_S1062232-2.jpg
Logo
Colorado Real Estate Summit County, LLC
358 Blue River Parkway, Suite G, POB 2960
Silverthorne CO, 80498