



Description
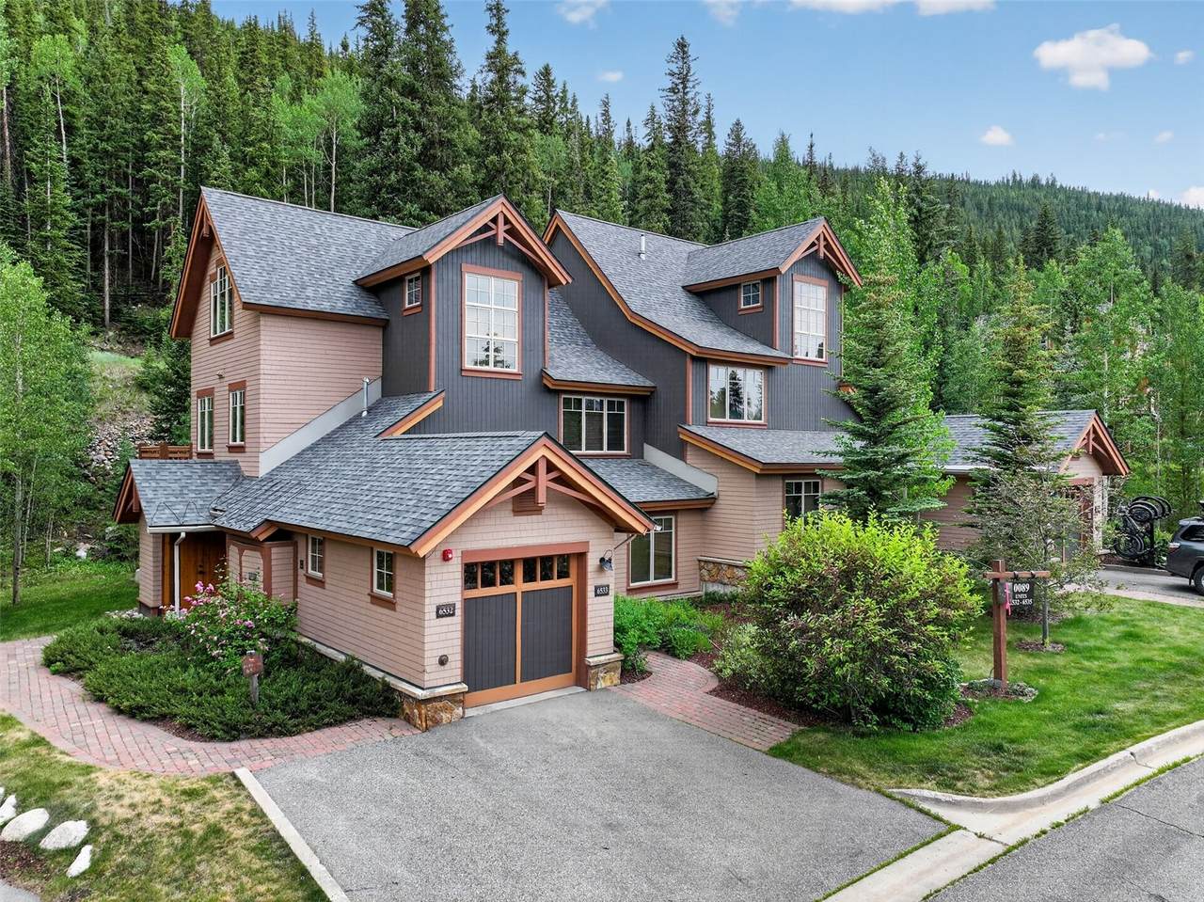
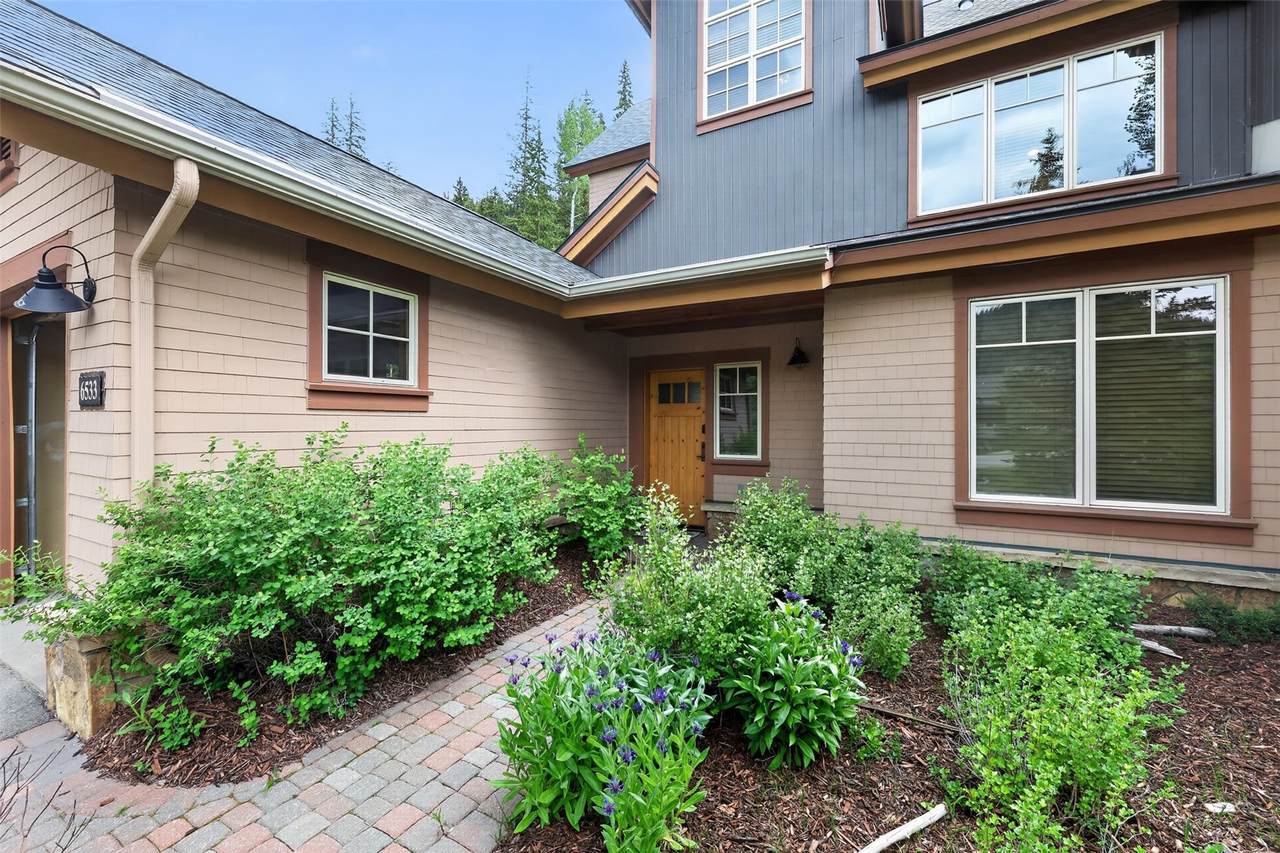
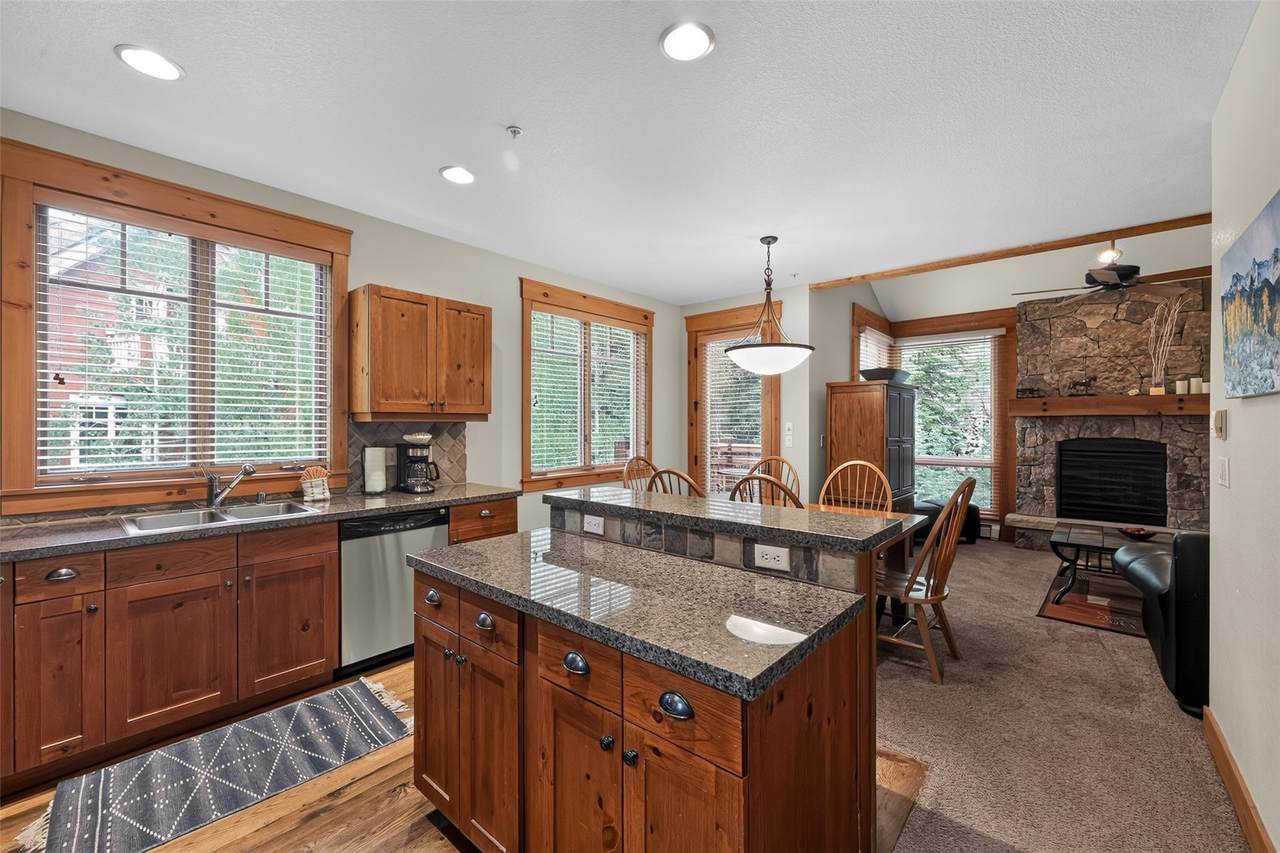
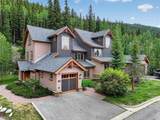
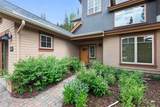
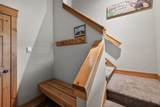
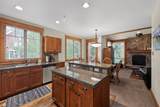
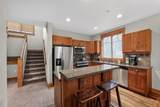
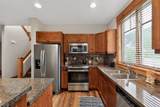
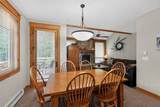
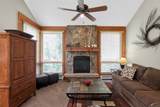
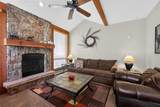
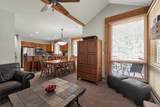
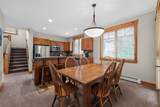
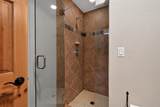
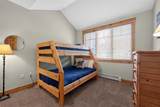
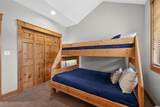
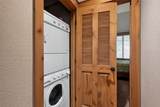
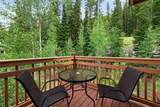
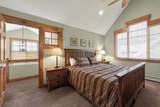
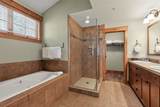
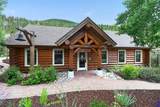
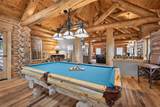
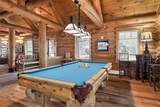
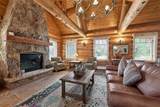
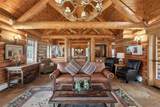
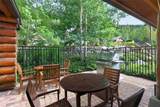
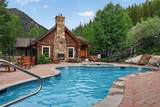
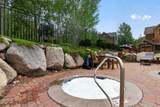
Tucked away in the scenic Settlers Creek community of East Keystone, this beautifully furnished 3-bedroom, 3-bathroom townhome offers a comfortable mountain retreat with approximately 1,514 square feet of living space. Surrounded by Colorado's natural beauty, the home backs directly to a peaceful pine forest, creating a quiet and private setting that's perfect for unwinding after a day of adventure. Inside, the open-concept layout is bright and inviting, with large windows that bring in natural light and showcase the surrounding mountain landscape. The living area centers around a cozy stone gas fireplace, creating a warm gathering space for family and friends. The kitchen is fully equipped with stainless steel appliances, ample counter space, breakfast bar seating, and a spacious dining area ideal for shared meals and entertaining. Additional conveniences include a private full-size washer and dryer, an attached heated one-car garage, and extra driveway parking. One of the home's most desirable features is its proximity to Minnie's Cabin, located just a 20-foot walk from the front door. This community gathering space offers a year-round heated outdoor pool with lounge chairs, umbrellas, and complimentary towels, along with two outdoor hot tubs perfect for relaxing after a day on the slopes or trails. Guests can also enjoy the gas BBQ grill, billiard table, television, comfortable living area with couches and chairs, sinks, and convenient restroom facilities. A complimentary resort shuttle provides easy transportation to the Keystone Gondola, making it simple to access skiing, dining, shopping, and year-round activities within minutes. Combining comfort, privacy, exceptional amenities, and convenient access to Keystone's outdoor recreation, this townhome offers the perfect setting for memorable mountain vacations in every season.
-
3BEDS
-
8.63ACRES
-
3BATHS
-
01/2 BATHS
-
1,514SQFT
-
$892$/SQFT
School Ratings & Info
Description
Tucked away in the scenic Settlers Creek community of East Keystone, this beautifully furnished 3-bedroom, 3-bathroom townhome offers a comfortable mountain retreat with approximately 1,514 square feet of living space. Surrounded by Colorado's natural beauty, the home backs directly to a peaceful pine forest, creating a quiet and private setting that's perfect for unwinding after a day of adventure. Inside, the open-concept layout is bright and inviting, with large windows that bring in natural light and showcase the surrounding mountain landscape. The living area centers around a cozy stone gas fireplace, creating a warm gathering space for family and friends. The kitchen is fully equipped with stainless steel appliances, ample counter space, breakfast bar seating, and a spacious dining area ideal for shared meals and entertaining. Additional conveniences include a private full-size washer and dryer, an attached heated one-car garage, and extra driveway parking. One of the home's most desirable features is its proximity to Minnie's Cabin, located just a 20-foot walk from the front door. This community gathering space offers a year-round heated outdoor pool with lounge chairs, umbrellas, and complimentary towels, along with two outdoor hot tubs perfect for relaxing after a day on the slopes or trails. Guests can also enjoy the gas BBQ grill, billiard table, television, comfortable living area with couches and chairs, sinks, and convenient restroom facilities. A complimentary resort shuttle provides easy transportation to the Keystone Gondola, making it simple to access skiing, dining, shopping, and year-round activities within minutes. Combining comfort, privacy, exceptional amenities, and convenient access to Keystone's outdoor recreation, this townhome offers the perfect setting for memorable mountain vacations in every season.
 © 2026 Summit MLS, Inc., a wholly owned subsidiary of Summit Association of REALTORS®. All rights reserved. The information being provided is for the consumer's non-commercial, personal use and may not be used for any purpose other than to identify prospective properties consumer may be interested in purchasing. The information provided is not guaranteed and should be independently verified. You may not reprint or redistribute the information, in whole or in part, without the expressed written consent of Summit Association of REALTORS®. Data last updated: 2026-11-06T19:27:19.133.