

Skip To Content

90 Deep Powder Circle

Breckenridge, CO 80424
  • $2,195,000
  • STATUS: Active
  • ON SITE: 56 Days
  • MLS #: S1071657
UPDATED: 42 min ago
$2,195,000
  • 3
    BEDS
  • 0.11
    ACRES
  • 3
    BATHS
  • 0
    1/2 BATHS
  • 1,800
    SQFT
  • $1,219
    $/SQFT
Type:
Single-Family Home
Built:
1993
County:
Area:

School Ratings & Info

Description

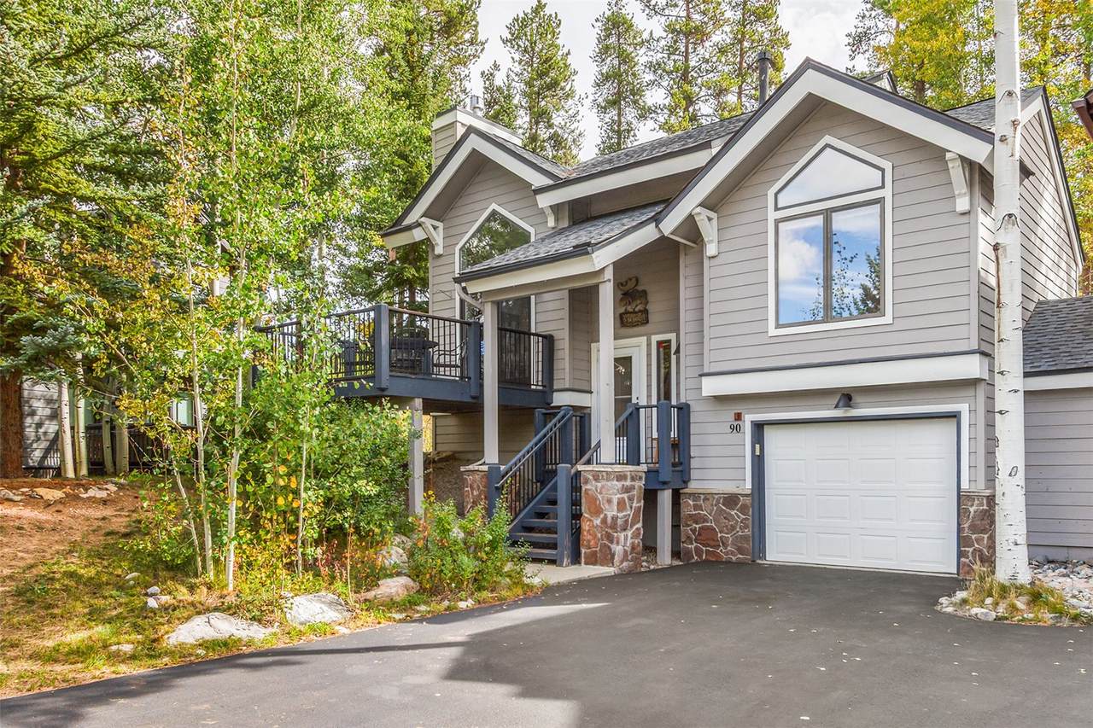
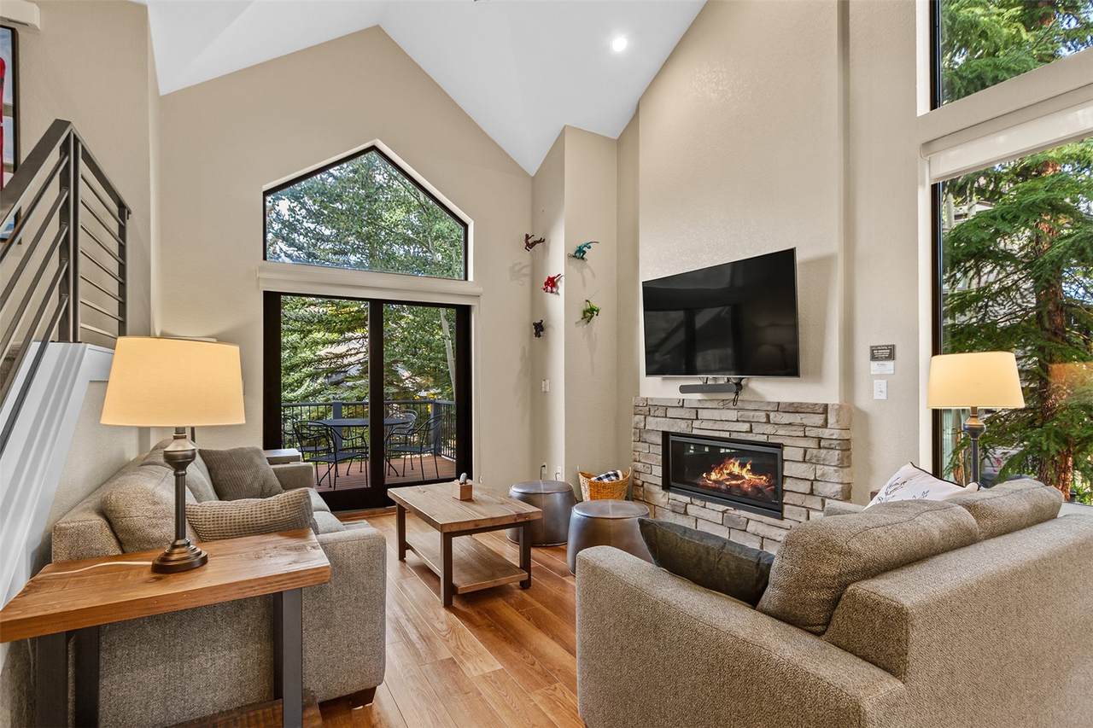
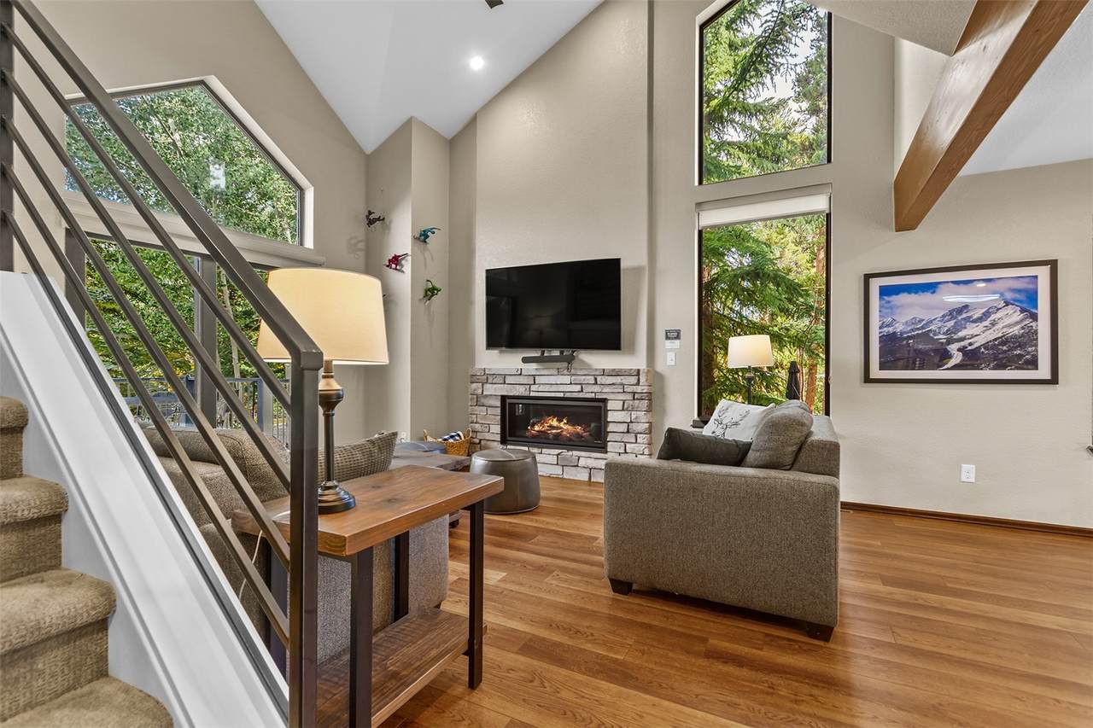
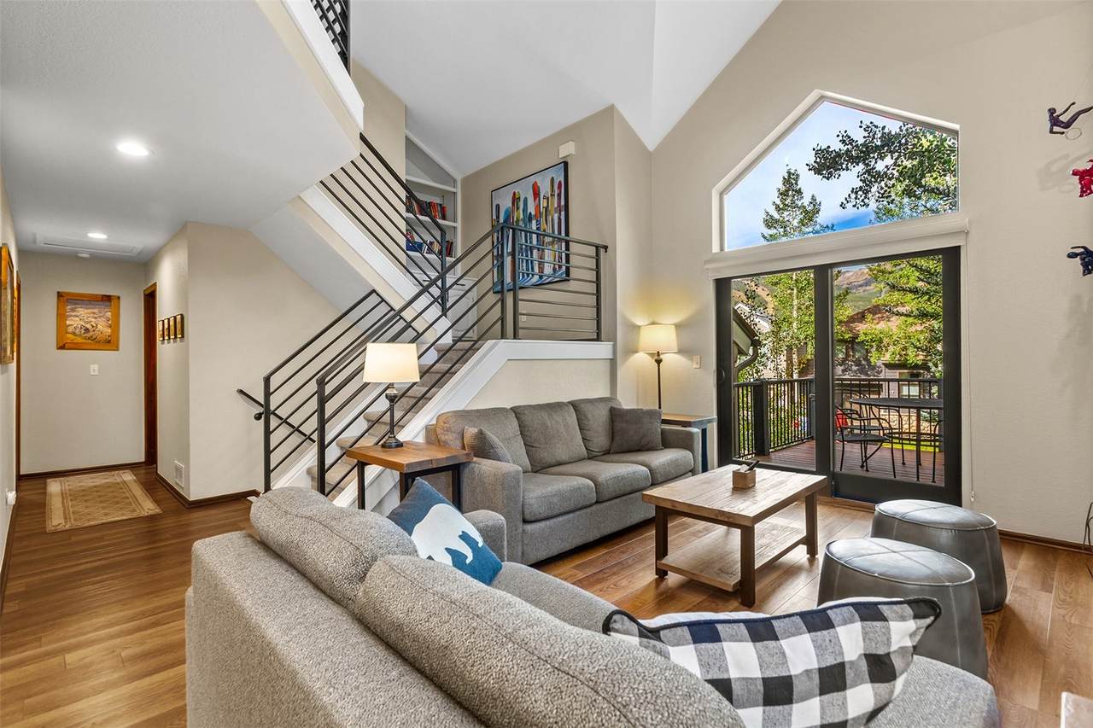
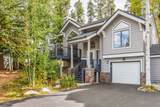
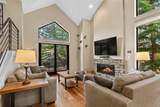
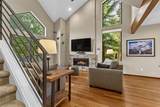
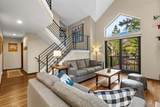
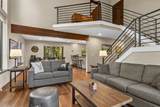
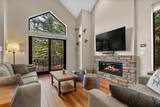
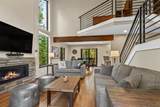
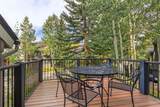
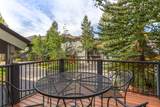
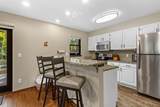
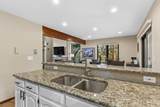
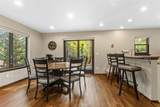
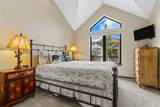
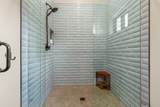
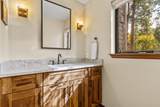
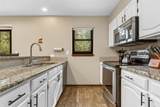
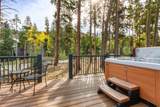
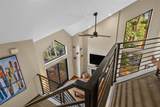
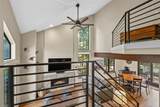
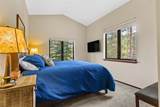
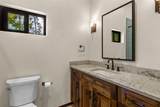
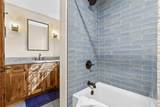
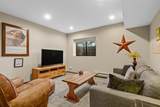
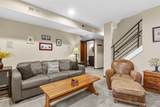
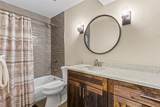
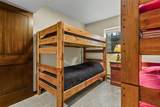
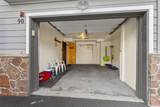
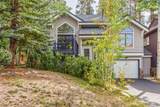
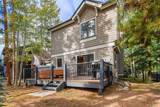
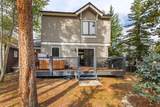
One of the most sought after locations in Breckenridge! Incredible opportunity to own a fully remodeled home only one block from Main Street. Over $200K worth of upgrades including a new roof, new decking, new railings, new flooring, new fireplace, updated countertops, fully remodeled bathrooms, and more. Enjoy ski areas views and bright southern exposure. The ski bus stops in the neighborhood and Carter Park is just down the street. Walk to Main Street, restaurants, shops and everything Breckenridge has to offer. Large back deck with a private hot tub. The large front deck is perfect for outdoor dining and happy hour. The floor plan features one bedroom on each level plus two living spaces. The one car garage offers ample storage plus there are two additional parking spaces in the driveway. Offered turn-key.

Monthly Payment Calculator


© 2026 Summit MLS, Inc., a wholly owned subsidiary of Summit Association of REALTORS®. All rights reserved. The information being provided is for the consumer's non-commercial, personal use and may not be used for any purpose other than to identify prospective properties consumer may be interested in purchasing. The information provided is not guaranteed and should be independently verified. You may not reprint or redistribute the information, in whole or in part, without the expressed written consent of Summit Association of REALTORS®. Data last updated: 2026-11-14T15:27:31.477.
www.summitliving.com/homes/181359569
Print Image

90 Deep Powder Circle Breckenridge, CO 80424

  • Price: $2,195,000
  • Status: Active
  • On Site: 56 Days
  • Updated: 42 min ago
  • MLS #: S1071657
3
Beds
3
Baths
0
½ Baths
0.11
Acres
1,800
SQFT
$1,219
$/SQFT
1993
Built
Neighborhood:
Breckenridge Mountain Village
County:
Summit
Area:
Breckenridge
Property Description
One of the most sought after locations in Breckenridge! Incredible opportunity to own a fully remodeled home only one block from Main Street. Over $200K worth of upgrades including a new roof, new decking, new railings, new flooring, new fireplace, updated countertops, fully remodeled bathrooms, and more. Enjoy ski areas views and bright southern exposure. The ski bus stops in the neighborhood and Carter Park is just down the street. Walk to Main Street, restaurants, shops and everything Breckenridge has to offer. Large back deck with a private hot tub. The large front deck is perfect for outdoor dining and happy hour. The floor plan features one bedroom on each level plus two living spaces. The one car garage offers ample storage plus there are two additional parking spaces in the driveway. Offered turn-key.
Exterior Features

Construction Materials Wood Frame Garage YN Yes Levels Three Or More Multi / Split Parking Features Garage Patio And Porch Features Deck Roof Asphalt View Mountain(s) View YN Yes

Interior Features

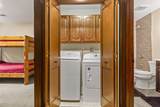
Appliances Dishwasher Disposal Microwave Hood Fan Microwave Range Refrigerator Dryer Washer Basement Finished Basement YN Yes Building Area Total 1800 Entry Level 2 Fireplace Features Gas Fireplace YN Yes Flooring Carpet Wood Furnished Furnished Heating Forced Air Natural Gas Heating YN Yes Interior Features Fireplace Cable TV Vaulted Ceiling(s) Rooms Total 5 Spa Features Hot Tub Spa YN Yes

Property Features

Association Fee 4172 Association Fee Frequency Annually Association YN True Building Features See Remarks Community Features Club Membership Available Clubhouse Golf Trails / Paths Public Transportation Current Use Residential Exclusions No Green Building Verification Type Unknown Lot Features City Lot Near Public Transit Pets Allowed Yes Property Condition Resale Property Sub Type Single Family Residence Property Sub Type Additional Single Family Residence Road Surface Type Paved Sewer Connected Public Sewer Tax Annual Amount 7622.02 Tax Lot 33 Tax Year 2025 Utilities Electricity Available Natural Gas Available Phone Available Sewer Available Snow Removal Trash Collection Water Available Cable Available Sewer Connected Water Source Public Zoning Description Planned Unit Development

© 2026 SAR MLS
Listing provided courtesy of Breckenridge Associates R.E.: jake@breckenridgeassociates.com.


© 2026 Summit MLS, Inc., a wholly owned subsidiary of Summit Association of REALTORS®. All rights reserved. The information being provided is for the consumer's non-commercial, personal use and may not be used for any purpose other than to identify prospective properties consumer may be interested in purchasing. The information provided is not guaranteed and should be independently verified. You may not reprint or redistribute the information, in whole or in part, without the expressed written consent of Summit Association of REALTORS®. Data last updated: 2026-11-14T15:27:31.477.
 
https://bt-photos.global.ssl.fastly.net/summit/1280_boomver_1_S1071657-2.jpg https://bt-photos.global.ssl.fastly.net/summit/1280_boomver_1_S1071657-2.jpg https://bt-photos.global.ssl.fastly.net/summit/1280_boomver_1_S1071657-2.jpg
Logo
Colorado Real Estate Summit County, LLC
358 Blue River Parkway, Suite G, POB 2960
Silverthorne CO, 80498