







Description
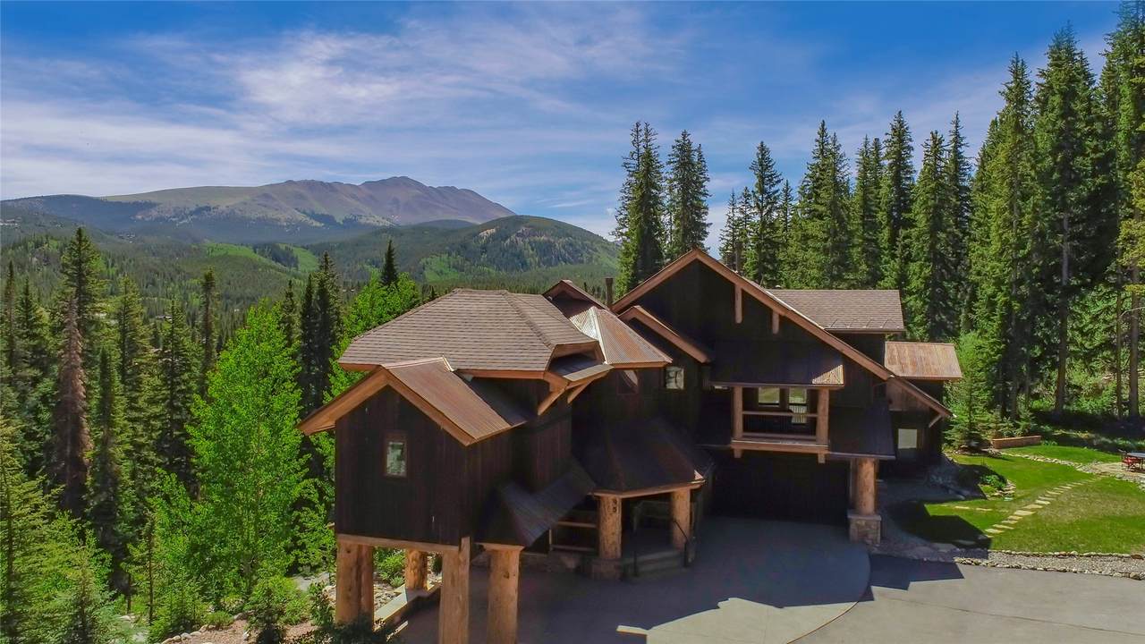
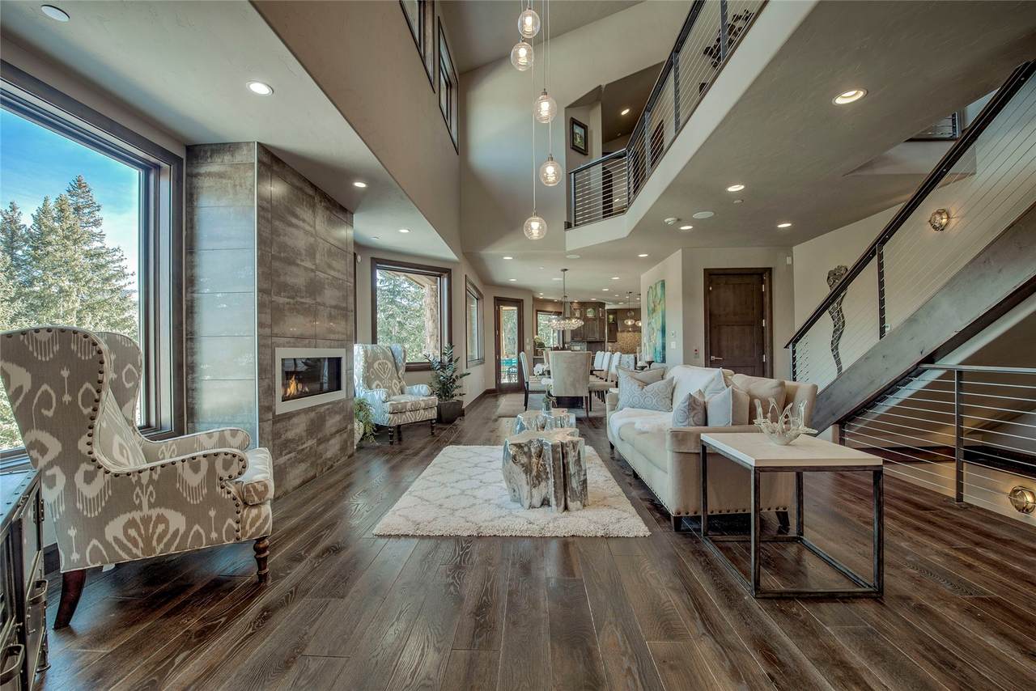
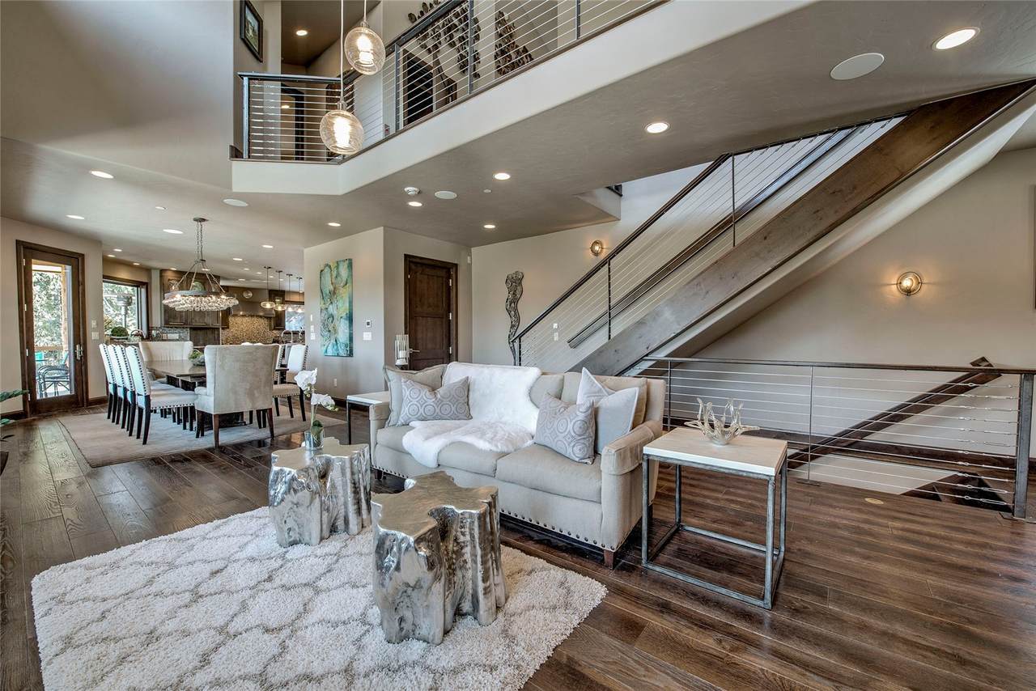
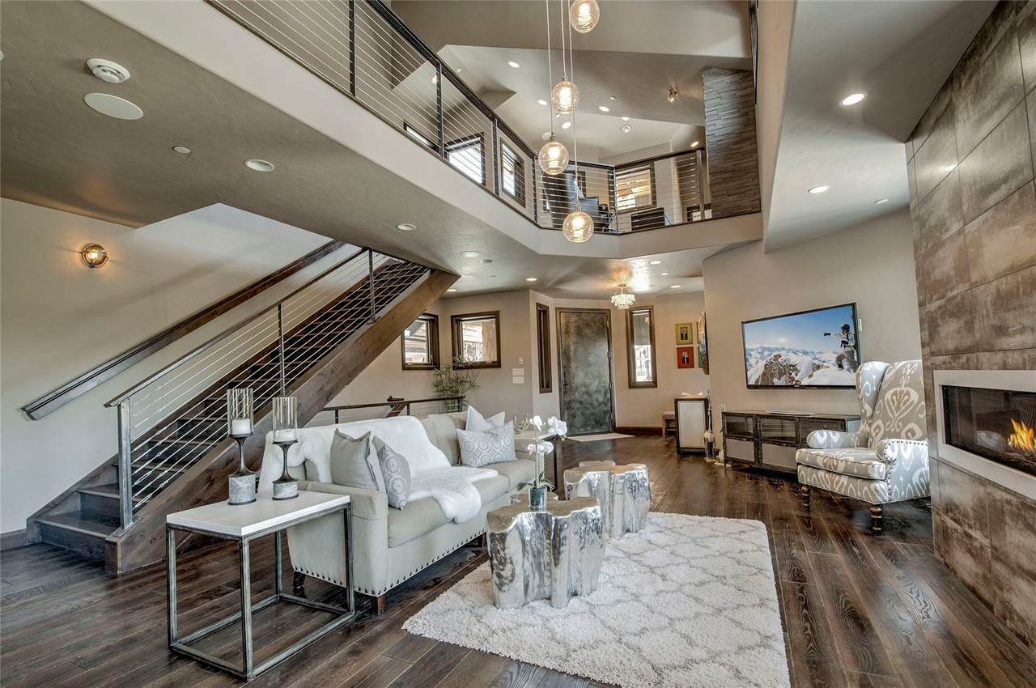
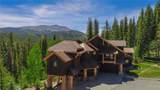
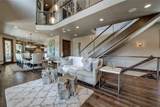
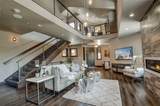
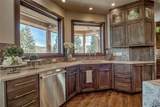
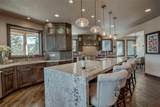
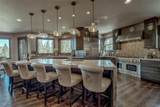
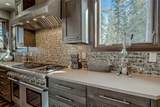
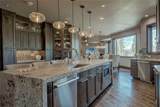
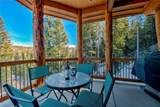
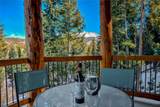
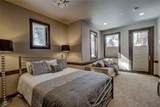
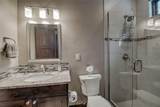
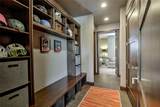
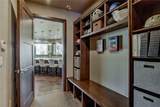
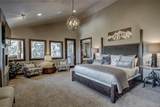
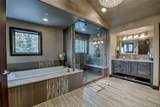
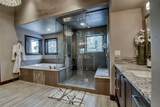
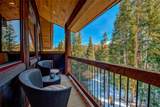
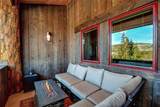
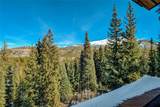
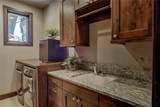
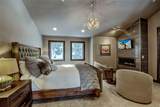
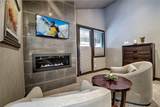
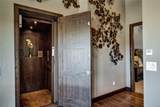
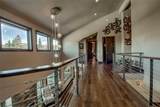
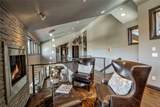
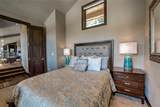
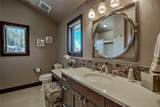
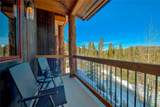
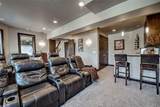
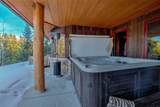
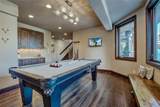
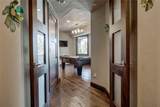
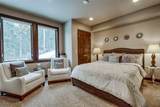
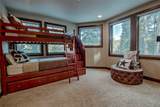
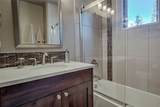
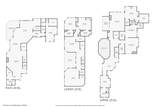
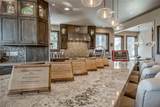
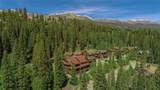
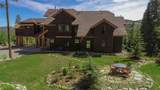
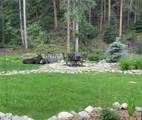
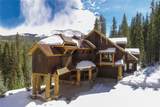
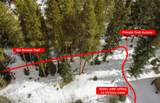
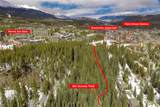
Walk to skiing and downtown Breckenridge from a private, end-of-cul-de-sac setting in the coveted Warriors Preserve. Custom-built and completed in 2013, this award-winning luxury residence offers an exceptionally rare combination of walkable access to Main Street Breckenridge and Ski Resort, privacy, and refined mountain living on a beautifully landscaped and wooded .62-acre lot surrounded by mature forest and open space. Honored with 6 of 8 awards in the 2013 Parade of Homes, the home spans 5,853 square feet across multiple levels, all serviced by an elevator. The open, modern floor plan is filled with natural light and features soaring windows and vaulted ceilings that capture sweeping views of Baldy Mountain and the surrounding alpine landscape. All 6 bedrooms include ensuite bathrooms and dual closets, with 2 expansive primary suites and a private nanny/guest quarters providing flexible living options. Designed for both everyday comfort and entertaining, the chef’s kitchen offers an oversized bar, breakfast nook, and seamless flow into generous living spaces accented by multiple gas fireplaces both inside and outside. The lower level includes a media room and pool table area ideal for après-ski gatherings. Outdoor living is enhanced by multiple decks and a private covered oversized hot tub. Additional features include a 2-car attached garage with an additional 2 covered exterior parking spaces, a fire suppression water tank, and a natural spring water feature thoughtfully integrated into the landscaping. One owner used as 2nd home, never rented. With immediate access to national trails and skiing, and a short scenic walk to Peak 9 and historic Main Street, this is true luxury mountain living. Timeless design, award-winning craftsmanship, and a private natural setting, just steps from world-class skiing, dining, and everything Breckenridge has to offer.
-
6BEDS
-
0.62ACRES
-
6BATHS
-
21/2 BATHS
-
5,853SQFT
-
$1,110$/SQFT
School Ratings & Info
Description
Walk to skiing and downtown Breckenridge from a private, end-of-cul-de-sac setting in the coveted Warriors Preserve. Custom-built and completed in 2013, this award-winning luxury residence offers an exceptionally rare combination of walkable access to Main Street Breckenridge and Ski Resort, privacy, and refined mountain living on a beautifully landscaped and wooded .62-acre lot surrounded by mature forest and open space. Honored with 6 of 8 awards in the 2013 Parade of Homes, the home spans 5,853 square feet across multiple levels, all serviced by an elevator. The open, modern floor plan is filled with natural light and features soaring windows and vaulted ceilings that capture sweeping views of Baldy Mountain and the surrounding alpine landscape. All 6 bedrooms include ensuite bathrooms and dual closets, with 2 expansive primary suites and a private nanny/guest quarters providing flexible living options. Designed for both everyday comfort and entertaining, the chef’s kitchen offers an oversized bar, breakfast nook, and seamless flow into generous living spaces accented by multiple gas fireplaces both inside and outside. The lower level includes a media room and pool table area ideal for après-ski gatherings. Outdoor living is enhanced by multiple decks and a private covered oversized hot tub. Additional features include a 2-car attached garage with an additional 2 covered exterior parking spaces, a fire suppression water tank, and a natural spring water feature thoughtfully integrated into the landscaping. One owner used as 2nd home, never rented. With immediate access to national trails and skiing, and a short scenic walk to Peak 9 and historic Main Street, this is true luxury mountain living. Timeless design, award-winning craftsmanship, and a private natural setting, just steps from world-class skiing, dining, and everything Breckenridge has to offer.
 © 2026 Summit MLS, Inc., a wholly owned subsidiary of Summit Association of REALTORS®. All rights reserved. The information being provided is for the consumer's non-commercial, personal use and may not be used for any purpose other than to identify prospective properties consumer may be interested in purchasing. The information provided is not guaranteed and should be independently verified. You may not reprint or redistribute the information, in whole or in part, without the expressed written consent of Summit Association of REALTORS®. Data last updated: 2026-10-10T15:27:19.177.