
















Description
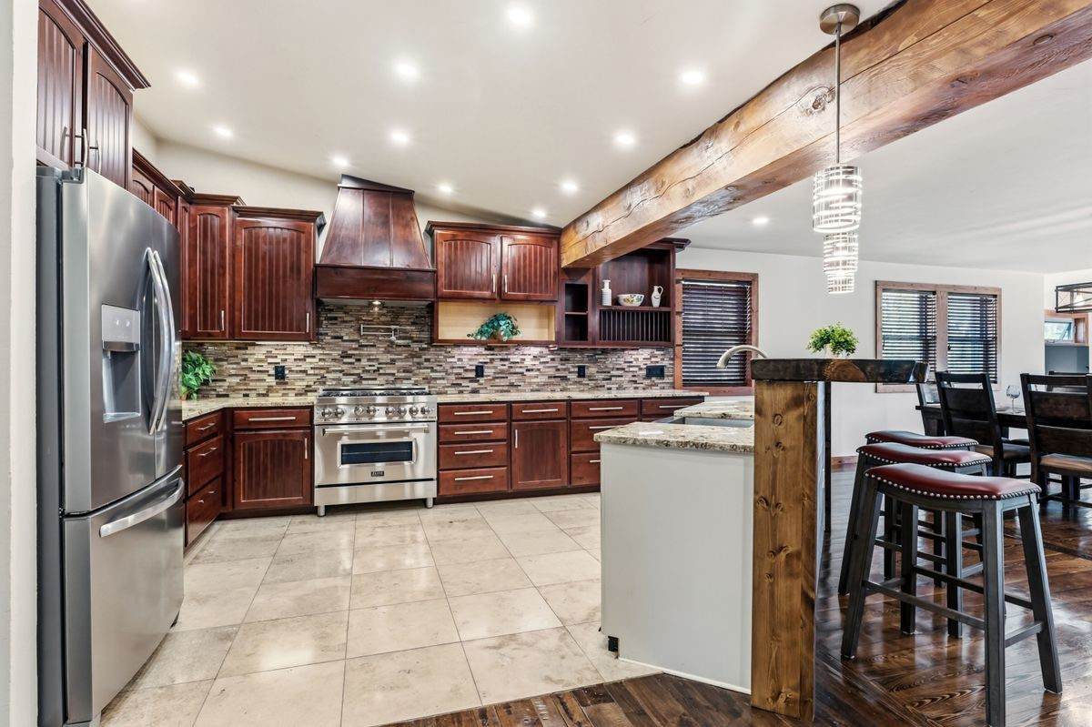
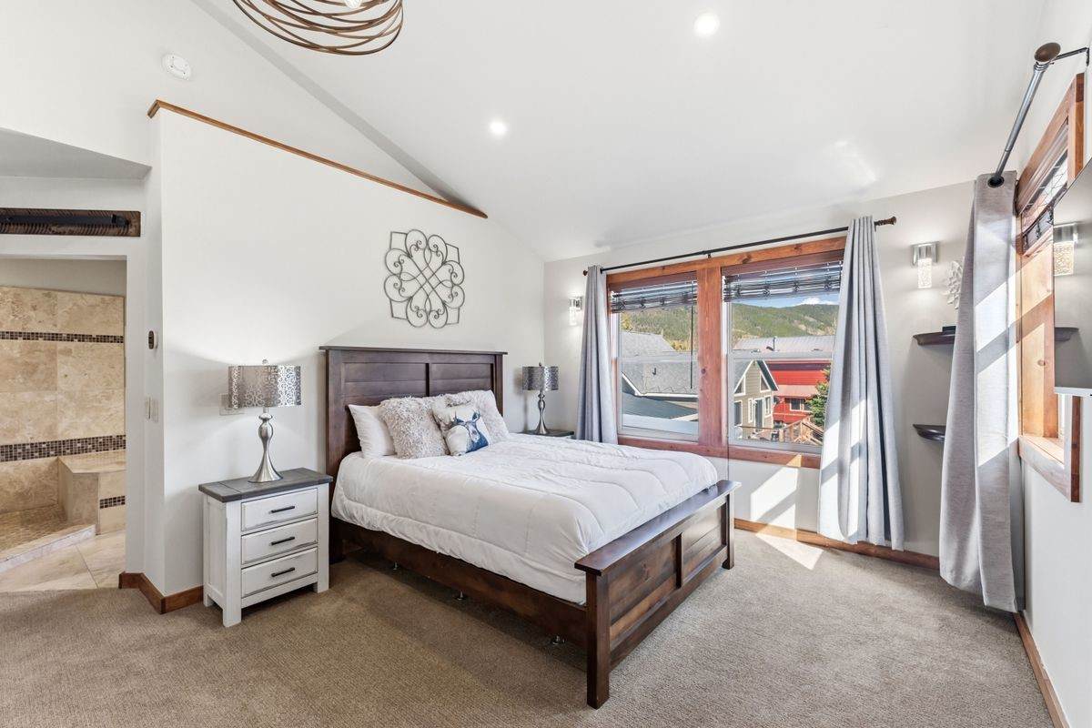
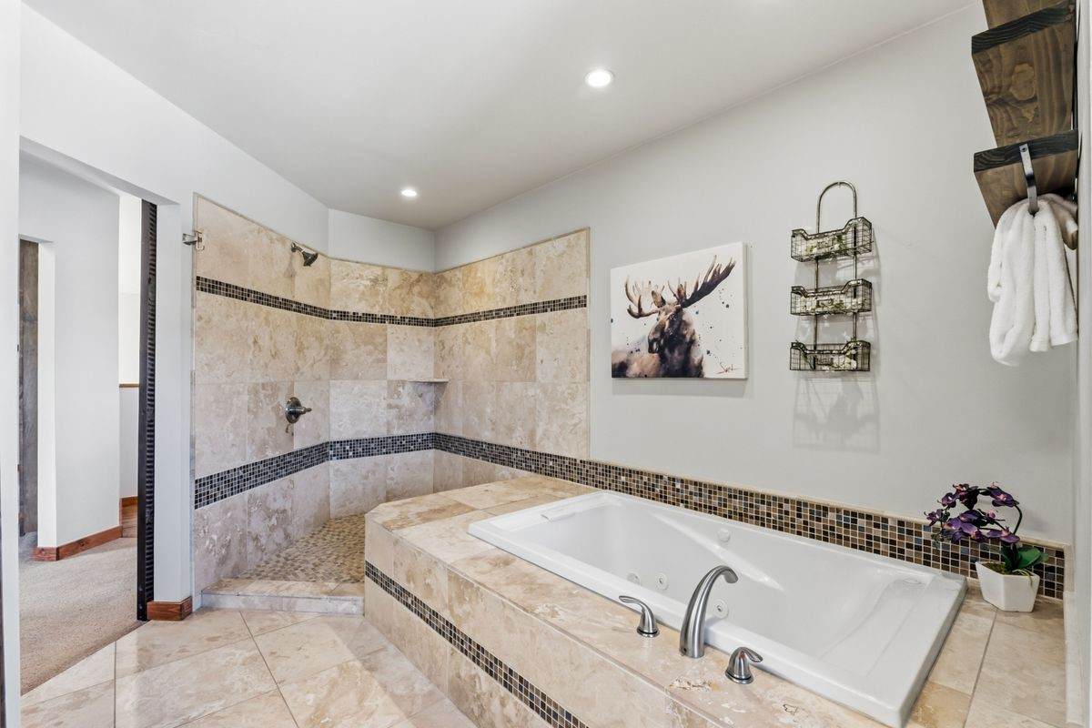
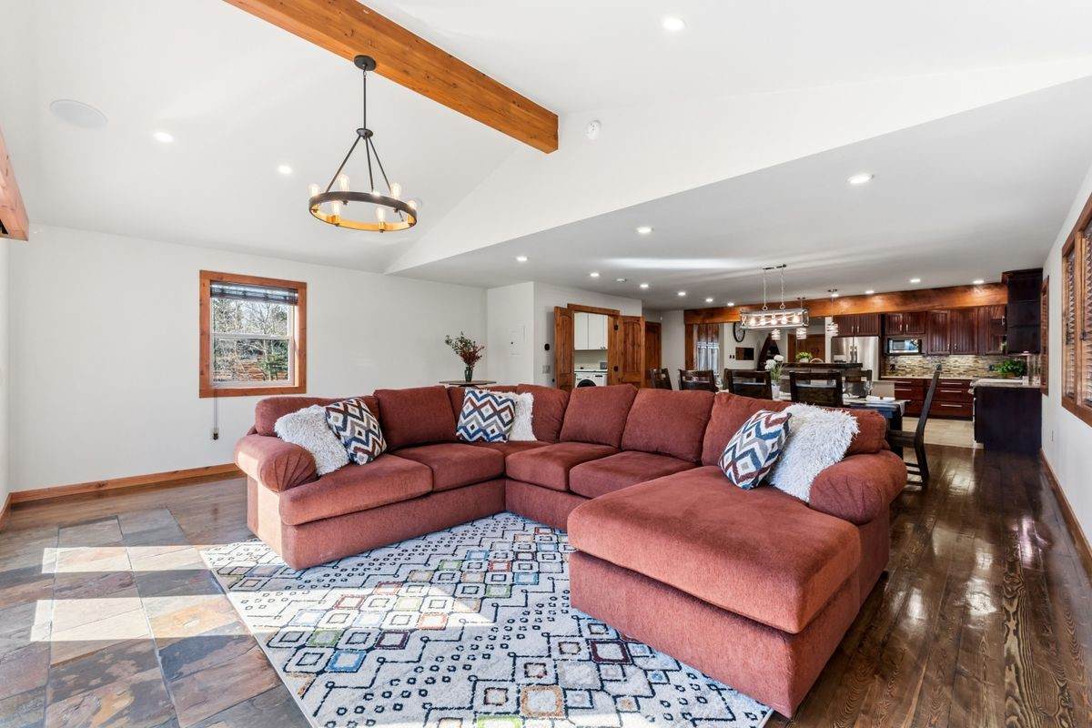
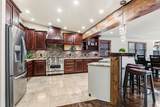
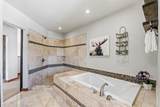
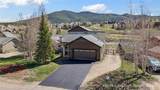
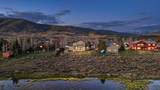
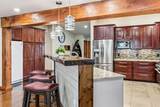
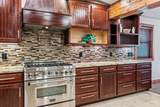
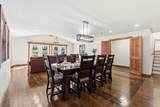
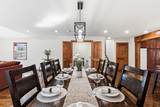
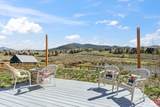
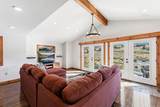
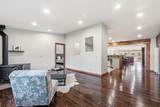
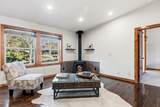
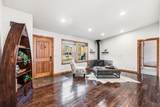
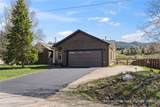
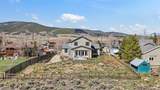
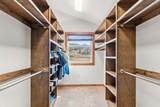
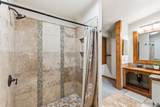
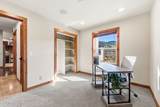
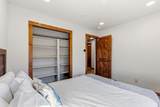
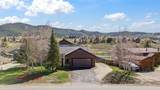
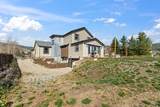
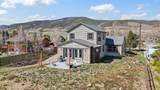
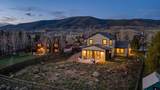
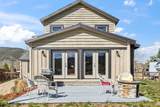
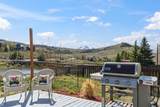
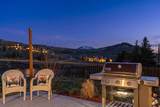
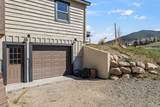
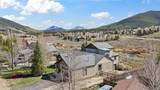
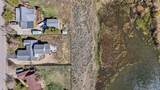
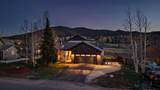
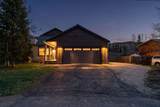
Captivating 4BR/3BA Summit County retreat on a premier Summit Cove lot that backs to Soda Creek Greenbelt & Pond. Fully remodeled and doubled in size via a 1,480 SF addition in 2014/15, this lovingly maintained mountain home blends upscale custom finishes with a family-focused layout. The sun-drenched main level features a seamless great room concept connecting the living room, dining area, & gourmet kitchen - which is complete with custom cabinets, slab granite tops, decorative glass tile backsplash and SS appliances. Rich hardwood & travertine marble flow underfoot, warmed by high-efficiency in-floor radiant heat. Designed for ultimate family flexibility and effortless hosting with two private primary suites (1 on main level, 1 upstairs) with large walk-in closets, double-vanities, travertine bath & warm cabinet finishes. Two guest bedrooms and full bath on the main level round out the functional floorplan. Outdoor lovers will appreciate the large patio overlooking the pond where geese and ducks settle in for the evening. Heated 2-car attached garage and 1-car garage on the lowest level offer the adventure-ready, do-it-yourselfer, mechanic plenty of storage and utility. Take advantage of a home with no HOA, very high levels of care and maintenance & easy access to Keystone, A-Basin, Dillon, Silverthorne and Breckenridge. And if you care about the “lifestyle” then this home has it all – close to fishing and sail boating on Lake Dillon, short distance to the countywide bus stop, shopping/dining/entertainment options abound, hiking/biking trails/community bikepath are within a 5 minute ride and it’s only a 15 minute car ride to???????????????????????????????? I-70.
-
4BEDS
-
0.33ACRES
-
3BATHS
-
01/2 BATHS
-
2,789SQFT
-
$0$/SQFT
School Ratings & Info
Description
Captivating 4BR/3BA Summit County retreat on a premier Summit Cove lot that backs to Soda Creek Greenbelt & Pond. Fully remodeled and doubled in size via a 1,480 SF addition in 2014/15, this lovingly maintained mountain home blends upscale custom finishes with a family-focused layout. The sun-drenched main level features a seamless great room concept connecting the living room, dining area, & gourmet kitchen - which is complete with custom cabinets, slab granite tops, decorative glass tile backsplash and SS appliances. Rich hardwood & travertine marble flow underfoot, warmed by high-efficiency in-floor radiant heat. Designed for ultimate family flexibility and effortless hosting with two private primary suites (1 on main level, 1 upstairs) with large walk-in closets, double-vanities, travertine bath & warm cabinet finishes. Two guest bedrooms and full bath on the main level round out the functional floorplan. Outdoor lovers will appreciate the large patio overlooking the pond where geese and ducks settle in for the evening. Heated 2-car attached garage and 1-car garage on the lowest level offer the adventure-ready, do-it-yourselfer, mechanic plenty of storage and utility. Take advantage of a home with no HOA, very high levels of care and maintenance & easy access to Keystone, A-Basin, Dillon, Silverthorne and Breckenridge. And if you care about the “lifestyle” then this home has it all – close to fishing and sail boating on Lake Dillon, short distance to the countywide bus stop, shopping/dining/entertainment options abound, hiking/biking trails/community bikepath are within a 5 minute ride and it’s only a 15 minute car ride to???????????????????????????????? I-70.
 © 2026 Summit MLS, Inc., a wholly owned subsidiary of Summit Association of REALTORS®. All rights reserved. The information being provided is for the consumer's non-commercial, personal use and may not be used for any purpose other than to identify prospective properties consumer may be interested in purchasing. The information provided is not guaranteed and should be independently verified. You may not reprint or redistribute the information, in whole or in part, without the expressed written consent of Summit Association of REALTORS®. Data last updated: 2026-10-12T00:27:16.273.